

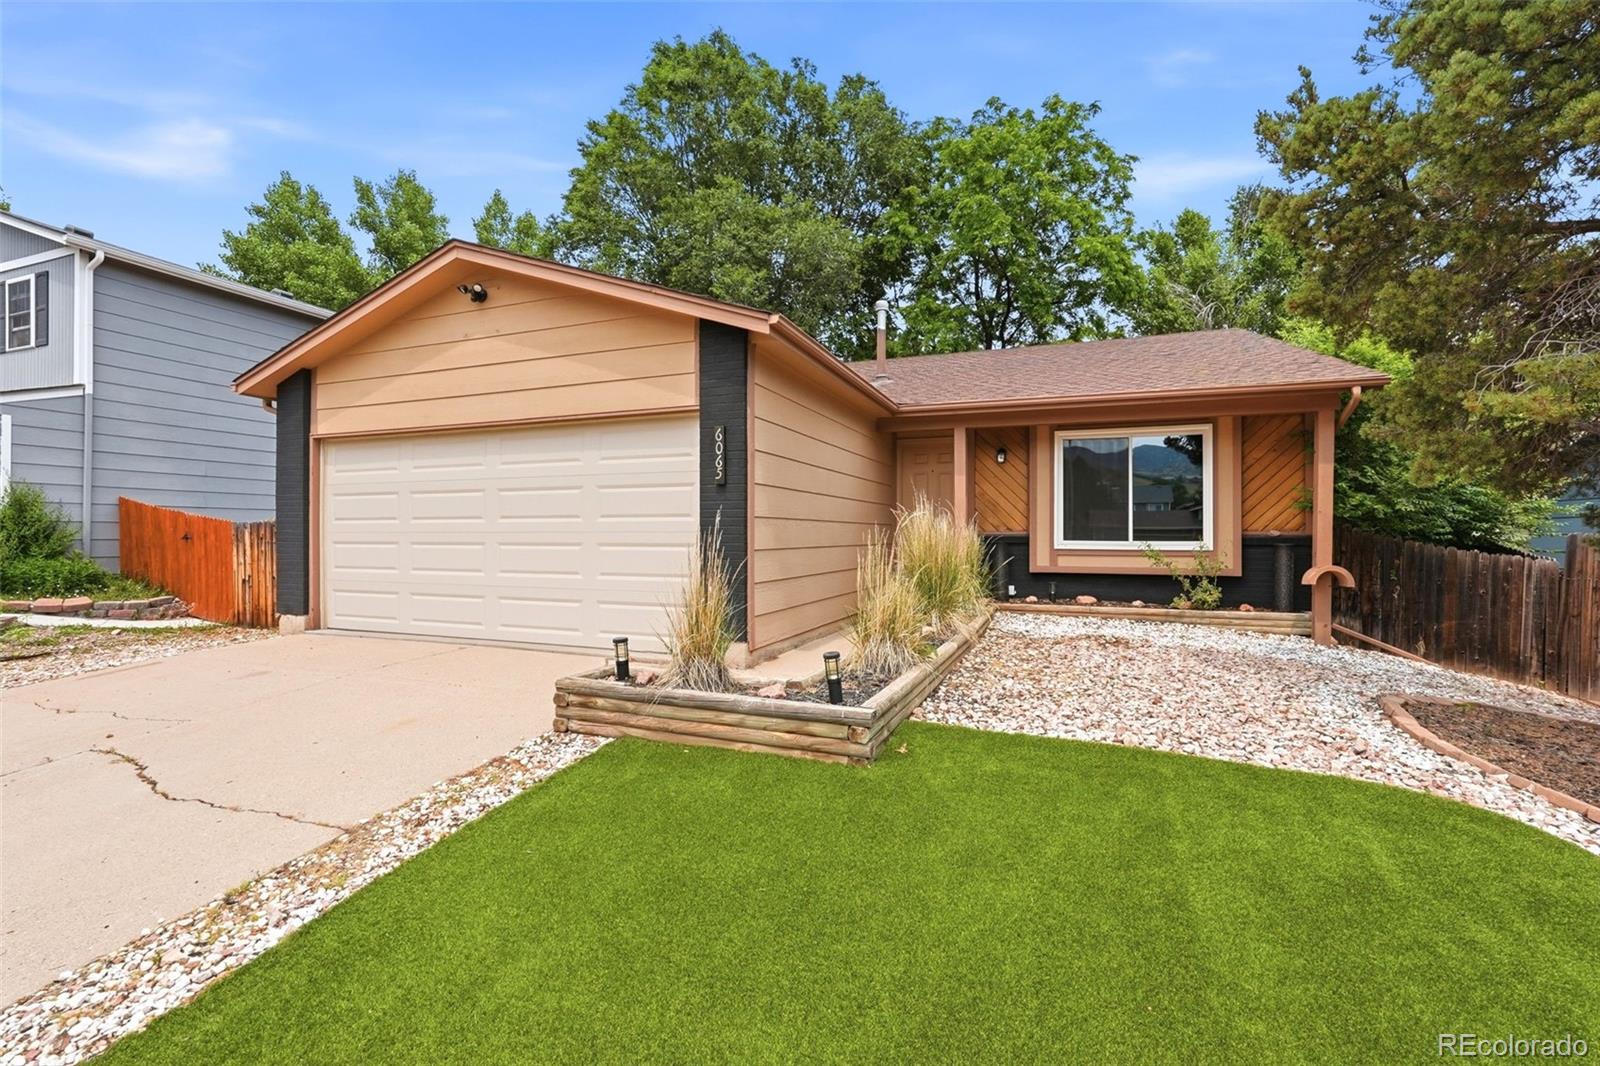
6065 Pemberton Way, Colorado Springs, CO 80919
Pinon Valley · El Paso County
Key Facts
Description
Welcome to this beautifully updated property on the Northwest side of Colorado Springs. Combining thoughtful updates, a functional floor plan, and an unbeatable location, this move-in ready home offers the perfect blend of comfort and convenience. Step inside to discover new paint, new carpet, updated bathrooms, and inviting spaces designed for everyday living and entertaining. The bright main level features a spacious living room that flows seamlessly into the kitchen, complete with stainless steel appliances, ample cabinetry, and generous counter space. Just a few steps down, the cozy family room is centered around a gas fireplace, creating the perfect place to gather on cool Colorado evenings. Flexible living areas provide options for a home office, guest space, playroom, or hobby area to fit your lifestyle. Step outside to the elevated deck overlooking the backyard, where you’ll enjoy outdoor dining, morning coffee, or simply relaxing while taking in the peaceful surroundings. Mature trees provide privacy and shade, while additional storage beneath the deck adds everyday functionality. This home offers exceptional access to parks, hiking and biking trails, Ute Valley Park and Garden of the Gods. With convenient access to I-25, downtown Colorado Springs, and the U.S. Air Force Academy, commuting is simple while still enjoying the tranquility of this established neighborhood. This beautifully maintained home presents an outstanding opportunity to enjoy Colorado living at its finest.
Property Information
Property Type
Residential
Sub-Type
Single Family Residence
Structure Type
House
Year Built
1984
Living Area
1,149 sq ft
Lot Size
0.11 acres
Garage Spaces
2
Parking Spaces
2
Ownership
Individual
Zoning
PDZ HS
Days on Market
2
MLS® Listing#
3522105
Property Features
Appliances
Cooling
Heating
Fireplace
Parking
Construction
Roof
Sewer
Water Source
Rooms
- Lower
- Upper
- BedroomUpper
- BedroomUpper
- BedroomLower
- Family RoomLower
- KitchenMain
- Living RoomMain
Schools
- Elementary:
- Chipeta
- Middle:
- Holmes
- High:
- Coronado
Financial Details
HOA
None
Annual Taxes
$1,398
Tax year 2025
Parcel Number
73142-02-020
Directions
Heading north on Centennial Blvd, turn right onto Atherton Way. Turn left onto Pemberton Way and the home will be on your right.
Affordability Calculator
$90,000
Estimated monthly payment
$2,395/mo
Principal $360,000 · Est. interest $502,232 over 30 yrs
Neighborhood Market Statistics
How this home compares to active listings in Colorado Springs, CO
- $522,120
- Median Listing Price
- 67
- Median Days on Market
- 2,005
- Median Sq Ft
- $249
- Median Price / Sq Ft
- 5,930
- Active Listings
- This home’s price is 14% below the area median.
- Its price per sq ft is 57% above the area median.
Market statistics compiled from active EXIT Realty® and MLS listings in Colorado Springs, CO.
Location
Map is currently unavailable for this location.
Points of Interest in Colorado Springs, CO
Showing the Colorado Springs area map.
Commute Calculator
Nearby Homes

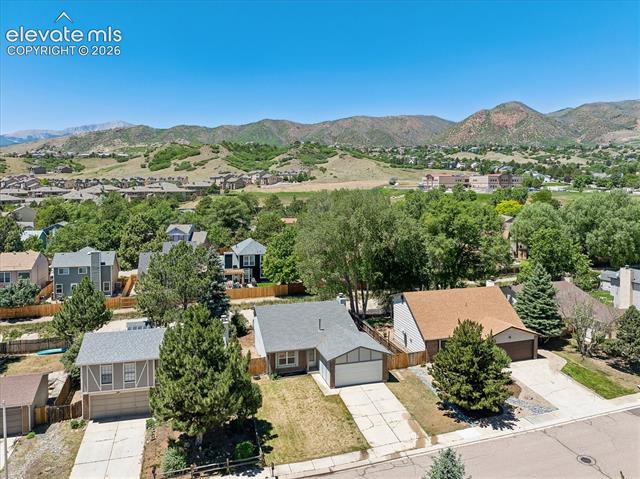
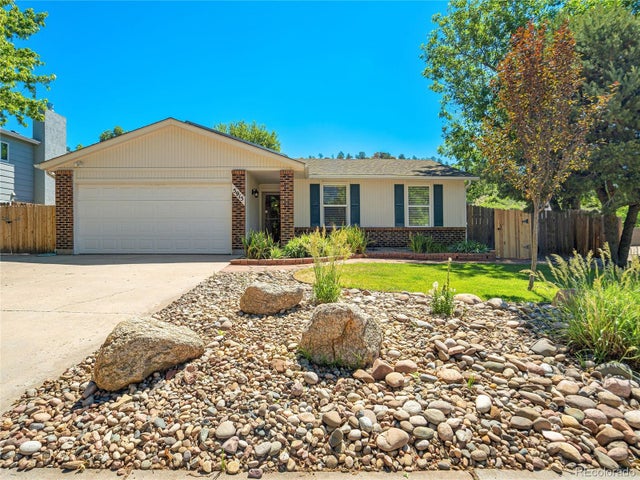
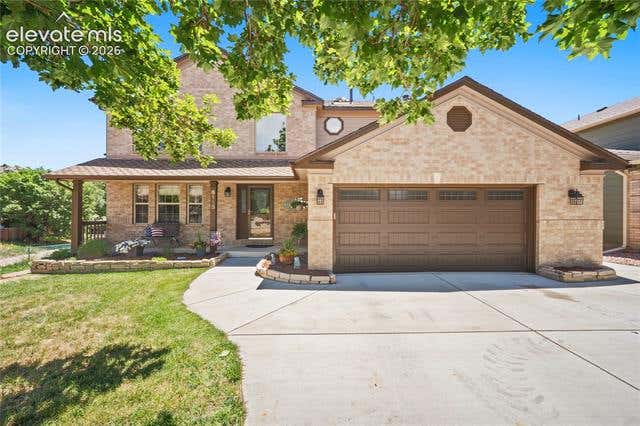


Similar Homes Nearby


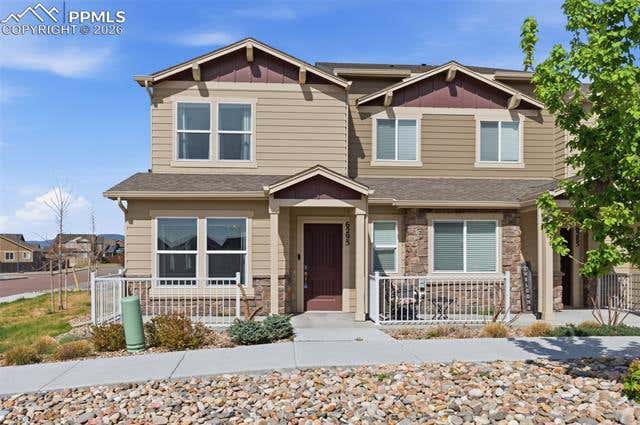
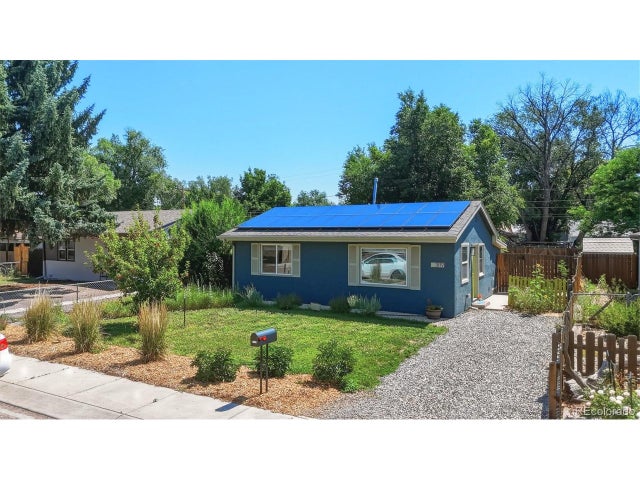
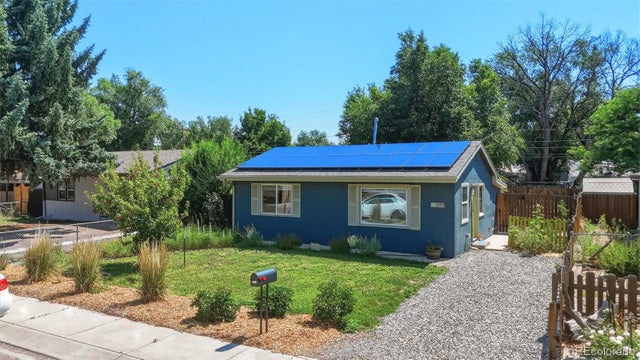
Similar Home Values
Comparable nearby listings and their asking prices.
| Address | Price | Beds | Baths | Sq Ft |
|---|---|---|---|---|
| 6987 Gayle Lyn Lane, Colorado Springs, CO | $315,000 | 3 | 3 | 1,628 |
| 2008 Creekridge Point, Colorado Springs, CO | $315,000 | 3 | 3 | 1,507 |
| 2008 Creekridge Point, Colorado Springs, CO | $315,000 | 3 | 3 | 1,507 |
| 6295 White Wolf Point, Colorado Springs, CO | $315,000 | 2 | 3 | 1,454 |
| 3119 N Arcadia St, Colorado Springs, CO | $315,000 | 2 | 1 | 660 |
| 3119 N Arcadia Street, Colorado Springs, CO | $315,000 | 2 | 1 | 660 |
Moving Cost Estimate
EXIT Agents in Colorado Springs


Listing Courtesy: 8z Real Estate - Candice@8z.com,719-321-3455
This publication is designed to provide information with regard to the subject matter covered. It is displayed with the understanding that the publisher and authors are not engaged in rendering real estate, legal, accounting, tax, or other professional services and that the publisher and authors are not offering such advice in this publication. If real estate, legal, or other expert assistance is required, the services of a competent, professional person should be sought. The information contained in this publication is subject to change without notice. METROLIST, INC., DBA RECOLORADO MAKES NO WARRANTY OF ANY KIND WITH REGARD TO THIS MATERIAL, INCLUDING, BUT NOT LIMITED TO, THE IMPLIED WARRANTIES OF MERCHANTABILITY AND FITNESS FOR A PARTICULAR PURPOSE. METROLIST, INC., DBA RECOLORADO SHALL NOT BE LIABLE FOR ERRORS CONTAINED HEREIN OR FOR ANY DAMAGES IN CONNECTION WITH THE FURNISHING, PERFORMANCE, OR USE OF THIS MATERIAL.
PUBLISHER'S NOTICE: All real estate advertised herein is subject to the Federal Fair Housing Act and the Colorado Fair Housing Act, which Acts make it illegal to make or publish any advertisement that indicates any preference, limitation, or discrimination based on race, color, religion, sex, handicap, familial status, or national origin.
METROLIST, INC., DBA RECOLORADO will not knowingly accept any advertising for real estate that is in violation of the law. All persons are hereby informed that all dwellings advertised are available on an equal opportunity basis.
Licensed in the state of Colorado
Data Terms of Use
The information contained in this publication is subject to change without notice. METROLIST, INC. MAKES NO WARRANTY OF ANY KIND WITH REGARD TO THIS MATERIAL, INCLUDING, BUT NOT LIMITED TO, THE IMPLIED WARRANTIES OF MERCHANTABILITY AND FITNESS FOR A PARTICULAR PURPOSE. METROLIST, INC. SHALL NOT BE LIABLE FOR ERRORS CONTAINED HEREIN OR FOR ANY DAMAGES IN CONNECTION WITH THE FURNISHING, PERFORMANCE, OR USE OF THIS MATERIAL.
 PUBLISHER'S NOTICE: All real estate advertised herein is subject to the Federal Fair Housing Act and the Colorado Fair Housing Act, which Acts make it illegal to make or publish any advertisement that indicates any preference, limitation, or discrimination based on race, color, religion, sex, handicap, familial status, or national origin.
METROLIST, INC. will not knowingly accept any advertising for real estate that is in violation of the law. All persons are hereby informed that all dwellings advertised are available on an equal opportunity basis.
©2017 METROLIST, INC. All Rights Reserved 7100 E. Belleview Ave. #110 Greenwood Village, CO 80111 USA
ALL RIGHTS RESERVED WORLDWIDE. No part of this publication may be reproduced, adapted, translated, stored in a retrieval system or transmitted in any form or by any means, electronic, mechanical, photocopying, recording, or otherwise, without the prior written permission of the publisher. The information contained herein including but not limited to all text, photographs, digital images, virtual tours, may be seeded and monitored for protection and tracking.