

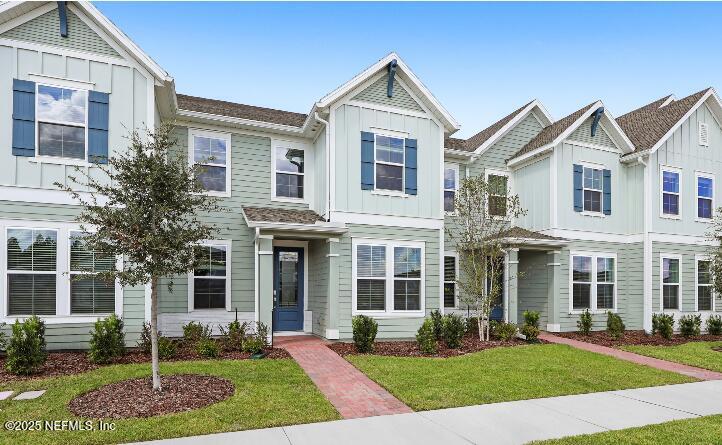
73 BELFORT Court, St. Augustine, FL 32092
Shearwater Townhomes · St. Johns County
Key Facts
Description
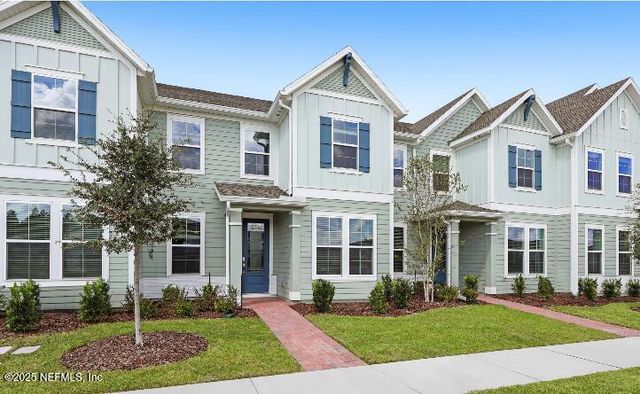
Under Construction: Ready July 2026! Introducing the Wigeon floor plan by Lennar Townhomes - a spacious unit featuring 3 bedrooms, 2.5 bathrooms, and a two-car garage. This home includes Lennar's signature Everything's Included package: elegant white quartz countertops, 42-inch cabinetry, and a complete Frigidaire stainless steel appliance, range, dishwasher, microwave, and refrigerator. Stylish ceramic wood-look tile is featured in all wet areas and extends into the living, dining, and hallway spaces. Additional highlights include quartz vanities, a pre-screened lanai, water heater, window blinds throughout, a full sprinkler system, and a pavered driveway. Enjoy added peace of mind with a one-year builder warranty, dedicated customer service program, and 24-hour emergency service. (Conditions may apply.)
Property Information
Property Type
Residential
Sub-Type
Townhouse
Style
Traditional
Year Built
2026
Stories
2
Living Area
1,799 sq ft
Lot Size
0.05 acres
Garage Spaces
2
Days on Market
13
MLS® Listing#
2142432
Property Features
Interior
Appliances
Cooling
Heating
Flooring
Parking
Laundry
Patio
Lot Features
Construction
Roof
Utilities
Sewer
Water Source
Rooms
- Second
- Bedroom 2Second
- Bedroom 3Second
- Dining RoomFirst
- KitchenFirst
- LaundryFirst
- Living RoomFirst
Schools
- Elementary:
- Timberlin Creek
- Middle:
- Switzerland Point
- High:
- Bartram Trail
Financial Details
HOA
$236 / Annually
Annual Taxes
$3,309
Tax year 2025
Parcel Number
0100241420
Directions
Take I95 to Exit 329, County Rd 210, head west for 4.5 miles, turn left onto Shearwater Parkway to round a bount head straight back to Timberwolf Trail turn left on Rosemont model on left.
Affordability Calculator
$66,000
Estimated monthly payment
$1,756/mo
Principal $264,000 · Est. interest $368,303 over 30 yrs
Neighborhood Market Statistics
How this home compares to active listings in St. Augustine, FL
- $466,188
- Median Listing Price
- 90
- Median Days on Market
- 1,749
- Median Sq Ft
- $254
- Median Price / Sq Ft
- 7,893
- Active Listings
- This home’s price is 29% below the area median.
- Its price per sq ft is 28% below the area median.
Market statistics compiled from active EXIT Realty® and MLS listings in St. Augustine, FL.
Location

Points of Interest in St. Augustine, FL
Showing the St. Augustine area map.
Nearby Schools
Timberlin Creek Elementary School
Elementary · 1.8 mi away
Goddard School
School · 1.9 mi away
Bartram Trail High School
Secondary · 2.8 mi away
Creekside High School
Secondary · 4.3 mi away
Wards Creek Elementary School
Elementary · 4.5 mi away
Cunningham Creek Elementary School
Elementary · 4.5 mi away
Patriot Oaks Academy
School · 4.9 mi away
Liberty Pines Academy
School · 5.0 mi away
Primrose Schools
Elementary · 5.1 mi away
Mill Creek Baptist Church
Elementary · 5.1 mi away
Switzerland Point Middle School
Secondary · 5.3 mi away
Hickory Creek Elementary School
Elementary · 5.3 mi away
Acton School
School · 5.6 mi away
St Johns Grammar School
School · 5.9 mi away
Durbin Creek Elementary School
Elementary · 6.1 mi away
Mill Creek Academy
School · 6.2 mi away
Fruit Cove Middle School
School · 6.3 mi away
Tocoi Creek High School
Secondary · 6.3 mi away
Hidden Little Treasures LRNG Ctr
School · 6.7 mi away
Pacetti Bay Middle School
Secondary · 6.7 mi away
Commute Calculator
Nearby Homes




Similar Homes Nearby
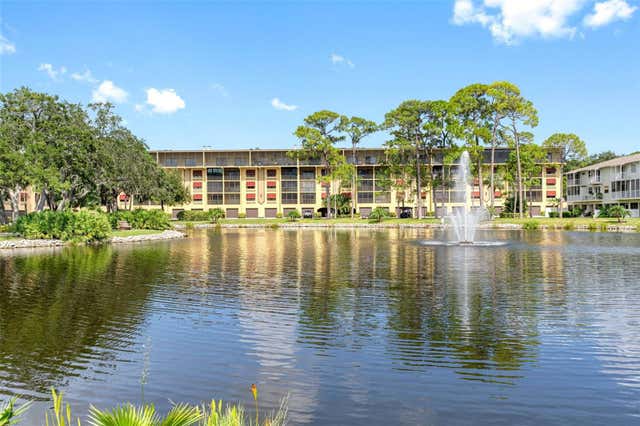
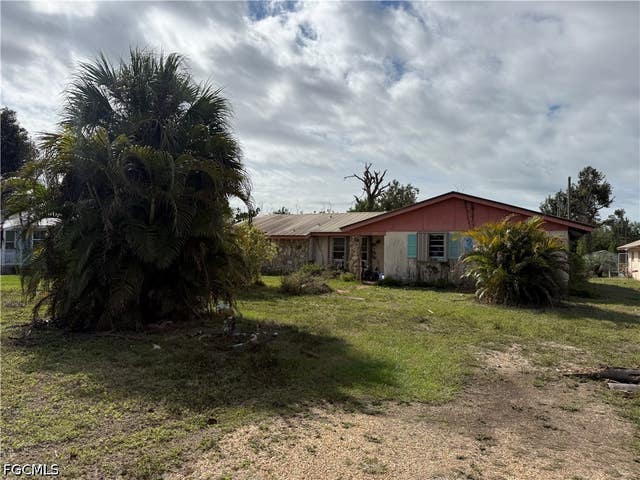
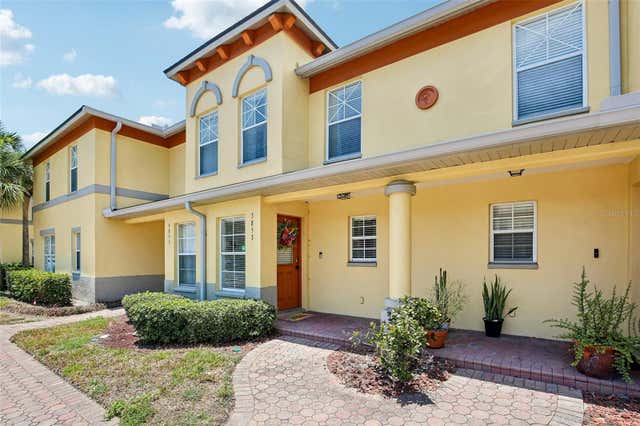
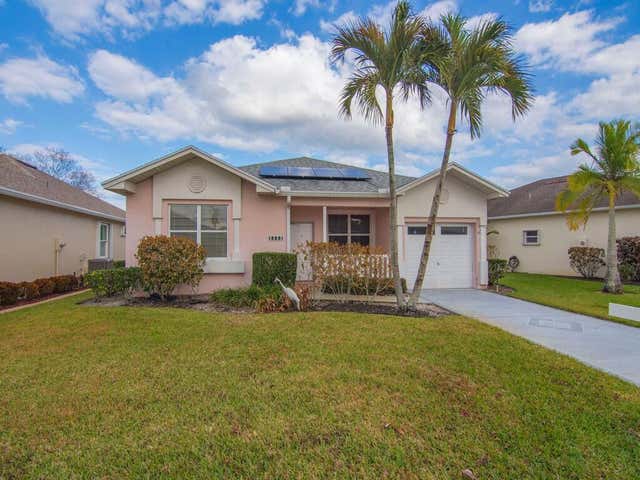
Similar Home Values
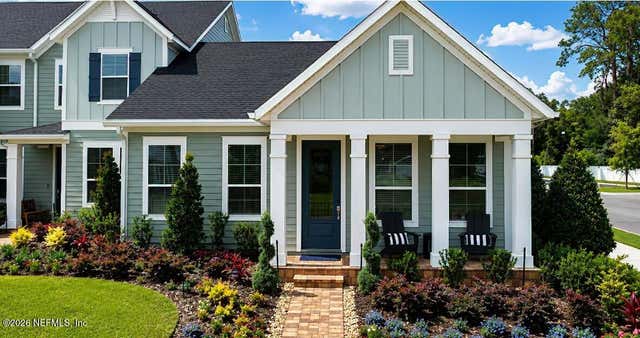
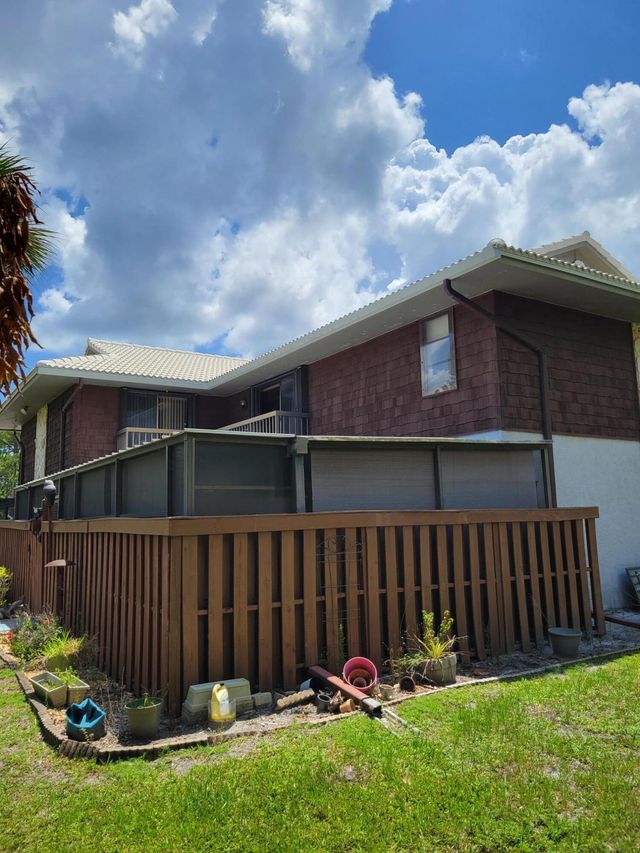
Comparable nearby listings and their asking prices.
| Address | Price | Beds | Baths | Sq Ft |
|---|---|---|---|---|
| 903 SE Camelot Gardens Boulevard SE, Port St Lucie, FL | $232,000 | 3 | 3 | 1,688 |
| 5775 PARK STREET N 411, ST PETERSBURG, FL | $233,000 | 2 | 2 | 1,000 |
| 3677 Tangerine Drive, St James City, FL | $234,000 | 3 | 2 | 2,048 |
| 144 AMERICANA COURT NE 218, ST PETERSBURG, FL | $234,000 | 2 | 2 | 940 |
| 3853 ISLAND WAY, ST PETERSBURG, FL | $234,000 | 2 | 3 | 1,538 |
| 1008 NW Tuscany Drive, Port St Lucie, FL | $234,900 | 2 | 2 | 1,573 |
Moving Cost Estimate
EXIT Agents in St. Augustine


Listing Courtesy: LENNAR REALTY INC - 9047580428
Data provided is deemed reliable but is not guaranteed. The data relating to real estate for sale on this website comes in part from the Northeast Florida Multiple Listing Service, Inc. The information being provided is for consumers personal, non-commercial use and may not be used for any purpose other than to identify prospective properties consumers may be interested in purchasing. Information deemed reliable but not guaranteed. Copyright ©2026 Northeast Florida Multiple Listing Service, Inc. All Rights Reserved.