

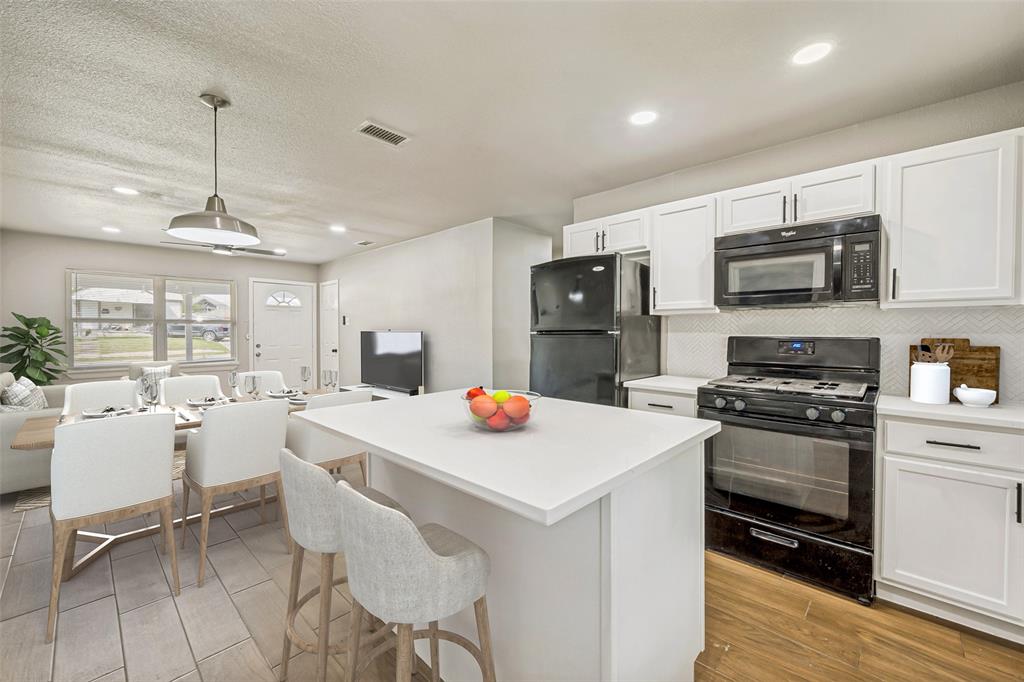
1913 San Antonio Street, Grand Prairie, TX 75051
Dalworth Park · Dallas County
Key Facts
Description
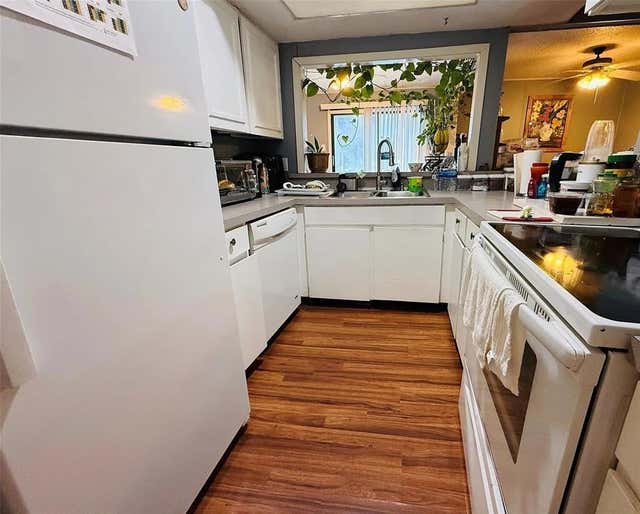
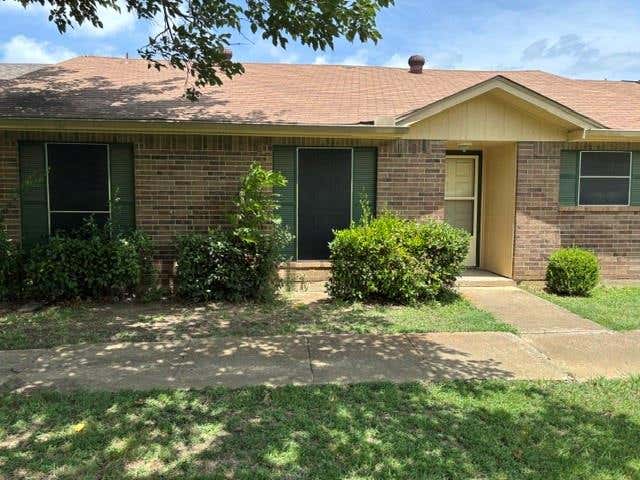
Seller open to offering credits for competitive offers. The home is fully remodeled. Great for first-time homebuyers and will provide peace of mind Home features 4 bedrooms and 2 baths with spacious living room, Kitchen cabinet, and full appliances set included. Enjoy the backyard for outdoor activity. This home is conveniently located near interest 30, Highway 161, Shopping, Dining, and Entertainment. Come see it before it's gone. Will not last for long.
Property Information
Property Type
Residential
Sub-Type
Single Family Residence
Year Built
1964
Living Area
1,390 sq ft
Lot Size
0.17 acres
Garage Spaces
2
Days on Market
91
MLS® Listing#
21234409
Property Features
Interior
Appliances
Cooling
Heating
Parking
Sewer
Water Source
Rooms
- Bedroom1 x 1First
- Bedroom1 x 1First
- Bedroom1 x 1First
- Dining Room1 x 1First
- Living Room1 x 1First
- Master Bedroom1 x 1First
Schools
- Elementary:
- Daniels
- Middle:
- Adams
- High:
- Grand Prairie
- District:
- Grand Prairie ISD
Financial Details
Annual Taxes
$4,612
Parcel Number
28052501130040000
Directions
Head east on W Jefferson St toward State Hwy 161 Turn left onto State Hwy 161 Turn left at the 1st cross street onto W Main St Turn left onto SW 19th St Turn right at the 3rd cross street onto San Antonio St
Affordability Calculator
$47,980
Estimated monthly payment
$1,277/mo
Principal $191,920 · Est. interest $267,745 over 30 yrs
Neighborhood Market Statistics
How this home compares to active listings in Grand Prairie, TX
- $367,907
- Median Listing Price
- 48
- Median Days on Market
- 2,035
- Median Sq Ft
- $176
- Median Price / Sq Ft
- 435
- Active Listings
- This home’s price is 35% below the area median.
- Its price per sq ft is 2% below the area median.
Market statistics compiled from active EXIT Realty® and MLS listings in Grand Prairie, TX.
Location

Points of Interest in Grand Prairie, TX
Showing the Grand Prairie area map.
Nearby Schools
Grand Prairie Collegiate Institute
Secondary · 0.8 mi away
Sam Houston Elementary School
Elementary · 0.8 mi away
Destined for Greatness
School · 0.9 mi away
Bowie Elementary School
Elementary · 1.3 mi away
Austin Environmental Science Academy
School · 1.3 mi away
Grand Prairie Independent School
School · 1.3 mi away
Diane Patrick Elementary School
Elementary · 1.4 mi away
Crosswinds High School
Secondary · 1.4 mi away
Anderson Elementary
Elementary · 1.5 mi away
Medical and Dental Assistant School of Dallas
School · 1.5 mi away
Grand Prairie Independent School District
School · 1.6 mi away
Digital Arts & Technology Academy at Adams Middle School
Elementary · 1.6 mi away
Adams Middle School
School · 1.6 mi away
Crouch Elementary School
Elementary · 1.6 mi away
Lethal Encounter
School · 1.6 mi away
Harmony Science Academy - Grand Prairie
School · 1.7 mi away
Milam Elementary School
Elementary · 1.7 mi away
Uplift Grand Preparatory
Secondary · 1.8 mi away
Grand Prairie High School Ninth Grade Center
Secondary · 1.8 mi away
Grand Prairie H S
Secondary · 1.8 mi away
Commute Calculator
Nearby Homes


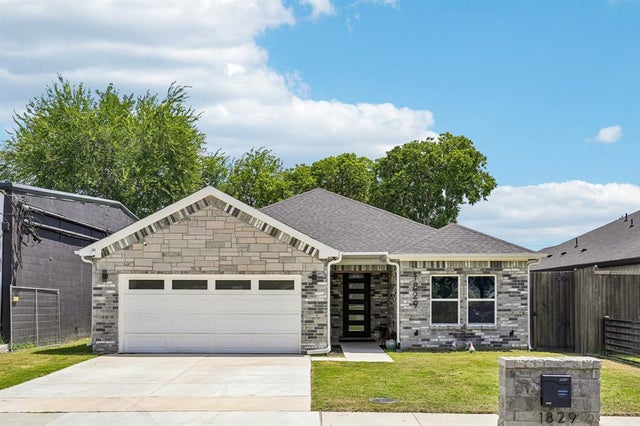

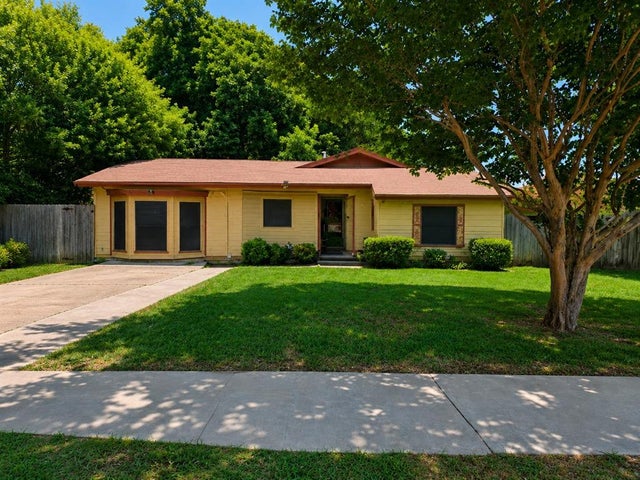

Similar Homes Nearby
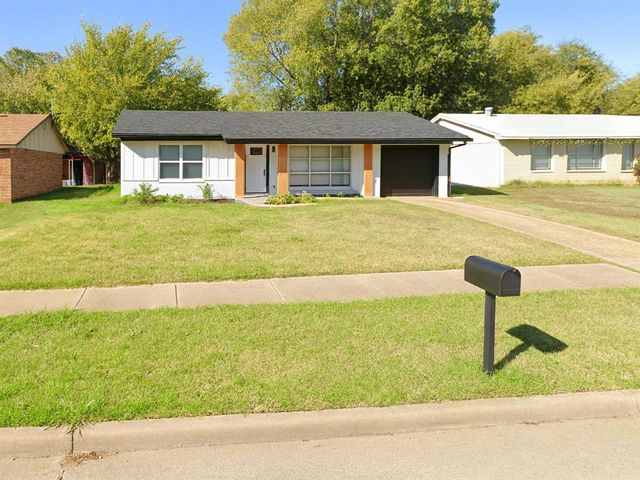



Similar Home Values
Comparable nearby listings and their asking prices.
| Address | Price | Beds | Baths | Sq Ft |
|---|---|---|---|---|
| 1722 Proctor Drive, Grand Prairie, TX | $170,000 | 4 | 2 | 1,074 |
| 536 E Avenue J A, Grand Prairie, TX | $180,000 | 3 | 3 | 1,568 |
| 2610 Santiago Circle, Grand Prairie, TX | $180,000 | 4 | 2 | 1,682 |
| 99 W Mountain Creek Drive, Grand Prairie, TX | $180,000 | 3 | 3 | 1,540 |
| 706 N Carrier Parkway, Grand Prairie, TX | $185,000 | 3 | 2 | 1,126 |
| 22 E Townhouse Lane 31, Grand Prairie, TX | $190,000 | 3 | 2 | 1,392 |
Moving Cost Estimate
EXIT Agents in Grand Prairie


Listing Courtesy: Rendon Realty, LLC - 817-592-3008
Presented by: Suha Al-Nazer
Last Updated: 2026-04-09