

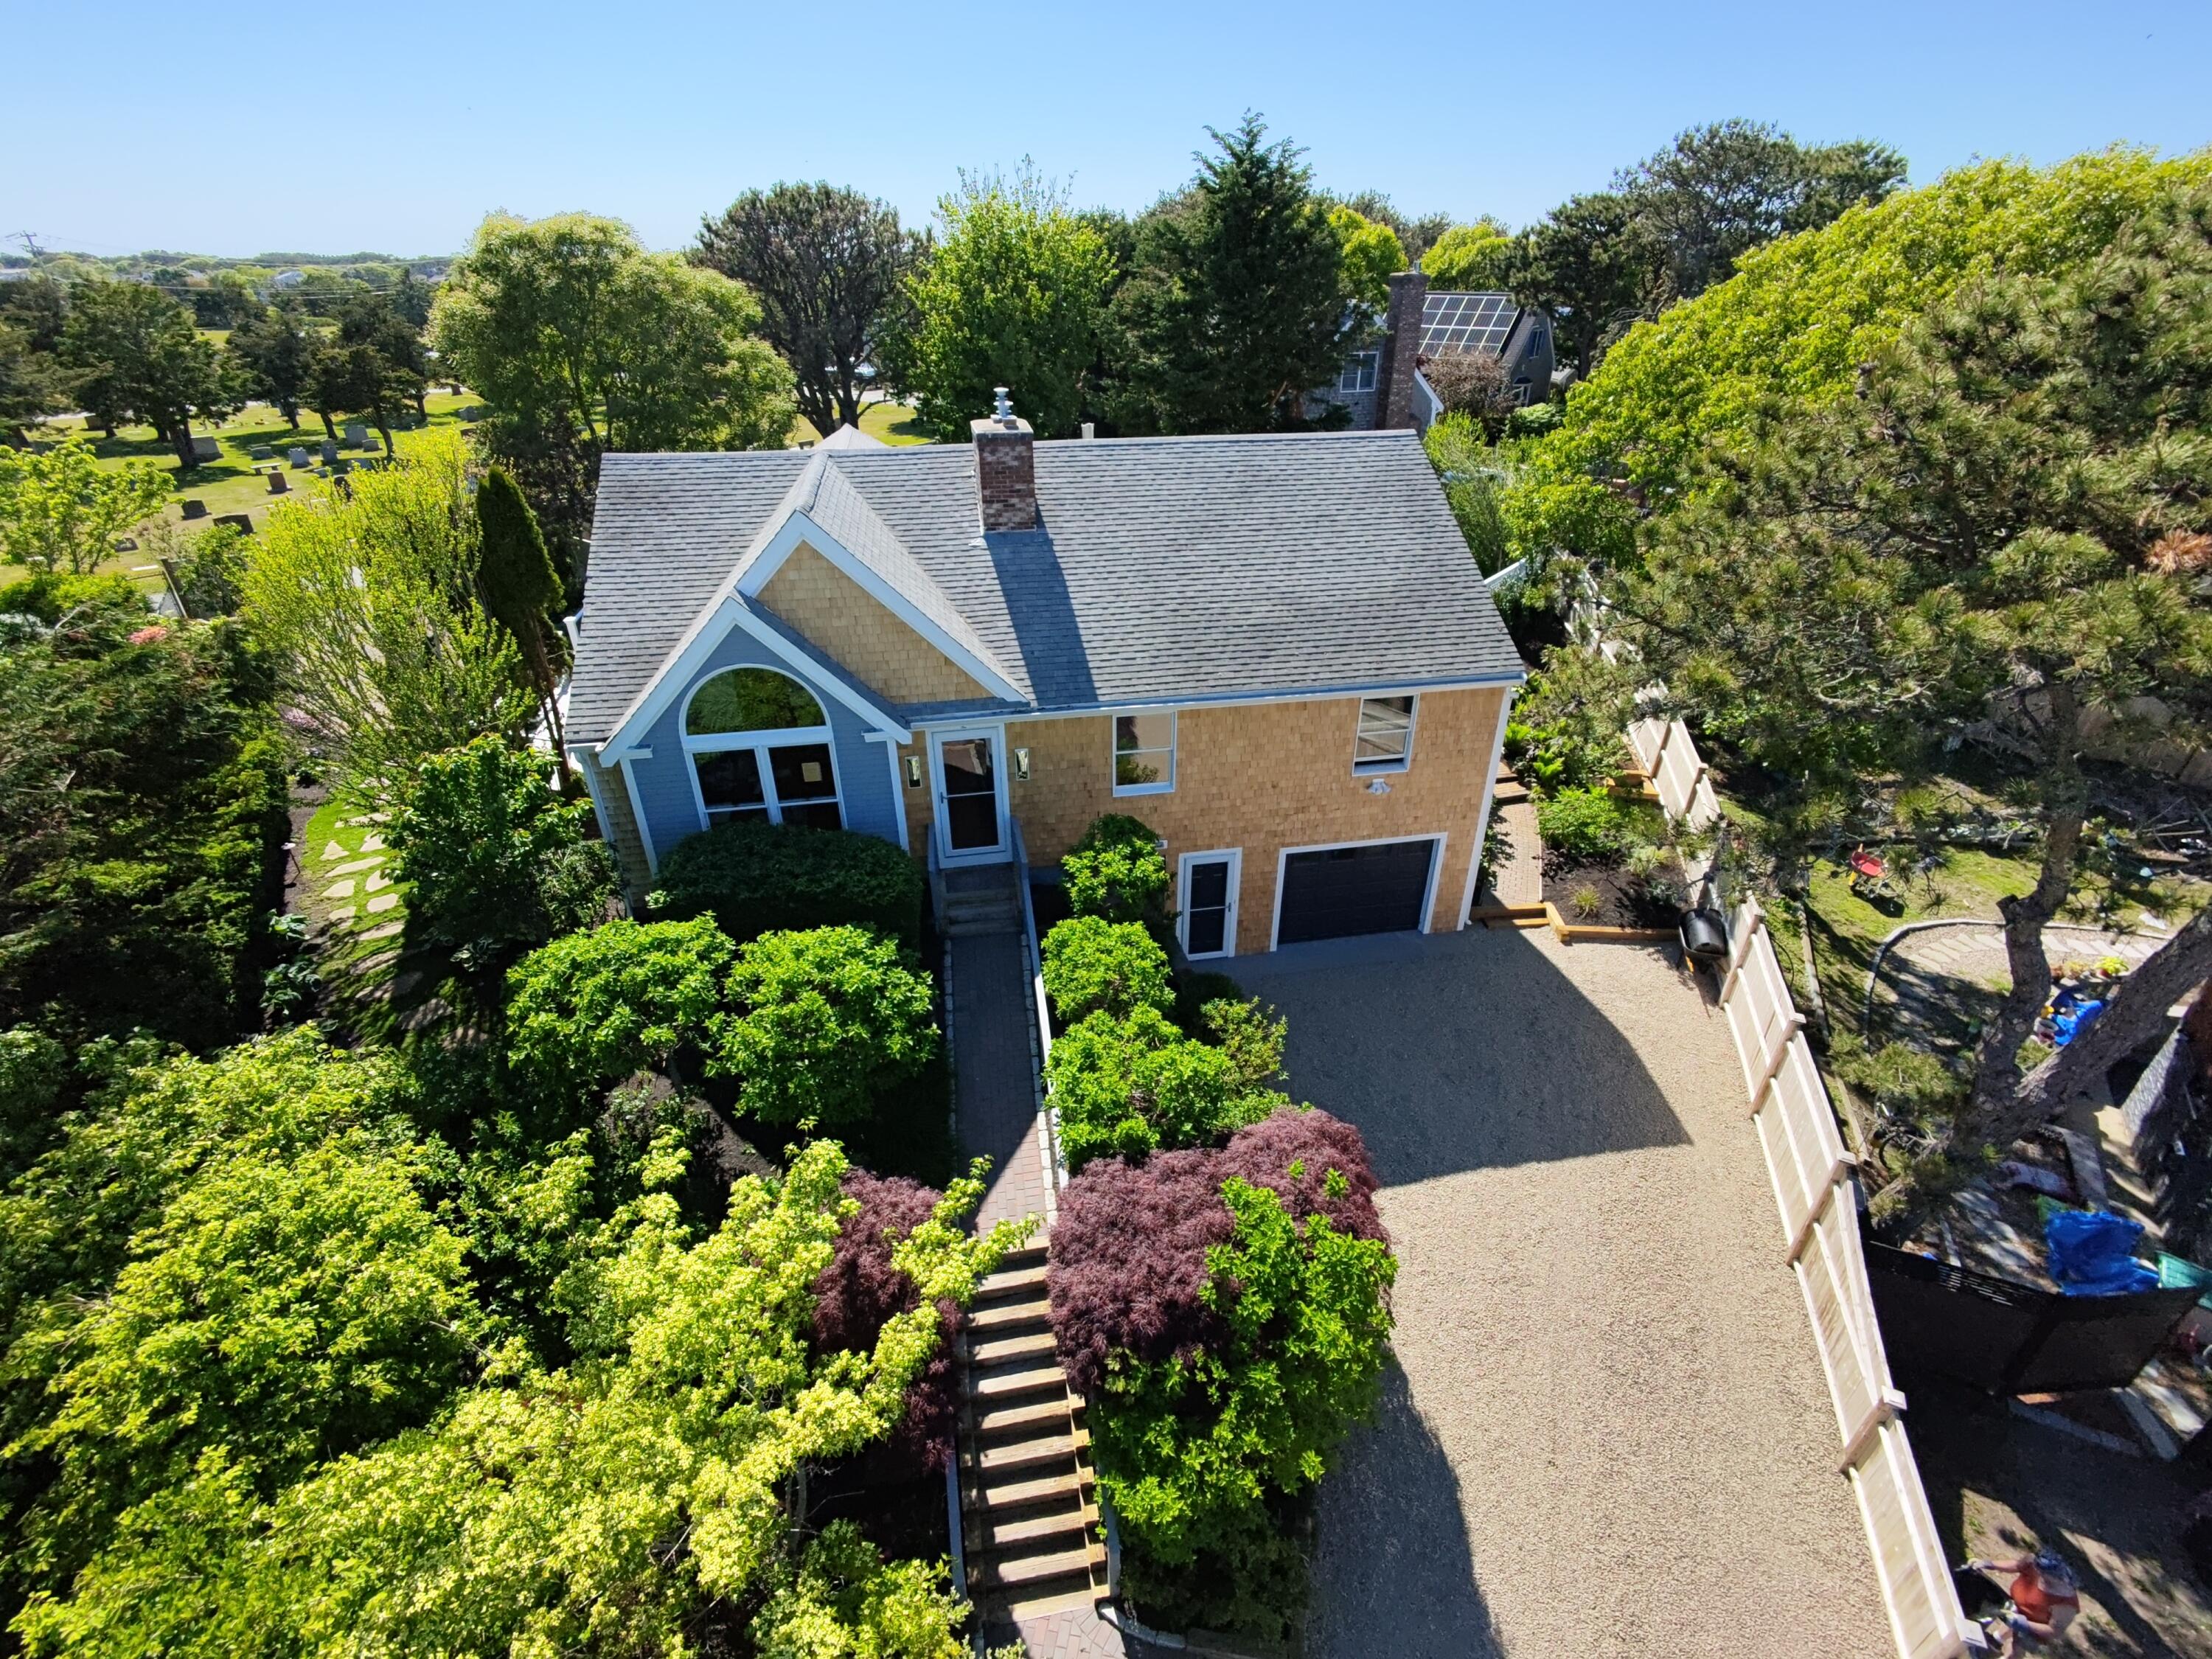
2 Tinys Way, Provincetown, MA 02657
Barnstable County
Key Facts
Description
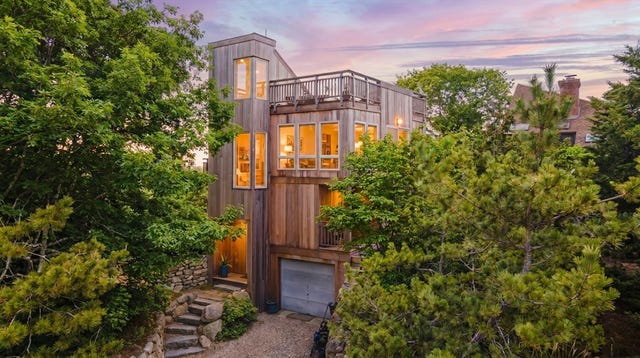
Tucked away on a quiet cul-de-sac, this fully reimagined luxury residence offers an exceptional blend of sophistication, comfort, and coastal charm. Originally built in 1982 and completely gut-renovated in 2026, 2 Tiny's Way spans approximately 2,534 sq ft of thoughtfully designed living space. Every detail has been elevated with high-end finishes, including a designer kitchen outfitted with all-new LG appliances, custom quartz and marble surfaces, and elegant Restoration Hardware lighting throughout. The open layout is ideal for both relaxed coastal living and upscale entertaining. The residence features three spacious bedrooms and three beautifully appointed bathrooms, along with a finished lower level and garage. An electric fireplace adds warmth and ambiance, while modern systems, including a whole-house generator, ensure year-round comfort and peace of mind. Outdoors, the property truly shines. Professionally landscaped grounds with full irrigation surround a spectacular oversized pool and expansive backyard designed for entertaining. Ample parking add convenience, while the home's elevated position captures stunning views of the historic Pilgrim Monument throughout.
Property Information
Property Type
Residential
Sub-Type
Single Family Residence
Style
Ranch
Year Built
1982
Living Area
2,534 sq ft
Lot Size
0.25 acres
Garage Spaces
2
Zoning
RES3
Days on Market
42
MLS® Listing#
22602686
Property Features
Exterior
Heating
Flooring
Basement
Pool
Parking
Construction
Foundation
Roof
Sewer
Financial Details
HOA
None
Annual Taxes
$10,924
Tax year 2026
Assessed Value
$1,733,100
Parcel Number
PROV M:123 P:14
Directions
Turn Left on Conwell St from Route 6 toward Bradford & Commercial Streets, Right onto Cemetery Rd. Make a sharp right onto Off Cemetery Rd, Left onto Tiny's Way. Property at end of cul-de-sac on left.
Affordability Calculator
$620,000
Estimated monthly payment
$16,500/mo
Principal $2,480,000 · Est. interest $3,459,821 over 30 yrs
Neighborhood Market Statistics
How this home compares to active listings in Provincetown, MA
- $1,000,000
- Median Listing Price
- 89
- Median Days on Market
- 1,239
- Median Sq Ft
- $1,436
- Median Price / Sq Ft
- 136
- Active Listings
- This home’s price is 210% above the area median.
- Its price per sq ft is 15% below the area median.
Market statistics compiled from active EXIT Realty® and MLS listings in Provincetown, MA.
Location
Map is currently unavailable for this location.
Points of Interest in Provincetown, MA
Showing the Provincetown area map.
Commute Calculator
Nearby Homes

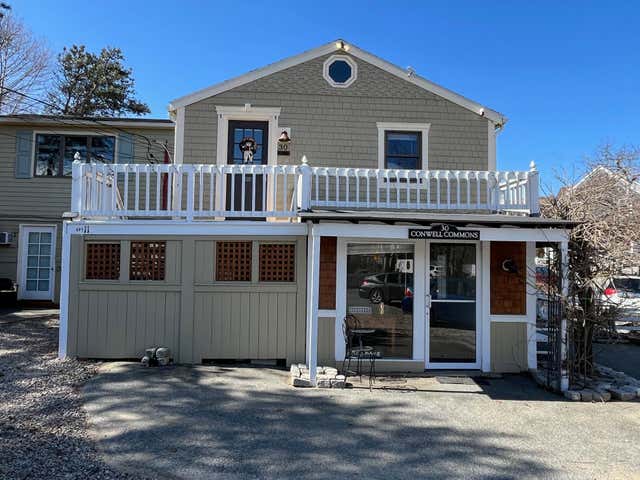
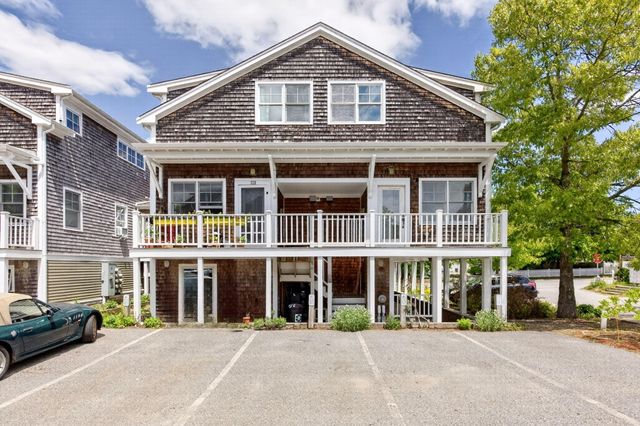
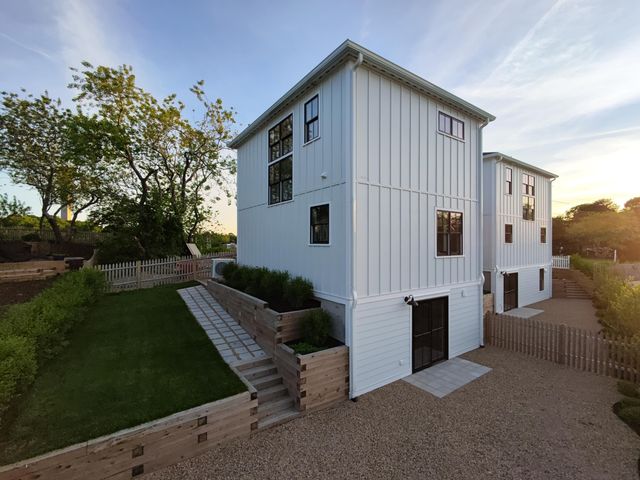

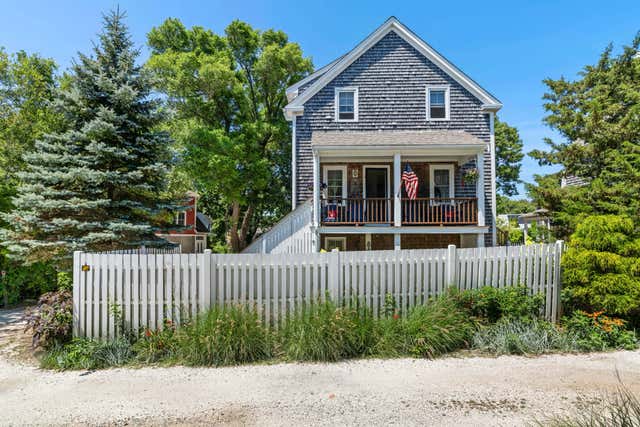
Similar Homes Nearby
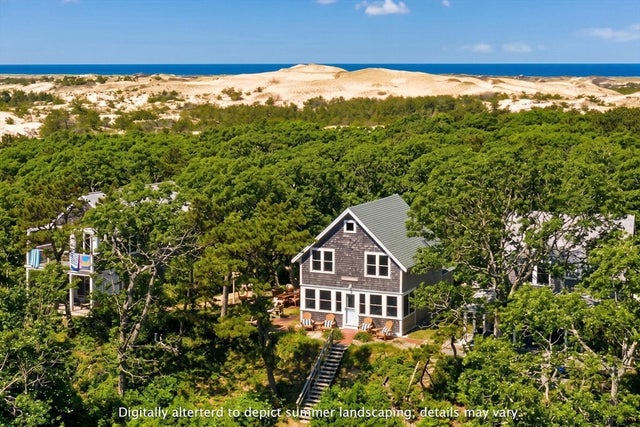

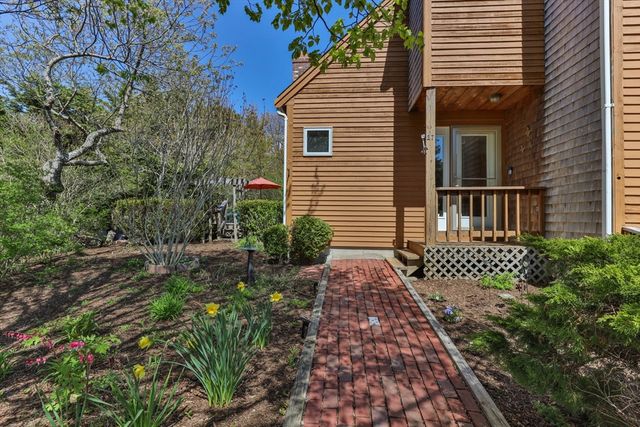
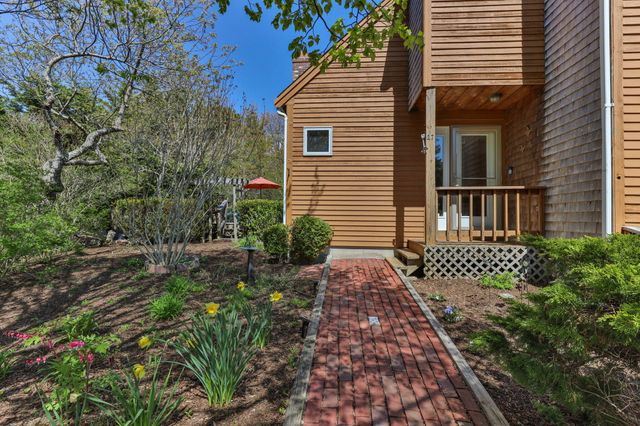

Similar Home Values
Comparable nearby listings and their asking prices.
| Address | Price | Beds | Baths | Sq Ft |
|---|---|---|---|---|
| 838 Commercial Street Unit 1, Provincetown, MA | $2,195,000 | 3 | 2 | 1,478 |
| 838 Commercial Street Unit 1, Provincetown, MA | $2,195,000 | 3 | 2 | 1,478 |
| 27 Blueberry Avenue, Provincetown, MA | $2,199,000 | 3 | 2 | 1,889 |
| 27 Blueberry Avenue, Provincetown, MA | $2,199,000 | 3 | 2 | 1,889 |
| 9 Thistlemore Road, Provincetown, MA | $2,250,000 | 3 | 3 | 1,635 |
| 9 Thistlemore, Provincetown, MA | $2,250,000 | 3 | 3 | 1,635 |
Moving Cost Estimate
EXIT Agents in Provincetown



Listing Courtesy: William Raveis Real Estate & Home Services - 5084874005
Presented by: Gregory A Baldwin
Last Updated: 2026-06-05