

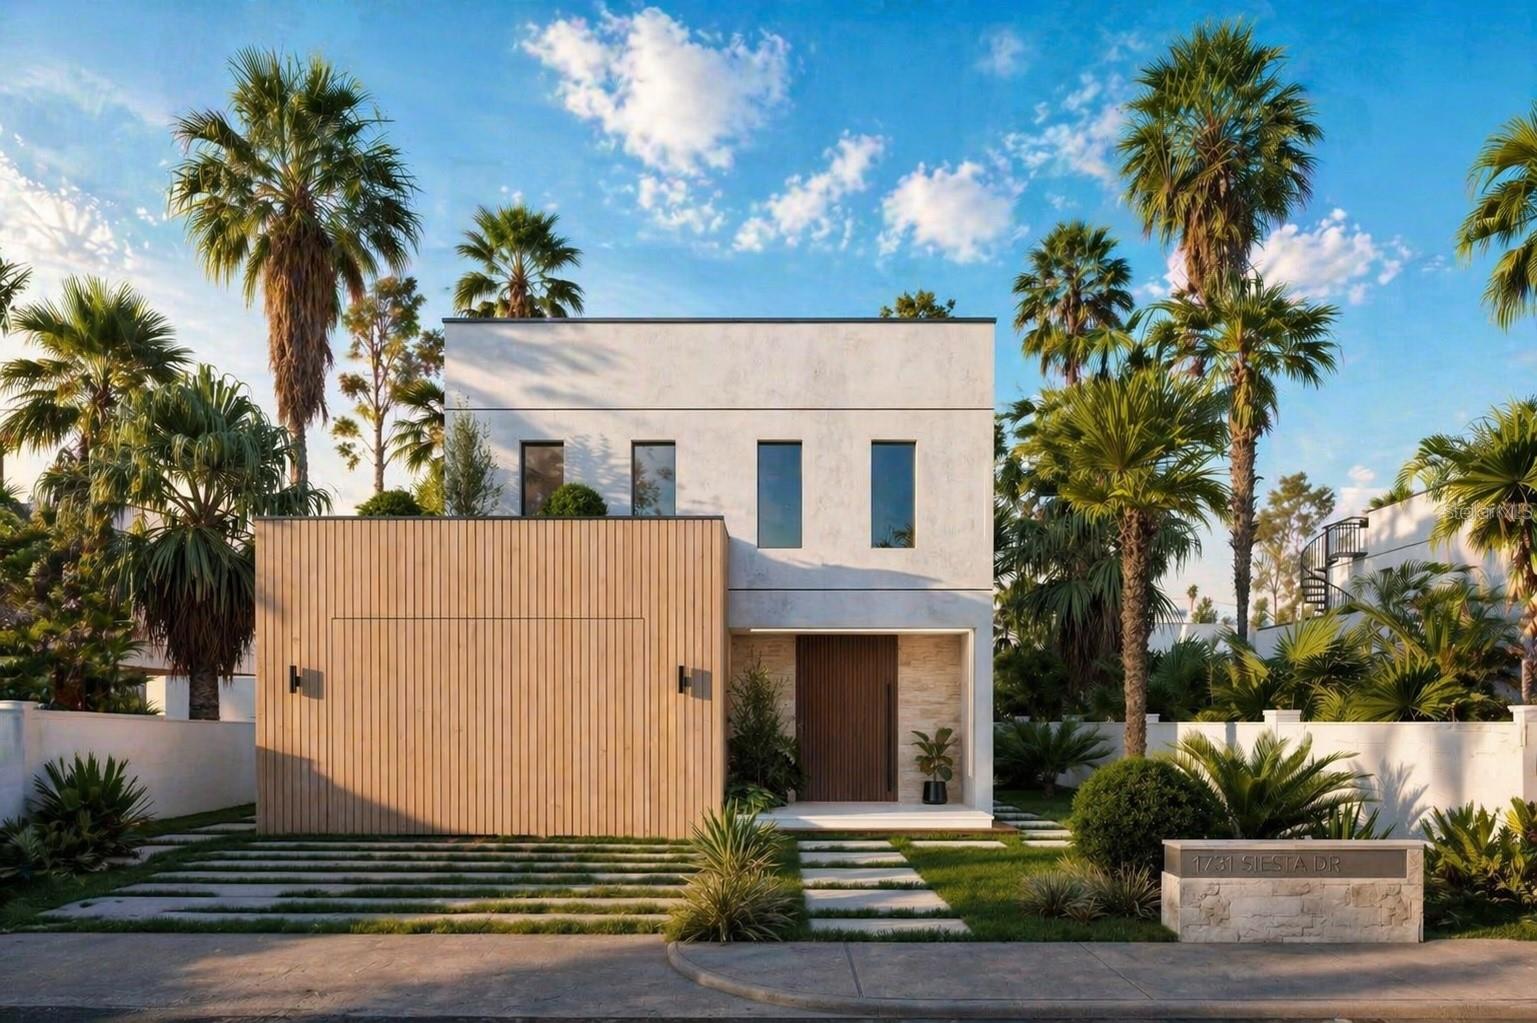
1731 SIESTA DRIVE, SARASOTA, FL 34239
BAYVIEW · Sarasota County
Key Facts
Description
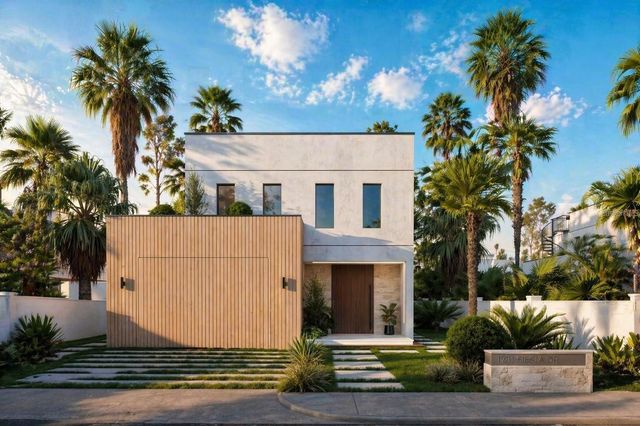
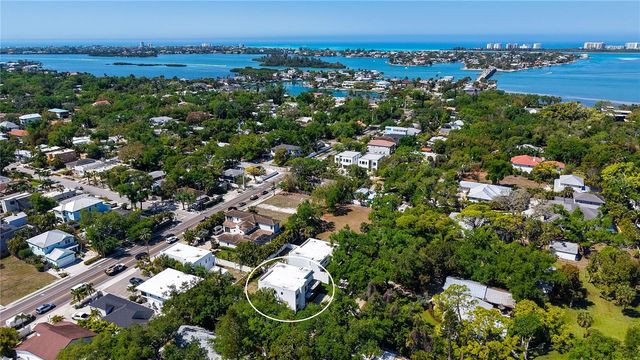
Under Construction. Brand new construction with ultra-luxury finishes, estimated for completion end of August 2026. This is the one. A statement home in one of Sarasota’s most desirable “West of the Trail” locations, designed with intention, elevated finishes, and a level of detail you simply don’t see every day. Be the first to live in it! Featuring 3 bedrooms, 2.5 bathrooms, plus a separate detached 1 bed, 1 bath guest house/in-law suite, this property offers flexibility, privacy, and true lifestyle living. From the moment you walk in, you’re welcomed by a stunning foyer featuring Taj Mahal quartzite and custom solid wood cabinetry, setting the tone throughout. Wide-plank oak flooring runs throughout the home, complemented by designer lighting, double recessed lighting, and curated finishes at every turn. The kitchen is a true showpiece—featuring Taj Mahal quartzite countertops, custom oak cabinetry in a soft cashmere tone, LED strip lighting, 3’ floating shelves with integrated lighting, a statement hood, oven and cooktop, refrigerator, built-in microwave island, spice rack, and a corner cabinet with a built-in lazy Susan. The island showcases sleek slat panel detailing, and the wine feature will be upgraded to a waterfall design. The living space is equally impressive, anchored by a Dimplex deluxe built-in electric fireplace with logs, framed by a custom American walnut wall unit, travertine stone, and metal detailing. The primary suite is a true retreat, featuring custom sand-grey paneling with integrated LED lighting, floating solid wood shelving with drawers, and a fully built-out walk-in closet with oak cabinetry and LED lighting. The spa-inspired primary bath showcases Taj Mahal quartzite countertops, a floating vanity with dual sinks, brushed gold fixtures, and a walk-in shower with dual shower heads including a rainfall feature. Step outside and it only gets better. The backyard is designed for true resort-style living, featuring a full infinity-edge pool with integrated jacuzzi, a fully equipped outdoor kitchen with BBQ and gazebo, perfect for entertaining. Take it to the next level—literally—with a rooftop terrace complete with a built-in bar with mini-fridge and private mini golf course, offering the perfect setting to enjoy sunsets and sweeping views of the beach and Sarasota skyline. Additional highlights include custom oak built-ins with LED lighting in the garage, designer light fixtures and wall sconces throughout, brushed gold plumbing and bathroom fixtures, Bosch appliances, Avanti wine fridge, and Samsung Bespoke washer & dryer. NO HOA. The location is unmatched!! 10 minutes to Siesta Key Beach, rated #1 beach in the US by US News, known for its white-quartz sand and turquoise water, and minutes to Turtle Beach. Just 5 minutes to Southside Village, a charming, walkable area with coffee shops, wine bars, and boutique dining, and 6 minutes to The Crossings at Siesta Key and Morton’s Gourmet Market. Downtown Sarasota is 10 minutes away, while St. Armands Circle and Lido Key Beach are approximately 15 minutes away. Sarasota Memorial Hospital is also just 5 minutes away. This home delivers the perfect balance of luxury, design, and lifestyle, complete with a private guest residence and resort-style outdoor living, making it an exceptional opportunity you don’t want to miss. All photos are renderings and virtually staged. IF BUYER WANTS TO CUSTOMIZE DESIRED APPLIANCE PACKAGE, STONE, ETC. IT IS NOT TOO LATE!
Property Information
Property Type
Residential
Sub-Type
Single Family Residence
Style
Contemporary
Year Built
2026
Living Area
3,200 sq ft
Lot Size
0.13 acres
Garage Spaces
2
Ownership
Fee Simple
Zoning
RMF2
Days on Market
76
MLS® Listing#
TB8500166
Property Features
Interior
Exterior
Appliances
Cooling
Heating
Flooring
Fireplace
Pool
Parking
Laundry
Fencing
Lot Features
Construction
Foundation
Roof
Windows
Other Structures
Utilities
Sewer
Water Source
Rooms
- Bedroom 1Second
- Bedroom 2Second
- Dining RoomFirst
- Family RoomSecond
- KitchenFirst
- LaundrySecond
- Living RoomFirst
- Master BathroomSecond
- Master BedroomSecond
Schools
- Elementary:
- Southside Elementary
- Middle:
- Brookside Middle
- High:
- Sarasota High
Financial Details
HOA
None
Annual Taxes
$3,515
Tax year 2025
Parcel Number
2039100055
Directions
Take I-75 South towards Naples to exit 207 to Fl-758 West Bee Ridge Road, stay on Hwy 758 onto Siesta Drive, property will be on the Right.
Affordability Calculator
$519,000
Estimated monthly payment
$13,812/mo
Principal $2,076,000 · Est. interest $2,896,205 over 30 yrs
Neighborhood Market Statistics
How this home compares to active listings in SARASOTA, FL
- $578,029
- Median Listing Price
- 100
- Median Days on Market
- 1,680
- Median Sq Ft
- $325
- Median Price / Sq Ft
- 2,637
- Active Listings
- This home’s price is 349% above the area median.
- Its price per sq ft is 150% above the area median.
Market statistics compiled from active EXIT Realty® and MLS listings in SARASOTA, FL.
Location

Points of Interest in SARASOTA, FL
Showing the SARASOTA area map.
Nearby Schools
Southside Elementary School
Elementary · 0.5 mi away
Brookside Middle School
Secondary · 0.7 mi away
Trinity Preschool Sarasota
School · 1.0 mi away
Phillippi Shores Elementary School
Elementary · 1.3 mi away
Achievement Center
School · 1.5 mi away
Sarasota High School
Secondary · 1.6 mi away
Sarasota County Schools
School · 1.6 mi away
Education Foundation
Elementary · 1.6 mi away
Riverview High School
Secondary · 1.8 mi away
Suncoast School
Elementary · 1.8 mi away
Alta Vista Elementary School
Elementary · 1.8 mi away
Community Day School
School · 1.9 mi away
The Out-of-Door Academy
School · 1.9 mi away
First Presbyterian Preschool
Elementary · 2.0 mi away
Bizzy B2
School · 2.1 mi away
Wilkinson Elementary School
Elementary · 2.3 mi away
Brickhouse Academy
School · 2.3 mi away
Triad
Secondary · 2.4 mi away
Suncoast Polytechnical High School
Secondary School · 2.5 mi away
Newtosha Studio
School · 2.5 mi away
Commute Calculator
Nearby Homes

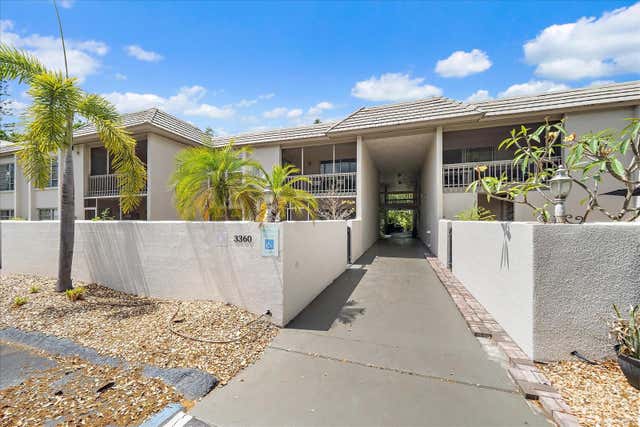
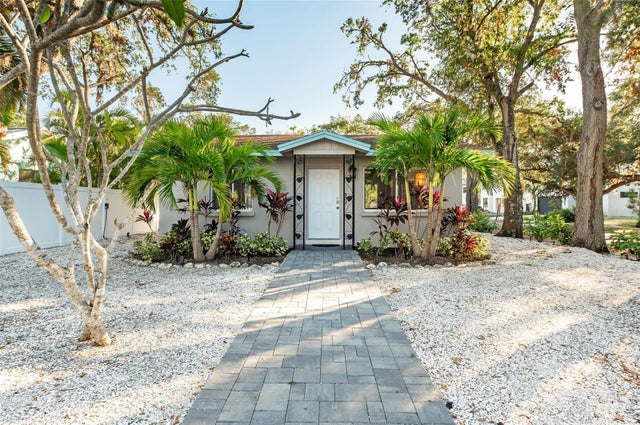
Similar Homes Nearby

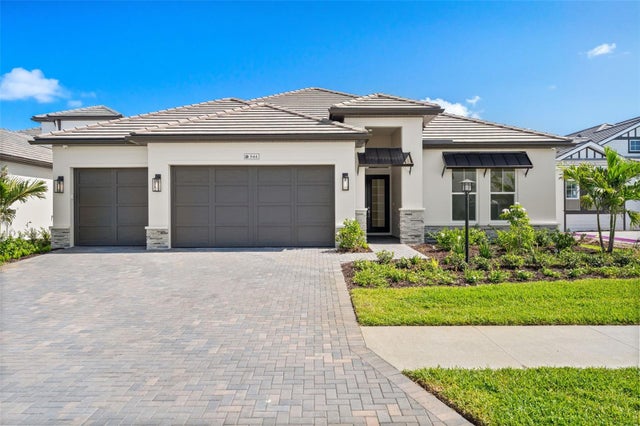


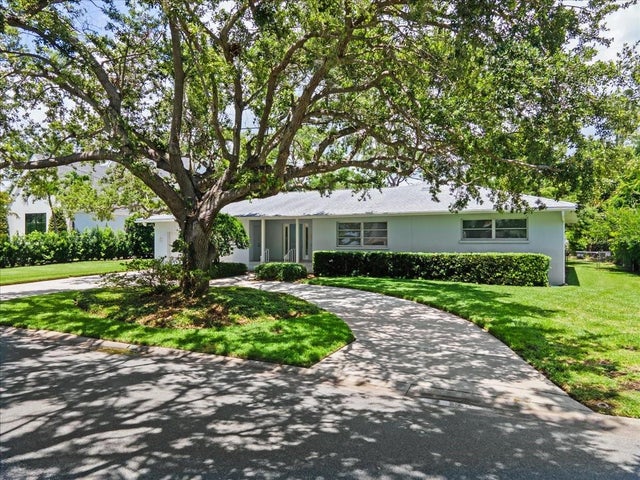

Similar Home Values
Comparable nearby listings and their asking prices.
| Address | Price | Beds | Baths | Sq Ft |
|---|---|---|---|---|
| 8083 WATERBEND TRAIL, SARASOTA, FL | $1,849,000 | 4 | 3 | 2,850 |
| 844 BLUE SHELL LOOP, SARASOTA, FL | $1,850,000 | 3 | 3 | 2,871 |
| 5880 MIDNIGHT PASS ROAD 907, SARASOTA, FL | $1,850,000 | 3 | 2 | 2,165 |
| 200 BLUE PEARL CT., SARASOTA, FL | $1,852,340 | 3 | 4 | 2,627 |
| 1541 FLOWER DRIVE, SARASOTA, FL | $1,870,000 | 4 | 4 | 3,302 |
| 3586 RECURVE CIRCLE, SARASOTA, FL | $1,875,000 | 5 | 4 | 4,452 |
Moving Cost Estimate
EXIT Agents in SARASOTA


Listing Courtesy: THE KAPLAN GROUP RE LLC - 305-762-9576
Last Updated: 2026-04-21