

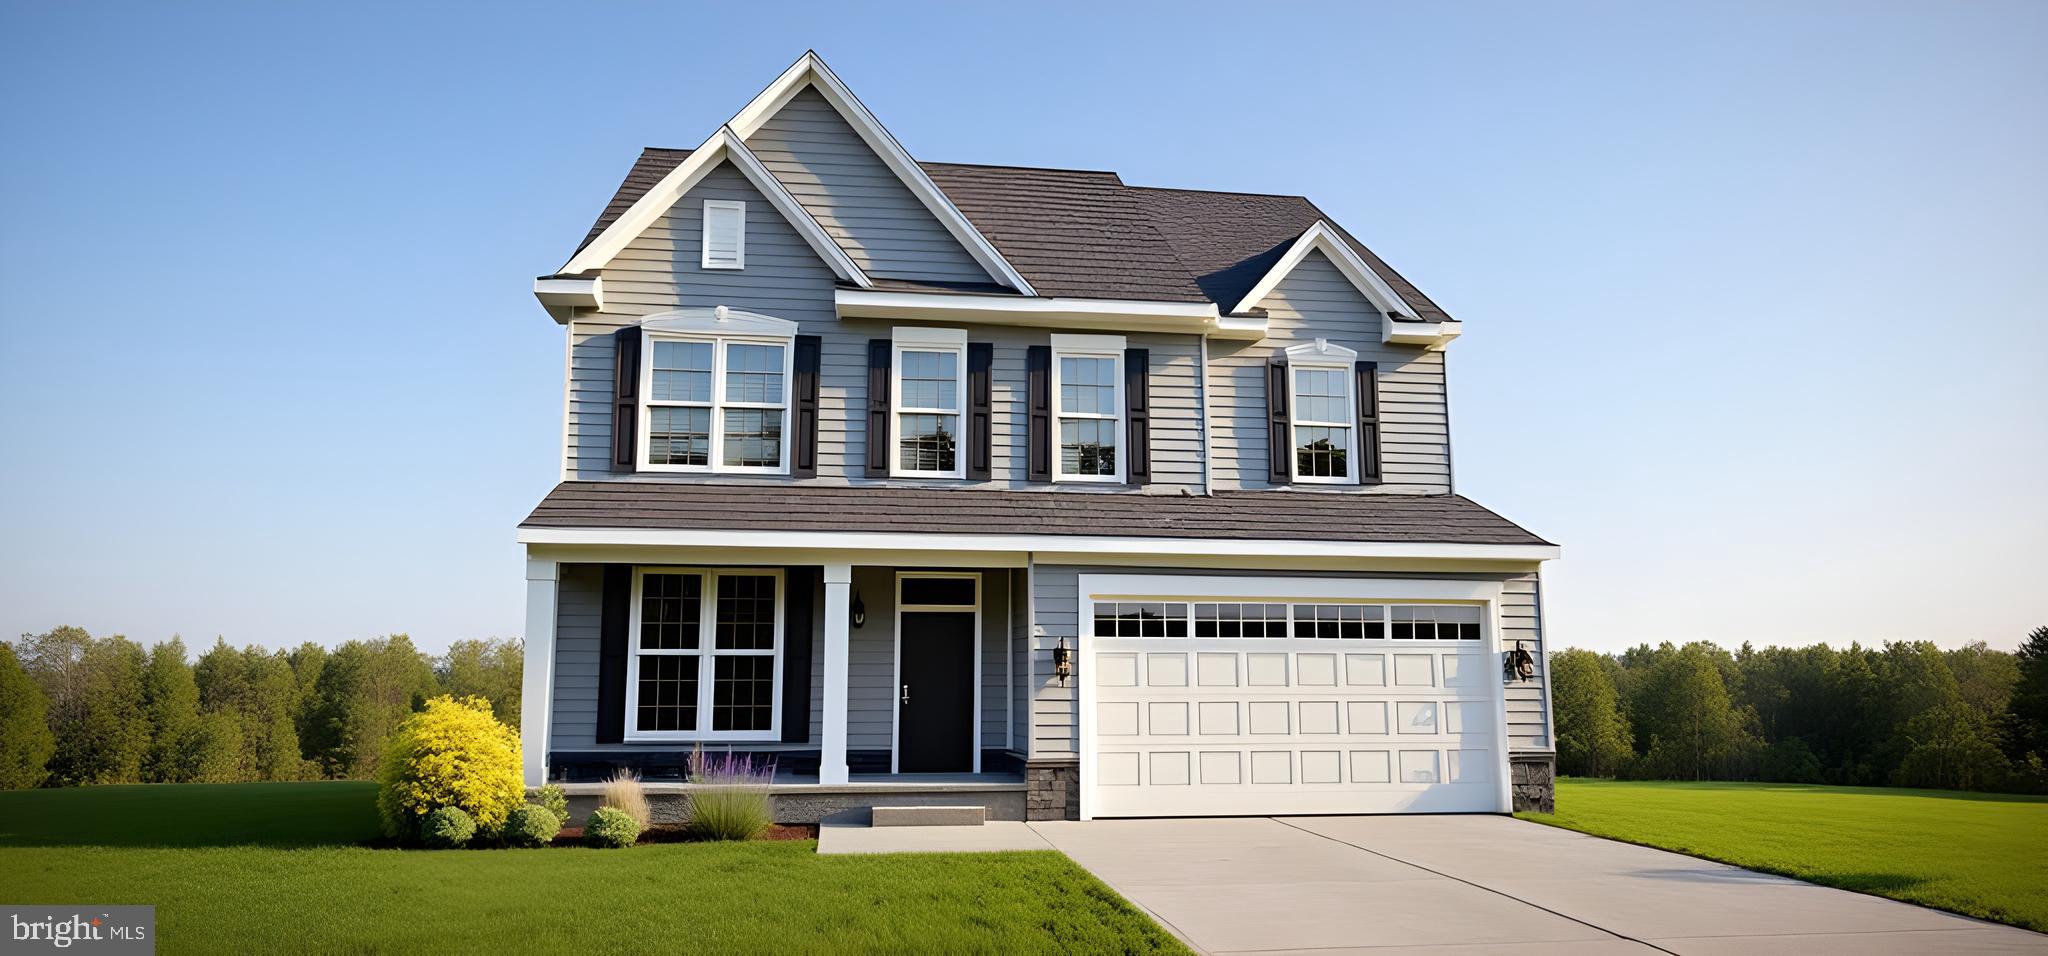
494 E CONSTITUTION DRIVE MONTCHANIN PLAN, SMYRNA, DE 19977
HERITAGE TRACE · KENT County
Key Facts
Description
We are thrilled to reintroduce The Montchanin at Heritage Trace, a home designed to impress with its elegant layout and modern features. This stunning residence boasts 4 spacious bedrooms, 2.1 baths, and formal living and dining rooms that set the stage for luxurious living. The entrance is highlighted by a covered porch, welcoming you into a grand foyer that flows seamlessly into the formal rooms, creating an inviting atmosphere. Continue through the home to discover a generous family room, a bright breakfast area, and a beautifully appointed kitchen that delivers the open-concept design you've been looking for. Perfect for entertaining, this layout offers ample space for gatherings with family and friends. Upstairs, retreat to the expansive Owner’s suite, complete with two walk-in closets and a large ensuite bath—ideal for unwinding after a long day. The convenience of a second-floor laundry room, located near all the bedrooms, makes chores a breeze. Three additional large bedrooms complete the upper level, providing plenty of space for your family's needs. This to-be-built home includes 9-foot first-floor ceilings, granite countertops, a built-in microwave, stainless steel appliances, and luxury vinyl plank flooring in high-traffic areas. A bonus partially finished basement is included in build-to-order homes! Heritage Trace offers acres of designated open space with walking trails and serene ponds for residents to enjoy. Call or visit us today to see how we can build your dream home. Lot premiums may apply. (Photos may be of a similar or decorated model home.)
Property Information
Property Type
Residential
Sub-Type
Single Family Residence
Structure Type
House
Living Area
3,654 sq ft
Lot Size
0.25 acres
Lot Dimensions
25 X 120
Garage Spaces
2
Parking Spaces
4
Zoning
AC
Days on Market
393
MLS® Listing#
DEKT2038184
Property Features
Interior
Appliances
Cooling
Heating
Flooring
Basement
Pool
Parking
Laundry
Construction
Foundation
Roof
Community
Utilities
Sewer
Water Source
Rooms
- Kitchen11 X 13Main
Schools
- Elementary:
- SUNNYSIDE
- Middle:
- SMYRNA
- High:
- SMYRNA
- District:
- SMYRNA
Financial Details
HOA
$292 / Annually
Parcel Number
TBD
Directions
From I-95 take 1 S to exit 114 S. Smyrna. Left onto Dupont Hwy to right on Brenford Rd. Go approx 2 mi to Heritage Trace on right. Model Home/Sales Office is at 233 Arrowood Drive.
Affordability Calculator
$99,180
Estimated monthly payment
$2,639/mo
Principal $396,720 · Est. interest $553,460 over 30 yrs
Neighborhood Market Statistics
How this home compares to active listings in SMYRNA, DE
- $466,071
- Median Listing Price
- 77
- Median Days on Market
- 2,332
- Median Sq Ft
- $198
- Median Price / Sq Ft
- 125
- Active Listings
- This home’s price is 6% above the area median.
- Its price per sq ft is 31% below the area median.
Market statistics compiled from active EXIT Realty® and MLS listings in SMYRNA, DE.
Location
Map is currently unavailable for this location.
Points of Interest in SMYRNA, DE
Showing the SMYRNA area map.
Commute Calculator
Nearby Homes
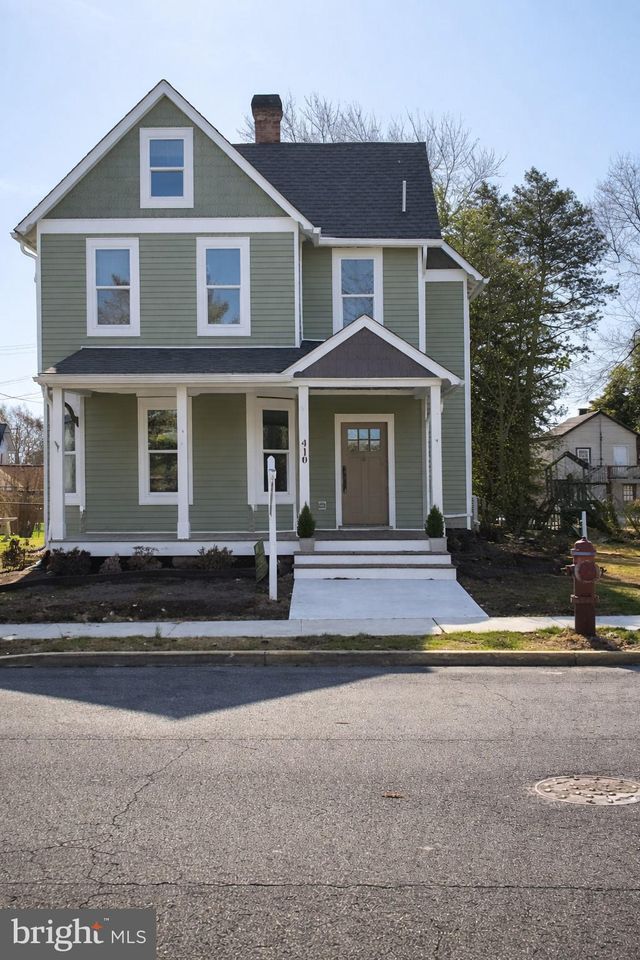

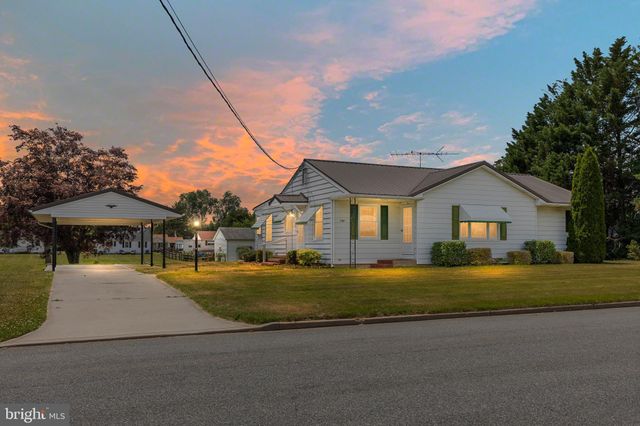
Similar Homes Nearby
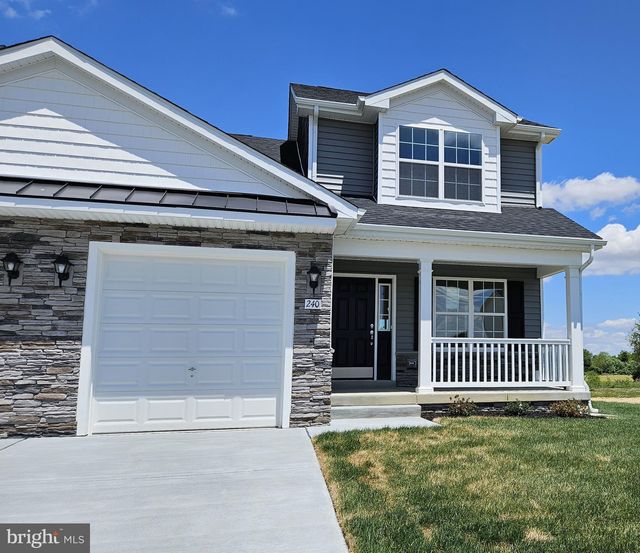
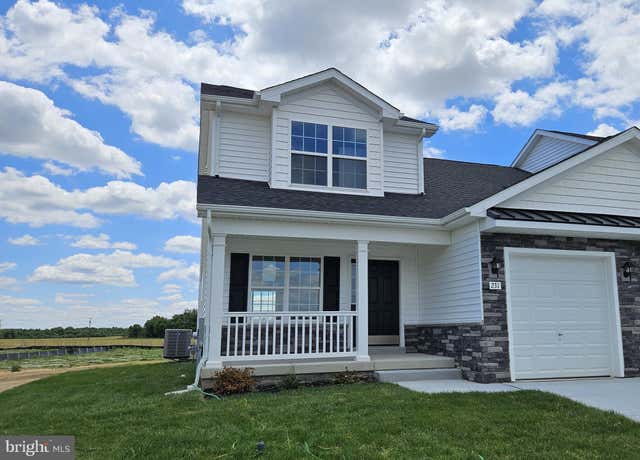

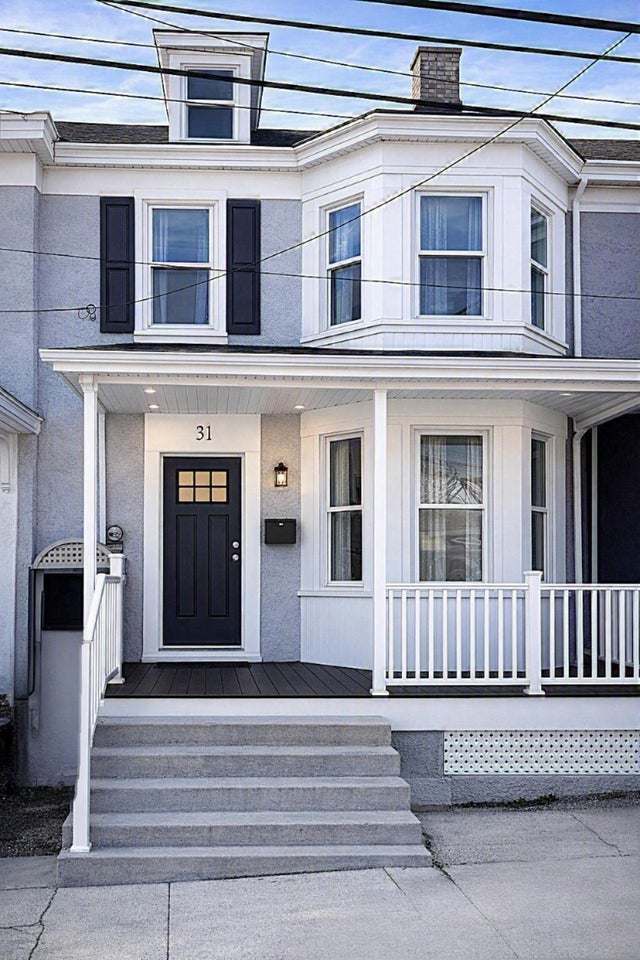
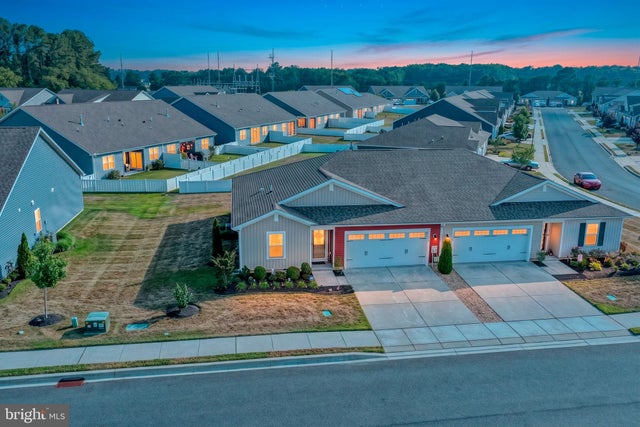
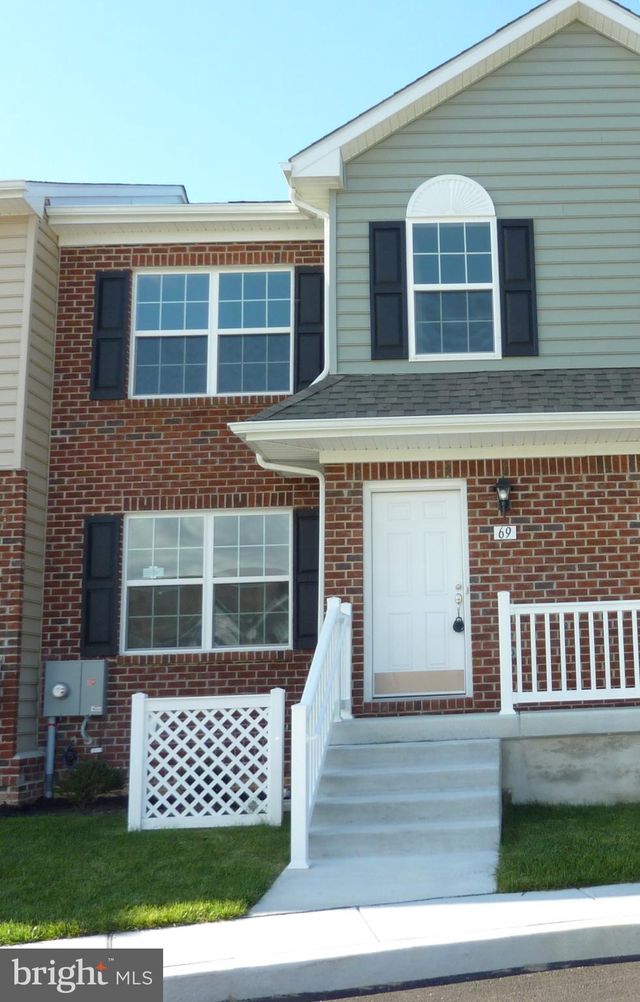
Similar Home Values
Comparable nearby listings and their asking prices.
| Address | Price | Beds | Baths | Sq Ft |
|---|---|---|---|---|
| 240 DOYLESTOWN ROAD, SMYRNA, DE | $349,900 | 3 | 3 | — |
| 231 DOYLESTOWN ROAD, SMYRNA, DE | $349,900 | 3 | 3 | — |
| 235 DOYLESTOWN ROAD, SMYRNA, DE | $349,900 | 3 | 3 | — |
| 31 E COMMERCE STREET, SMYRNA, DE | $350,000 | 3 | 3 | 1,862 |
| 242 SEDMONT CIRCLE, SMYRNA, DE | $357,900 | 3 | 2 | 1,367 |
| 69 COTSWOOD COURT, SMYRNA, DE | $359,900 | 3 | 3 | — |
Moving Cost Estimate
EXIT Agents in SMYRNA


Listing Courtesy: Mark L Handler Real Estate - 3029999200