

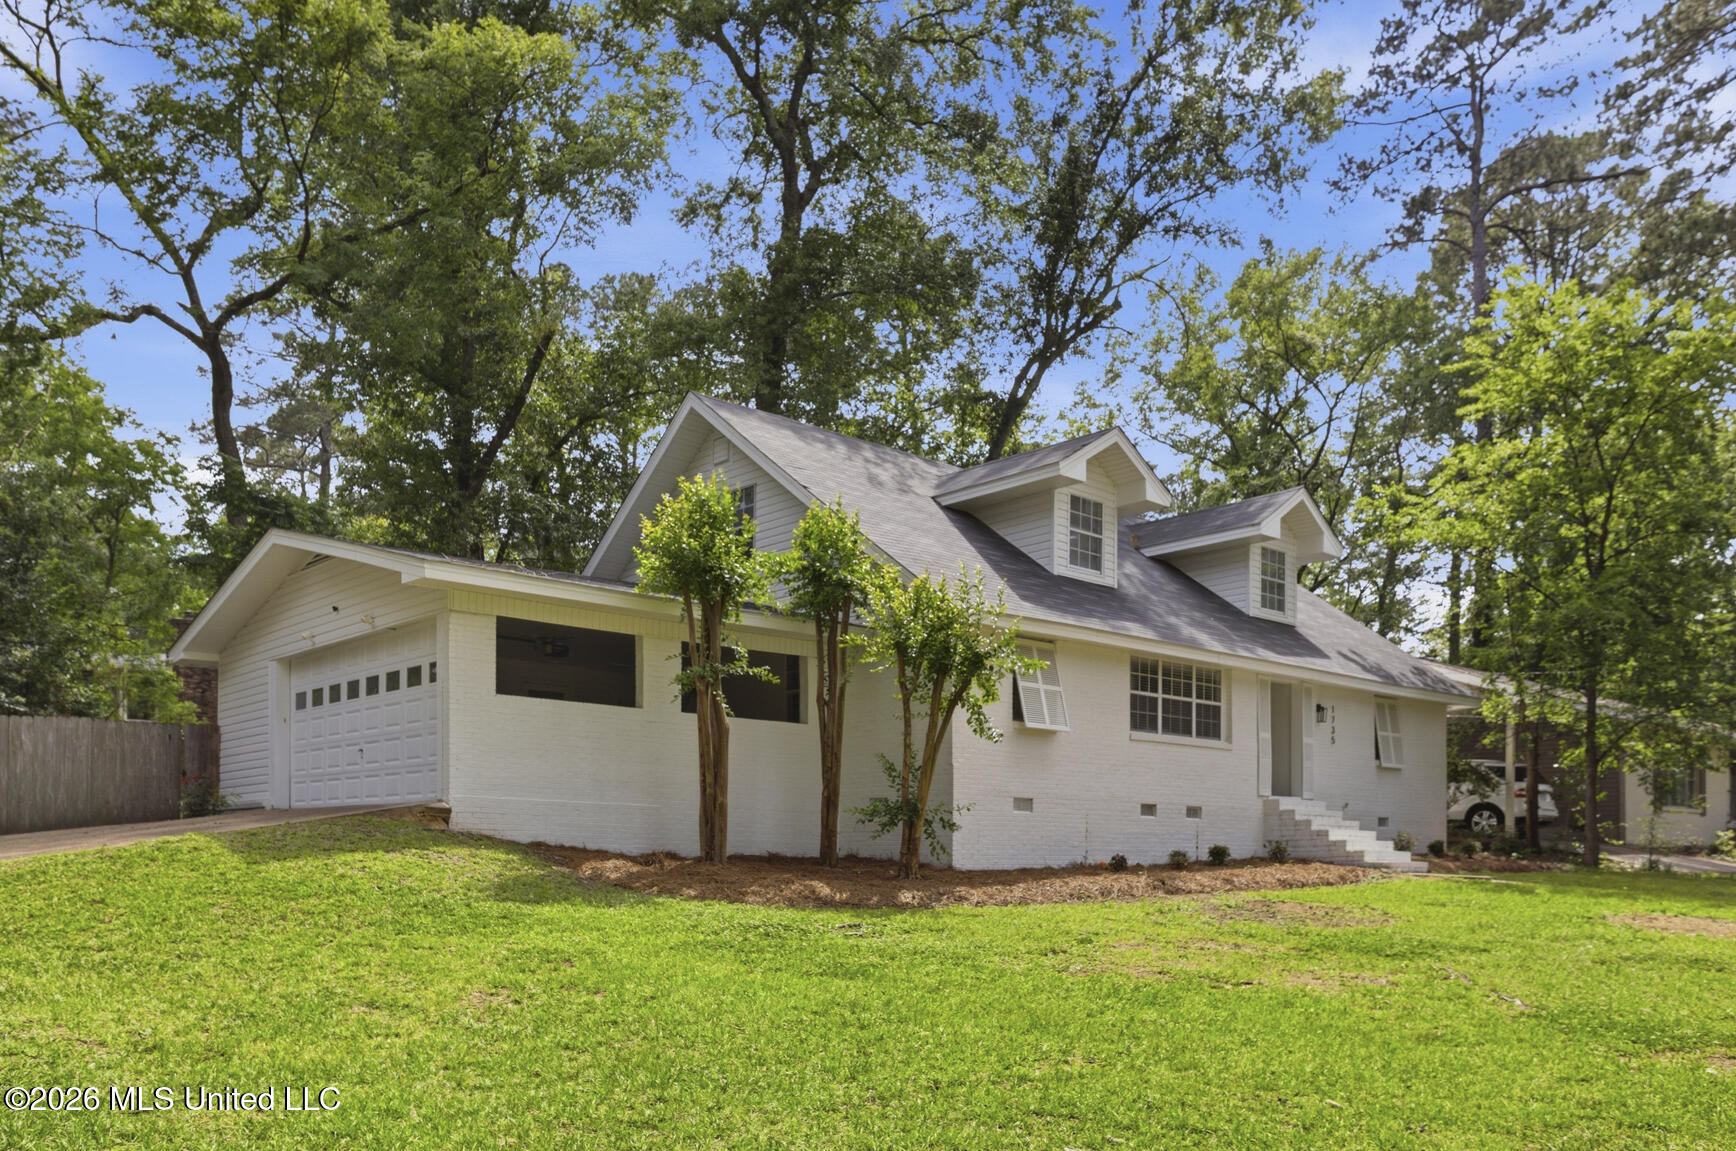
1735 Wilhurst Street, Jackson, MS 39211
Highland Terrace · Hinds County
Key Facts
Description
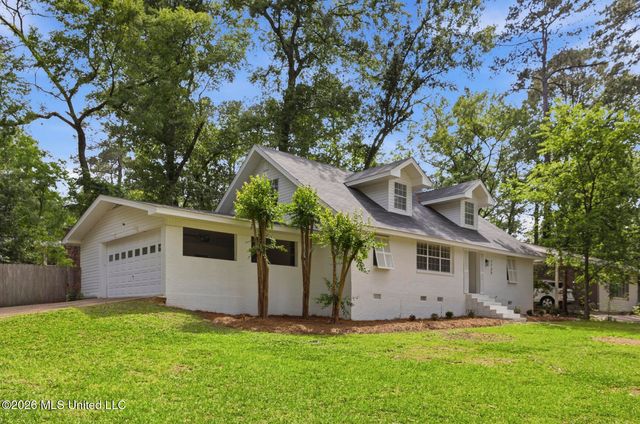
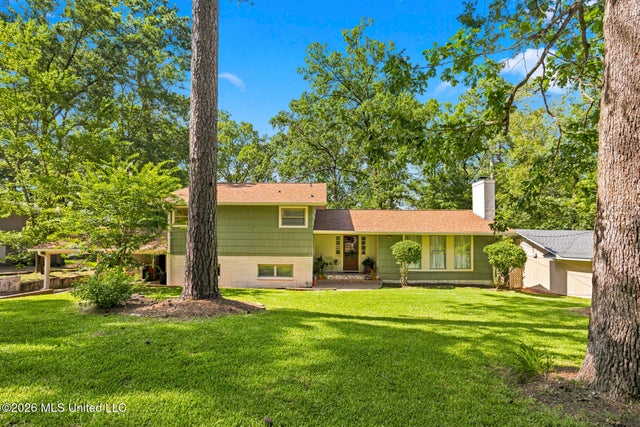
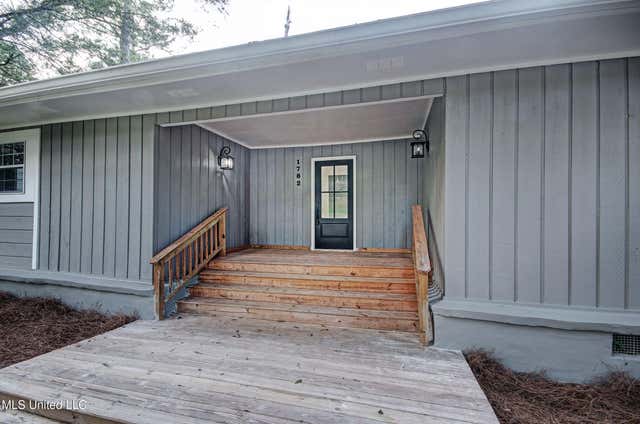
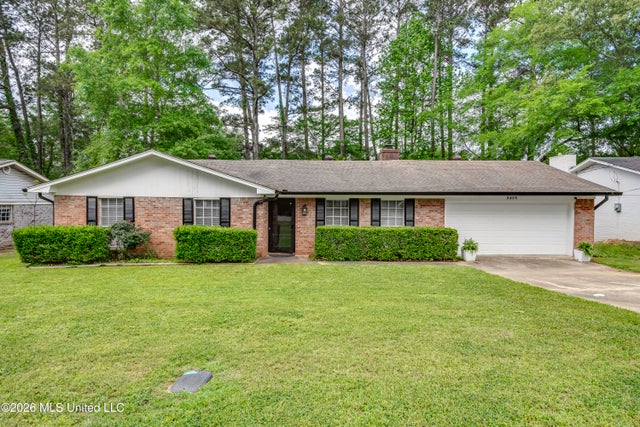
Located just a block from JA and centrally positioned near shopping, dining, and everyday conveniences, this thoughtfully updated 4-bedroom, 2.5-bath home offers the perfect blend of space, function, and comfort. Fresh landscaping and large front windows create an inviting first impression, while inside, the flexible layout provides room for both everyday living and entertaining. The entry foyer welcomes you in with a convenient hall closet and opens to formal living and dining spaces across the front of the home, filled with natural light overlooking the front lawn. The kitchen is designed to be the heart of the home, featuring granite countertops, stainless steel appliances, a 5-burner gas range, breakfast bar, walk-in pantry, and a built-in desk area with additional storage. Just beyond, the oversized den offers a comfortable gathering space, while the nearby half bath makes hosting easy. The downstairs layout includes two bedrooms that share a spacious hall bath complete with double vanity sinks, generous storage, and a linen closet. Upstairs, you'll find two additional bedrooms, another full bath, and a large landing area with a built-in desk overlooking the front yard—perfect as a second den, playroom, study area, or home office. Recent renovations and updates throughout the home include fresh paint, updated flooring, recessed lighting, updated fixtures, newer appliances, a tankless water heater, and a roof that is only two years old. The laundry room, complete with a utility sink, doubles as a practical mudroom and connects to the attached side-entry two-car garage. In addition to parking, the garage also features a large storage room with plenty of space for tools, hobbies, seasonal storage, or even a workshop setup. Out back, the fully fenced private yard offers plenty of room to relax or entertain, complete with a fire pit area ready for evenings outdoors. With its generous space, thoughtful updates, abundant storage, and convenient location, this home is move-in ready and designed to fit a variety of lifestyles.
Property Information
Property Type
Residential
Sub-Type
Single Family Residence
Structure Type
House
Year Built
1960
Living Area
2,555 sq ft
Lot Size
0.31 acres
Garage Spaces
2
Days on Market
28
MLS® Listing#
4149050
Property Features
Interior
Exterior
Appliances
Cooling
Heating
Flooring
Basement
Parking
Laundry
Fencing
Lot Features
Construction
Roof
Windows
Security
Community
Utilities
Sewer
Water Source
Schools
- Elementary:
- Spann
- Middle:
- Bailey APAC
- High:
- Murrah
- District:
- Jackson Public
Financial Details
Annual Taxes
$3,718
Tax year 2025
Parcel Number
0573-0104-000
Directions
From Ridgewood Rd. turn east onto Sheffield. Take your first Right to Highland Terrace. Home is on the corner of Highland Terrace and Wilhurst.
Affordability Calculator
$53,900
Estimated monthly payment
$1,434/mo
Principal $215,600 · Est. interest $300,781 over 30 yrs
Neighborhood Market Statistics
How this home compares to active listings in Jackson, MS
- 86
- Median Days on Market
- 1,497
- Median Sq Ft
- $67
- Median Price / Sq Ft
- 602
- Active Listings
- Its price per sq ft is 57% above the area median.
Market statistics compiled from active EXIT Realty® and MLS listings in Jackson, MS.
Location

Getting Around
Points of Interest in Jackson, MS
Showing the Jackson area map.
Nearby Schools
Jackson Academy
School · 0.4 mi away
Revive
Elementary · 0.7 mi away
McLeod Elementary School
Elementary · 1.0 mi away
Creative Kids Academy
School · 1.0 mi away
Next Generation Academy
School · 1.0 mi away
McWillie Elementary School
Elementary · 1.1 mi away
Casey Elementary School
Elementary · 1.3 mi away
Chastain Middle School
Secondary · 1.3 mi away
Saint Richard Catholic School
Elementary · 1.3 mi away
Skill Up Mississippi
School · 1.4 mi away
Smilow Prep
Elementary · 1.5 mi away
The Redeemer's School
School · 1.6 mi away
Mississippi School for the Blind
Secondary · 1.7 mi away
Education Center School
Secondary · 1.7 mi away
The Privette School
School · 1.8 mi away
Boyd Elementary School
Elementary · 1.8 mi away
New Summit School
Elementary · 2.1 mi away
Northtown Child Development Center
School · 2.3 mi away
Mother Goose Christian School
School · 2.3 mi away
Kirksey Middle School
Secondary · 2.5 mi away
Commute Calculator
Nearby Homes
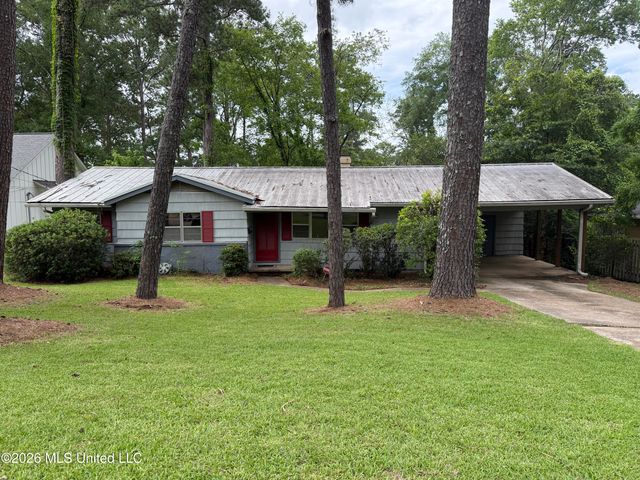
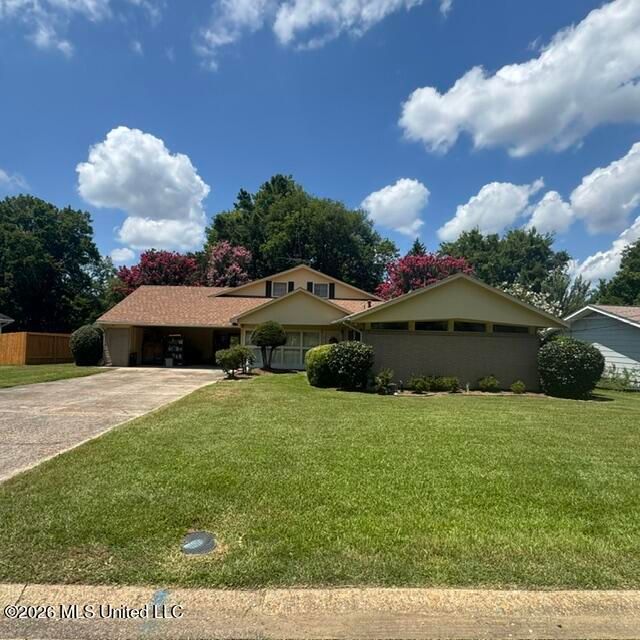
Similar Homes Nearby




Similar Home Values
Comparable nearby listings and their asking prices.
| Address | Price | Beds | Baths | Sq Ft |
|---|---|---|---|---|
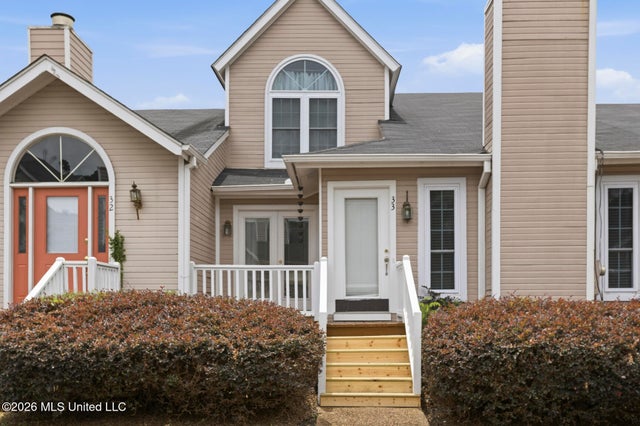
| 33 Mclain Court, Jackson, MS | $188,900 | 3 | 2 | 1,663 |
| 5801 Orchardview Drive, Jackson, MS | $189,900 | 4 | 2 | 1,468 |
| 1046 Whitworth Street, Jackson, MS | $189,900 | 3 | 2 | 1,881 |
| 3405 Forest Hill Road, Jackson, MS | $195,000 | 3 | 2 | 2,005 |
| 4546 Meadowridge Drive, Jackson, MS | $195,000 | 3 | 2 | 1,714 |
| 2117 Riverside Drive, Jackson, MS | $199,000 | 5 | 3 | 2,409 |
Moving Cost Estimate
EXIT Agents in Jackson


Listing Courtesy: Overby, Inc. - 6013668511
Presented by: Hayley Hayes