

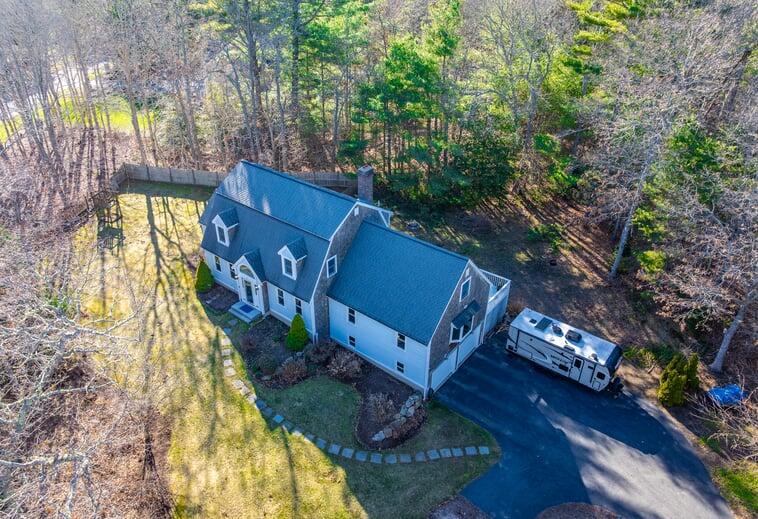
1 Lighthouse Lane, Forestdale, MA 02644
Pimlico Pond Estates · Barnstable County
Key Facts
Description
Located in the highly desirable Pimlico Pond Estates in Sandwich, this spacious 3,200+ sq. ft. Gambrel-style home sits gracefully on nearly an acre of beautifully landscaped land.The heart of the home is the well-appointed kitchen, featuring rich cherry cabinetry, Corian countertops, a professional-grade cooktop, and tile flooring--perfectly opening to a warm and inviting fireplaced family room with custom built-ins.Designed with flexibility in mind, the floor plan offers a sought-after first-floor primary suite complete with a private bath, oversized whirlpool tub, separate shower, and skylight for natural light. The second level provides four additional rooms, ideal for bedrooms, home office space, or guests.Step outside to enjoy the expansive deck that spans the length of the home, accessible from the primary bedroom, family room, and mudroom--perfect for entertaining or relaxing while overlooking the lush yard filled with mature perennials.This exceptional property offers space, versatility, and a prime location in one of Sandwich's most popular neighborhoods.
Property Information
Property Type
Residential
Sub-Type
Single Family Residence
Style
Gambrel
Year Built
1989
Living Area
3,120 sq ft
Lot Size
0.92 acres
Garage Spaces
2
Parking Spaces
4
Zoning
R-2
Days on Market
75
MLS® Listing#
22601371
Property Features
Interior
Exterior
Appliances
Heating
Flooring
Basement
Parking
Patio
Lot Features
Construction
Foundation
Roof
Sewer
Rooms
- Bedroom 2Second
- Bedroom 3Second
- KitchenFirst
- Master BedroomFirst
Financial Details
HOA
$135 / Annually
Annual Taxes
$8,075
Tax year 2025
Assessed Value
$764,000
Parcel Number
SAND M:0006 B:0216
Directions
Route 130 to Pimilco Pond to Lighthouse lane
Affordability Calculator
$173,800
Estimated monthly payment
$4,625/mo
Principal $695,200 · Est. interest $969,866 over 30 yrs
Neighborhood Market Statistics
How this home compares to active listings in Forestdale, MA
- $750,000
- Median Listing Price
- 38
- Median Days on Market
- 1,792
- Median Sq Ft
- $451
- Median Price / Sq Ft
- 11
- Active Listings
- This home’s price is 16% above the area median.
- Its price per sq ft is 38% below the area median.
Market statistics compiled from active EXIT Realty® and MLS listings in Forestdale, MA.
Location
Map is currently unavailable for this location.
Points of Interest in Forestdale, MA
Showing the Forestdale area map.
Commute Calculator
Nearby Homes
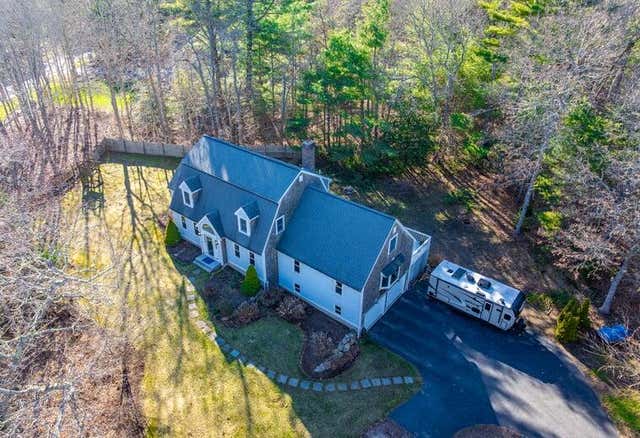



Similar Homes Nearby
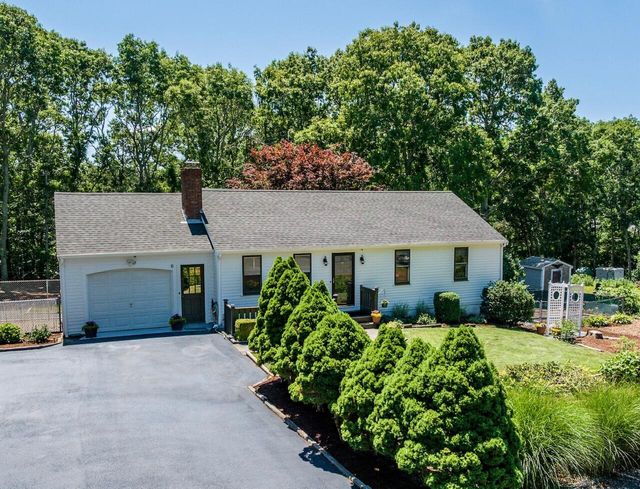
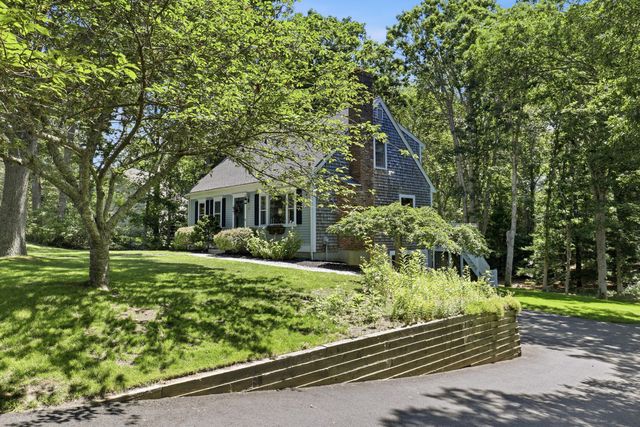

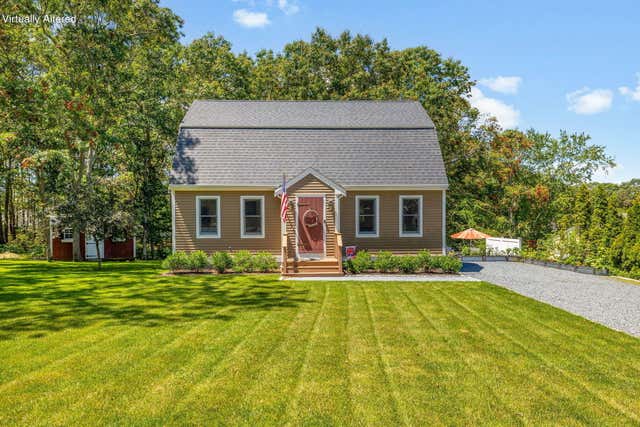


Similar Home Values
Comparable nearby listings and their asking prices.
| Address | Price | Beds | Baths | Sq Ft |
|---|---|---|---|---|
| 6 Emerald Way, Forestdale, MA | $635,000 | 3 | 3 | 2,060 |
| 10 Checkerberry Lane, Forestdale, MA | $699,000 | 3 | 2 | 1,547 |
| 8 Raccoon Lane, Forestdale, MA | $699,000 | 3 | 3 | 2,167 |
| 11 Deer Hollow Road, Forestdale, MA | $724,900 | 3 | 2 | 1,646 |
| 23 Joe Jay Lane, Forestdale, MA | $725,000 | 3 | 2 | 1,608 |
| 73 Pimlico Pond Road, Forestdale, MA | $739,000 | 2 | 3 | 1,500 |
Moving Cost Estimate
EXIT Agents in Forestdale



Listing Courtesy: Sotheby's International Realty - annie@anniehartcool.com
Presented by: Annie Hart Cool Team
Last Updated: 2026-04-10