

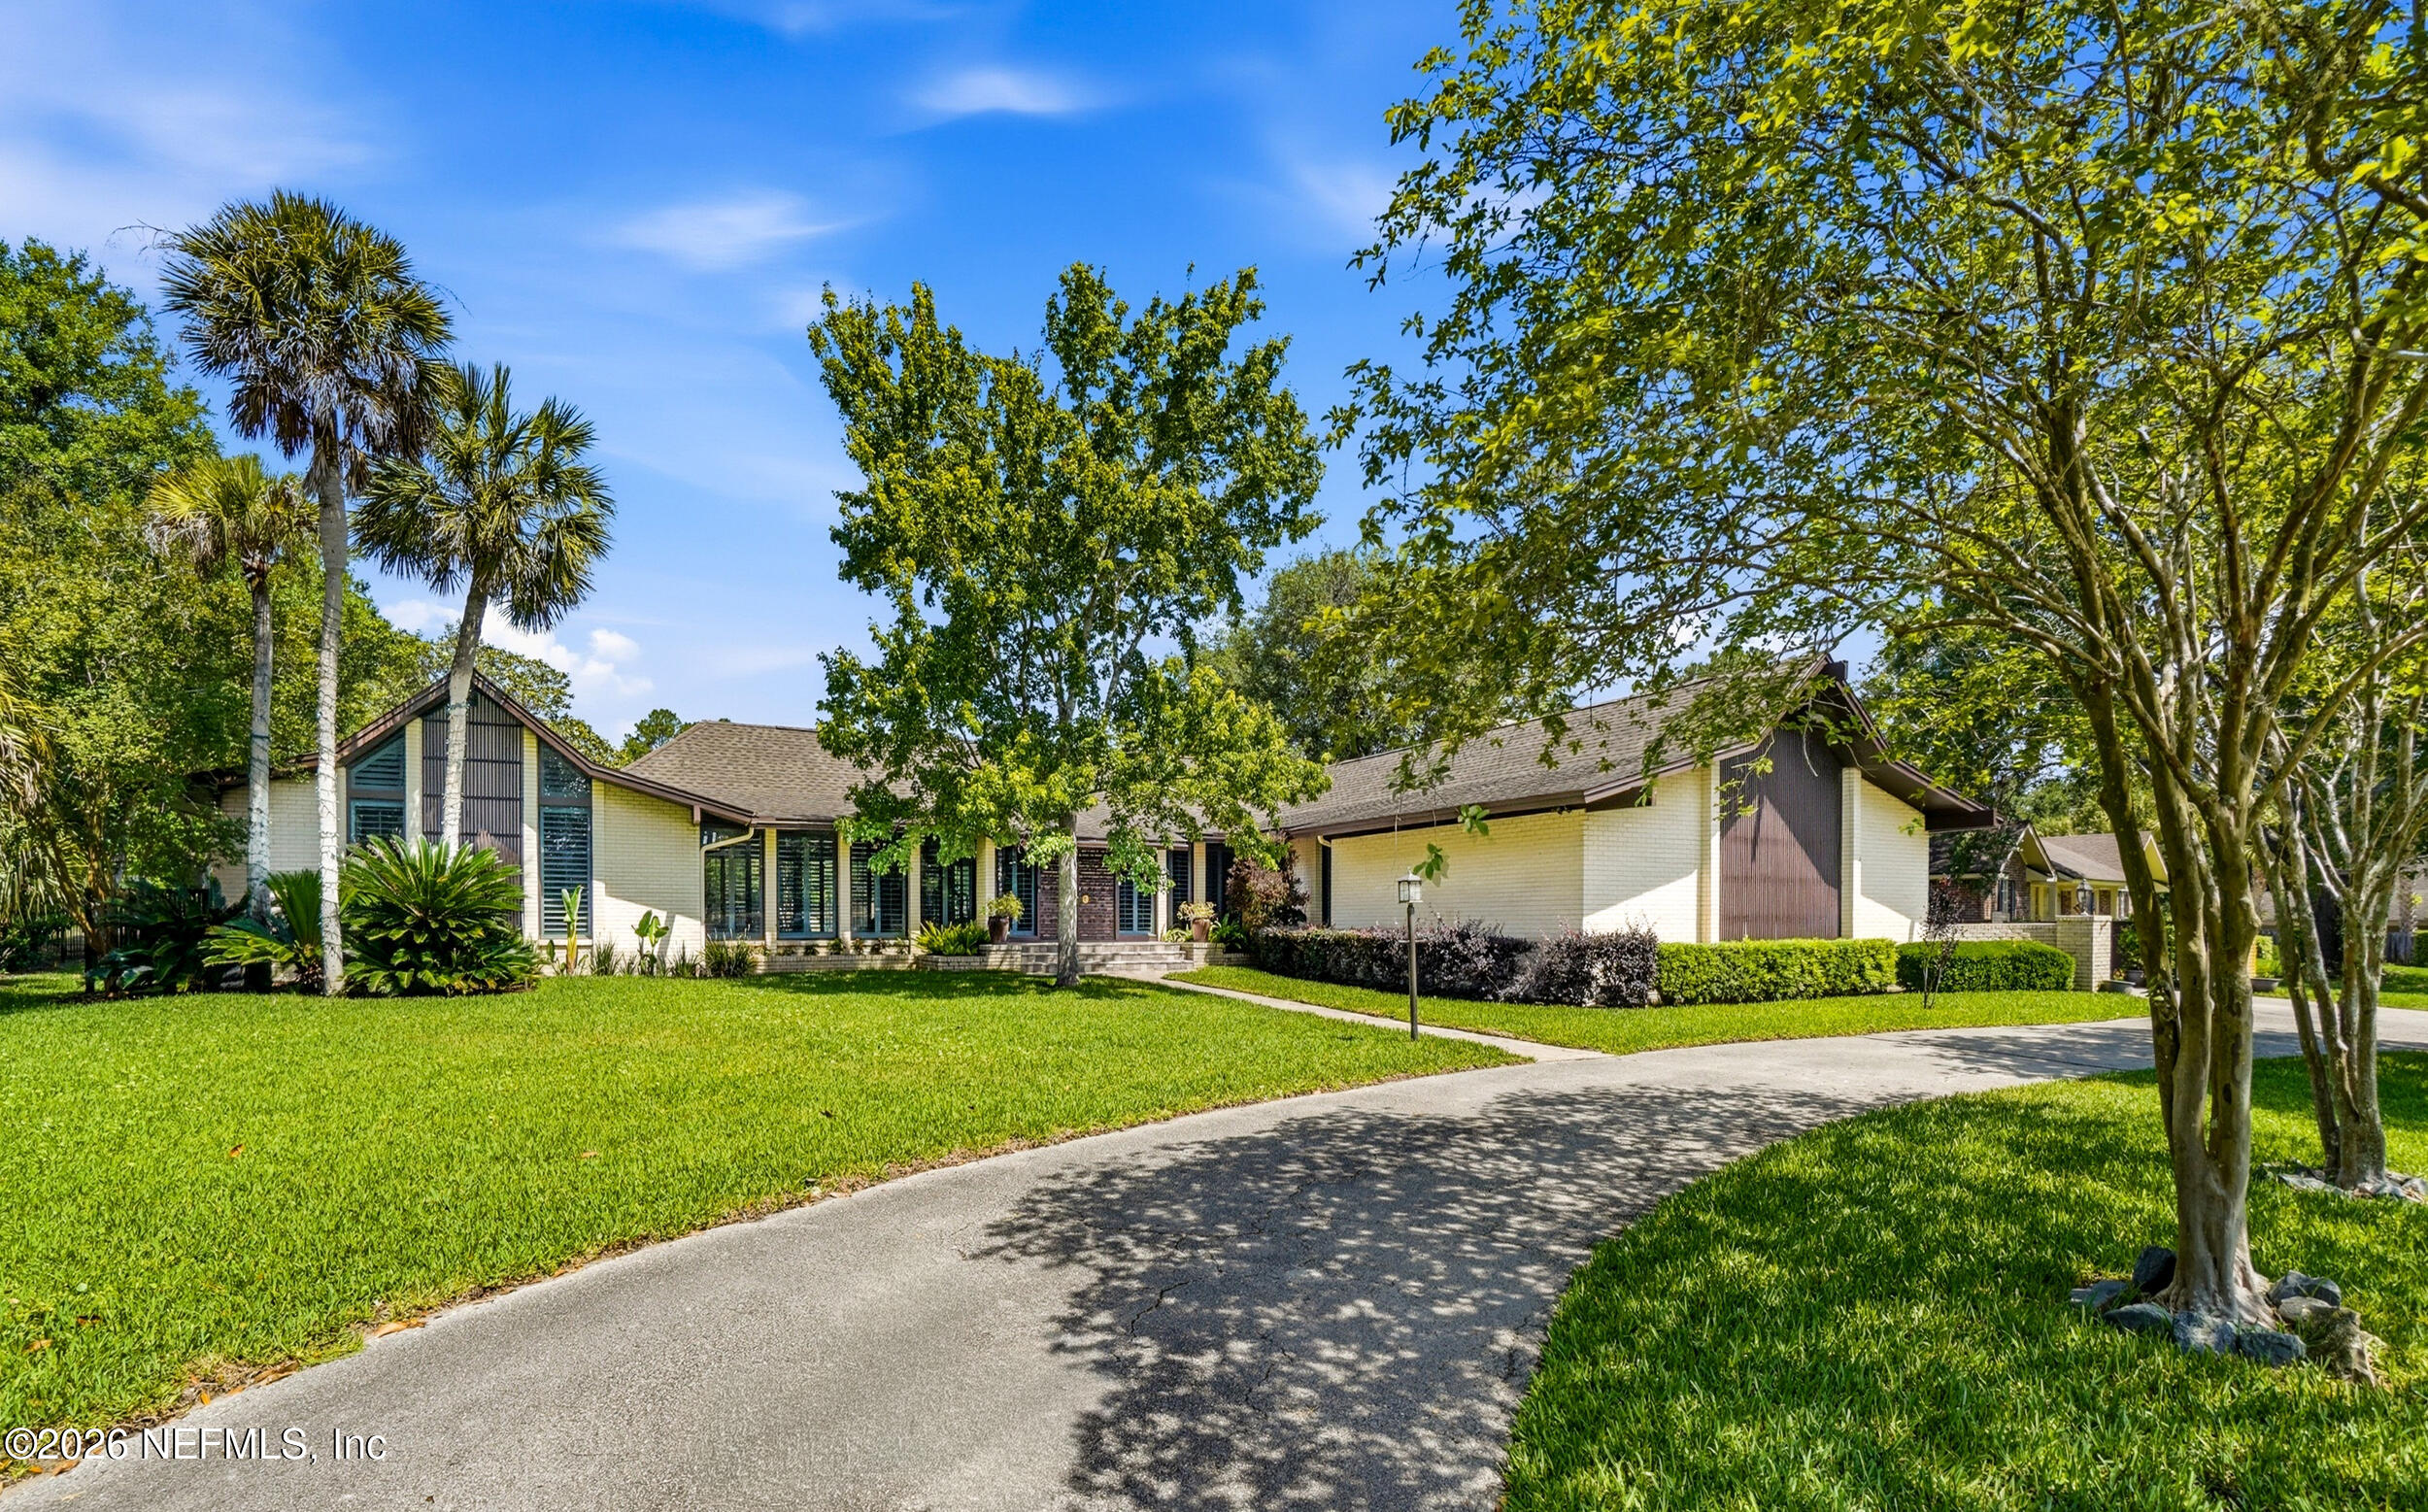
7946 QUAILWOOD Drive, Jacksonville, FL 32256
Deerwood · Duval County
Key Facts
Description
Vaulted ceilings and sunlit interiors define this elegant residence that overlooks Deerwood's 13th tee. The chef's kitchen showcases granite countertops, custom cabinetry, stainless appliances, and an expansive island overlooking the pool. A striking stone fireplace anchors the open living area, complemented by built-ins and warm wood flooring. An open floorplan is perfect for entertaining. The serene primary spaces flow seamlessly to a 225 sqft Florida Room and your private backyard oasis with covered patio and sparkling pool. Sophisticated finishes, architectural detail, and seamless indoor-outdoor living complete this exceptional offering. Deerwood is a gated golf club community conveniently located near business and entertainment centers. Updated Kitchen, Family Room & baths Hardwood throughout Travertine kitchen and baths Ring Security System, doorbell, motor court flood light, sliding glass doors floodlight Motion detector flood lights on lanai/pool Lighting in both attics and under house crawl space Large storage closets in garage Under sink filter in kitchen (replaced 2025) Two zones for AC/heat Two water heaters
Property Information
Property Type
Residential
Sub-Type
Single Family Residence
Style
Contemporary / Ranch
Year Built
1972
Stories
1
Living Area
3,727 sq ft
Lot Size
0.43 acres
Garage Spaces
2
Days on Market
44
MLS® Listing#
2132067
Property Features
Interior
Appliances
Cooling
Heating
Flooring
Pool
Parking
Patio
Fencing
Lot Features
Construction
Roof
Security
Utilities
Sewer
Water Source
Schools
- Elementary:
- Twin Lakes Academy
- Middle:
- Twin Lakes Academy
- High:
- Atlantic Coast
Financial Details
HOA
$3,041 / Annually
Annual Taxes
$8,820
Tax year 2025
Parcel Number
1486310216
Directions
From Baymeadows Rd, North on Deerwood Crossing through gate, straight at stop sign onto Hunters Grove Rd, bear left at fork, left on Crosswicks. Crosswicks leads to Quailwood Drive. Home is on the left.
Affordability Calculator
$255,000
Estimated monthly payment
$6,786/mo
Principal $1,020,000 · Est. interest $1,422,991 over 30 yrs
Neighborhood Market Statistics
How this home compares to active listings in Jacksonville, FL
- $313,870
- Median Listing Price
- 71
- Median Days on Market
- 1,543
- Median Sq Ft
- $185
- Median Price / Sq Ft
- 4,313
- Active Listings
- This home’s price is 306% above the area median.
- Its price per sq ft is 84% above the area median.
Market statistics compiled from active EXIT Realty® and MLS listings in Jacksonville, FL.
Location

Points of Interest in Jacksonville, FL
Showing the Jacksonville area map.
Nearby Schools
Jacksonville Country Day School
Elementary · 0.7 mi away
Holy Family Catholic Church
Elementary · 1.0 mi away
Twin Lakes Academy Elementary
Elementary · 1.3 mi away
Twin Lakes Academy Middle School
School · 1.5 mi away
Duval Charter School at Southside
Elementary · 1.7 mi away
The Goddard School
School · 1.9 mi away
Kingdom Kids Preschool
School · 2.3 mi away
Florida Cyber Charter Academy
School · 2.6 mi away
Atlantic Coast High School
Secondary · 2.6 mi away
Baymeadows Childrens Academy
School · 2.7 mi away
Duval Charter School at Baymeadows K-12
Secondary · 2.8 mi away
Depaul School of Northeast Florida & Florida Dyslexia Literacy Center
School · 2.9 mi away
River City Science Academy Innovation
Elementary · 2.9 mi away
Duval Charter School at Mandarin
Elementary · 3.2 mi away
Unf Division of Continuing Education
School · 3.4 mi away
Windy Hill Elementary School
Elementary · 3.5 mi away
Around the Clock Kid Care & Preschool
School · 3.6 mi away
Baymeadows Christian Academy
School · 3.6 mi away
Unf Writing Center
School · 3.7 mi away
Mandarin Middle School
Secondary · 3.8 mi away
Commute Calculator
Nearby Homes
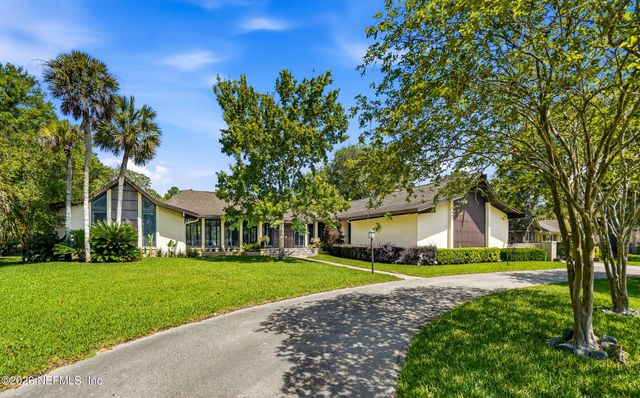

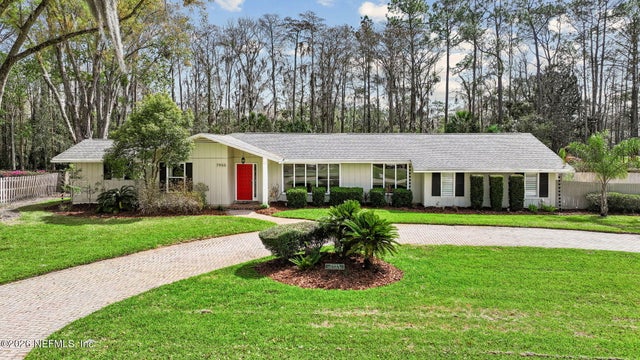
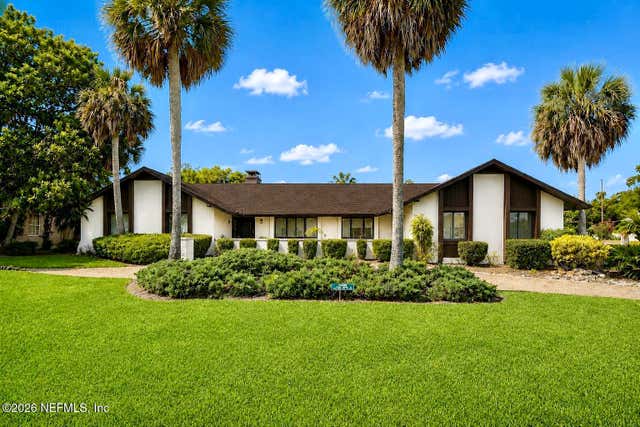
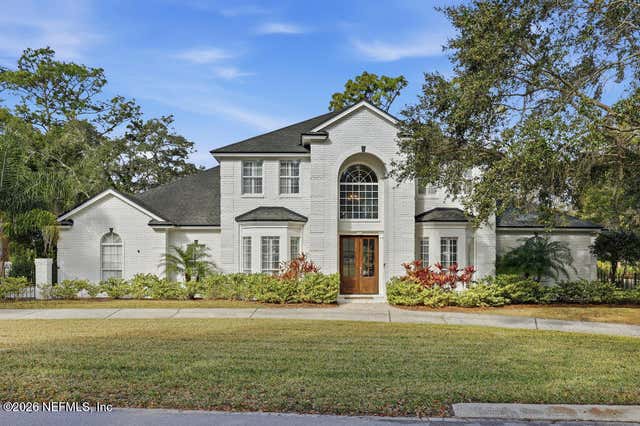
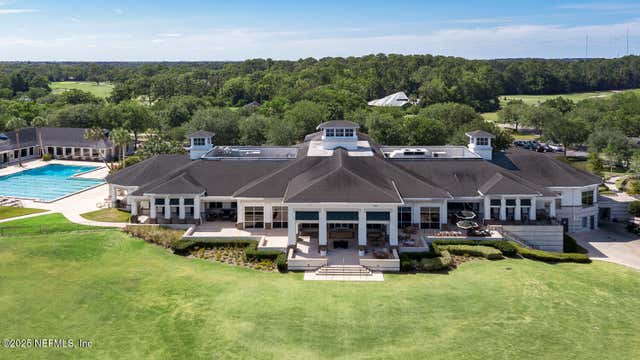
Similar Homes Nearby

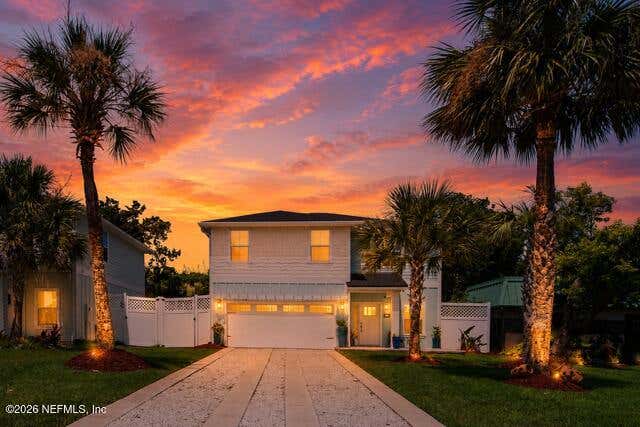
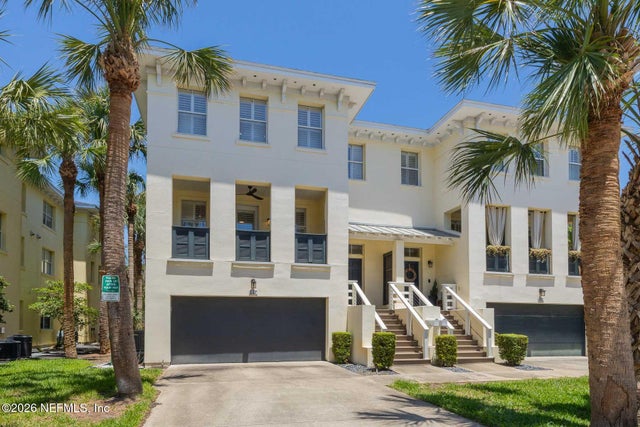


Similar Home Values
Comparable nearby listings and their asking prices.
| Address | Price | Beds | Baths | Sq Ft |
|---|---|---|---|---|
| 12246 MARIPOSA Avenue, Jacksonville, FL | $894,002 | 3 | 5 | 2,735 |
| 1718 S BEACH Parkway, Jacksonville Beach, FL | $895,000 | 3 | 3 | 1,828 |
| 117 SEA GROVE Lane, Jacksonville Beach, FL | $899,000 | 3 | 4 | 2,200 |
| 3605 WELLS LANDING Court, Jacksonville, FL | $899,000 | 5 | 4 | 2,658 |
| 2160 OAK Street, Jacksonville, FL | $899,000 | 5 | 6 | 5,750 |
| 401 BLAGDON Court, Jacksonville, FL | $899,000 | 4 | 4 | 2,831 |
Moving Cost Estimate
EXIT Agents in Jacksonville


Listing Courtesy: EXIT 1 STOP REALTY - 9047333003
Data provided is deemed reliable but is not guaranteed. The data relating to real estate for sale on this website comes in part from the Northeast Florida Multiple Listing Service, Inc. The information being provided is for consumers personal, non-commercial use and may not be used for any purpose other than to identify prospective properties consumers may be interested in purchasing. Information deemed reliable but not guaranteed. Copyright ©2026 Northeast Florida Multiple Listing Service, Inc. All Rights Reserved.