

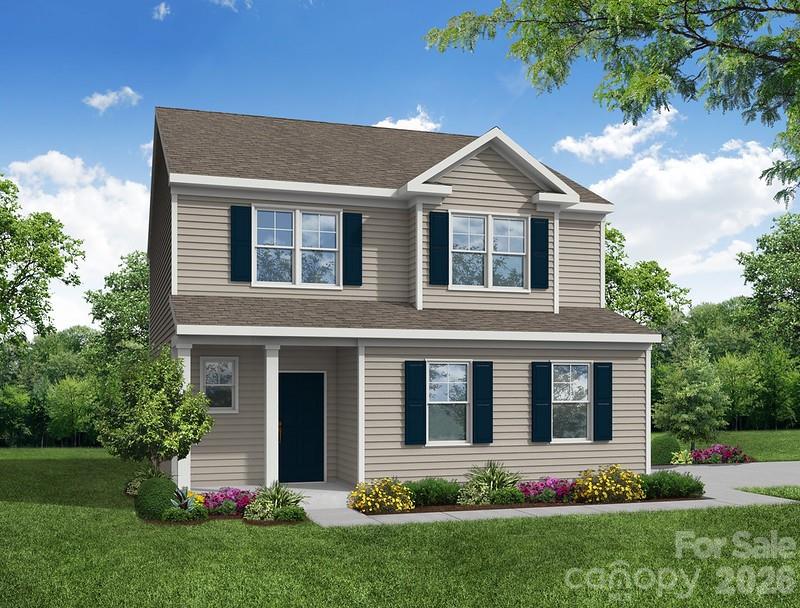
2809 Ashton Park Lane, Monroe, NC 28110
Ashton Park · Union County
Key Facts
Description
Welcome to Ashton Park, a new construction community in Monroe! THIS IS A PROPOSED LISTING FOR A TO-BE BUILT HOME of the Ellerbe plan with an added third floor. This proposed home offers 3 bedrooms/2.5 baths and a third floor with a bonus room. The third floor can be upgraded to a bedroom with full bath. The main floor features a family room that opens to the kitchen and breakfast area. Stainless appliances and granite kitchen counters are included. The second floor features the primary suite with a large walk-in closet, two additional bedrooms, and a loft. Structural options include adding a sunroom, covered porch or screened porch. Ask about the SMART features included in this home. Community amenities to include walking trails and a dog park.
Property Information
Property Type
Residential
Sub-Type
Single Family Residence
Year Built
2026
Living Area
2,303 sq ft
Lot Dimensions
per survey
Garage Spaces
2
Zoning
CITY
Days on Market
152
MLS® Listing#
4343716
Property Features
Interior
Appliances
Cooling
Heating
Flooring
Fireplace
Parking
Laundry
Patio
Construction
Foundation
Roof
Security
Sewer
Water Source
Schools
- Elementary:
- Rock Rest
- Middle:
- Monroe
- High:
- Monroe
Financial Details
HOA
$58 / Monthly
Associa Carolinas Inc
Parcel Number
09143299
Directions
GPS Address: 2602 Olive Branch Road, Monroe, NC 28110. Take US-74E (Independence Blvd) to US-74 Bypass (Monroe Expressway). Take Exit 266 from US-74 EXY to a left onto Morgan Mill Road. Turn left onto Cyrus Edwards Road then left onto Olive Branch Road. Turn right into the community at Ashton Park Lane.
Affordability Calculator
$80,600
Estimated monthly payment
$2,145/mo
Principal $322,400 · Est. interest $449,777 over 30 yrs
Neighborhood Market Statistics
How this home compares to active listings in Monroe, NC
- $467,416
- Median Listing Price
- 58
- Median Days on Market
- 2,323
- Median Sq Ft
- $203
- Median Price / Sq Ft
- 388
- Active Listings
- This home’s price is 14% below the area median.
- Its price per sq ft is 14% below the area median.
Market statistics compiled from active EXIT Realty® and MLS listings in Monroe, NC.
Similar Homes Nearby


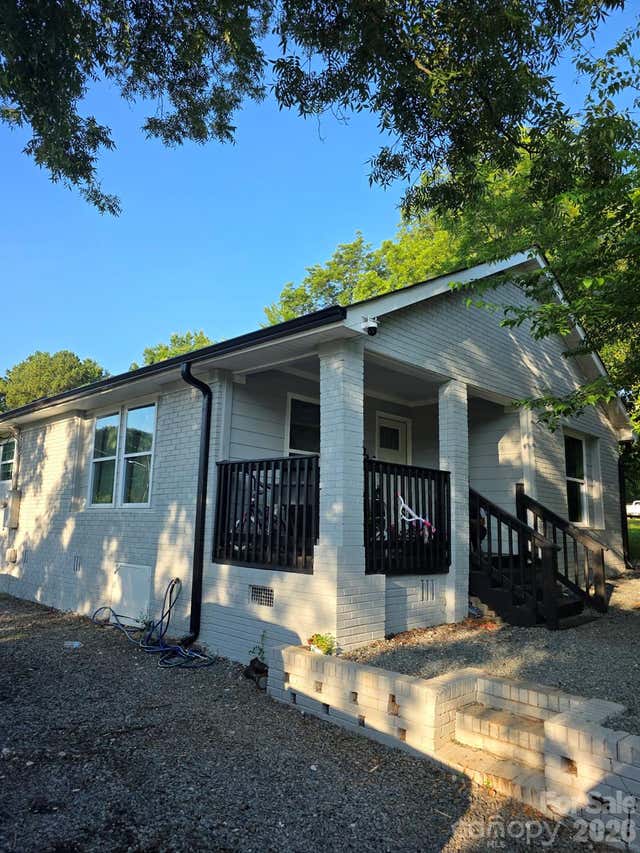
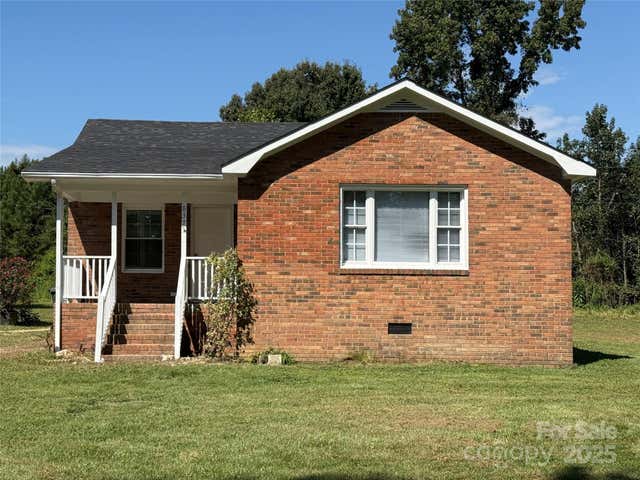


Similar Home Values
Comparable nearby listings and their asking prices.
| Address | Price | Beds | Baths | Sq Ft |
|---|---|---|---|---|
| 3207 Valleydale Road, Monroe, NC | $285,000 | 2 | 1 | 870 |
| 1812 Icemorlee Street, Monroe, NC | $285,000 | 4 | 2 | 1,288 |
| 803 Gordon Street, Monroe, NC | $285,000 | 3 | 2 | 847 |
| 837 Sikes Mill Road, Monroe, NC | $289,900 | 2 | 1 | 1,127 |
| 7817 Carl Polk Road, Monroe, NC | $289,900 | 3 | 2 | 1,139 |
| 711 Adams Street, Monroe, NC | $289,999 | 3 | 2 | 1,232 |
Moving Cost Estimate

Listing Courtesy: Eastwood Homes - mconley@eastwoodhomes.com
Last Updated: 2026-02-05
1