

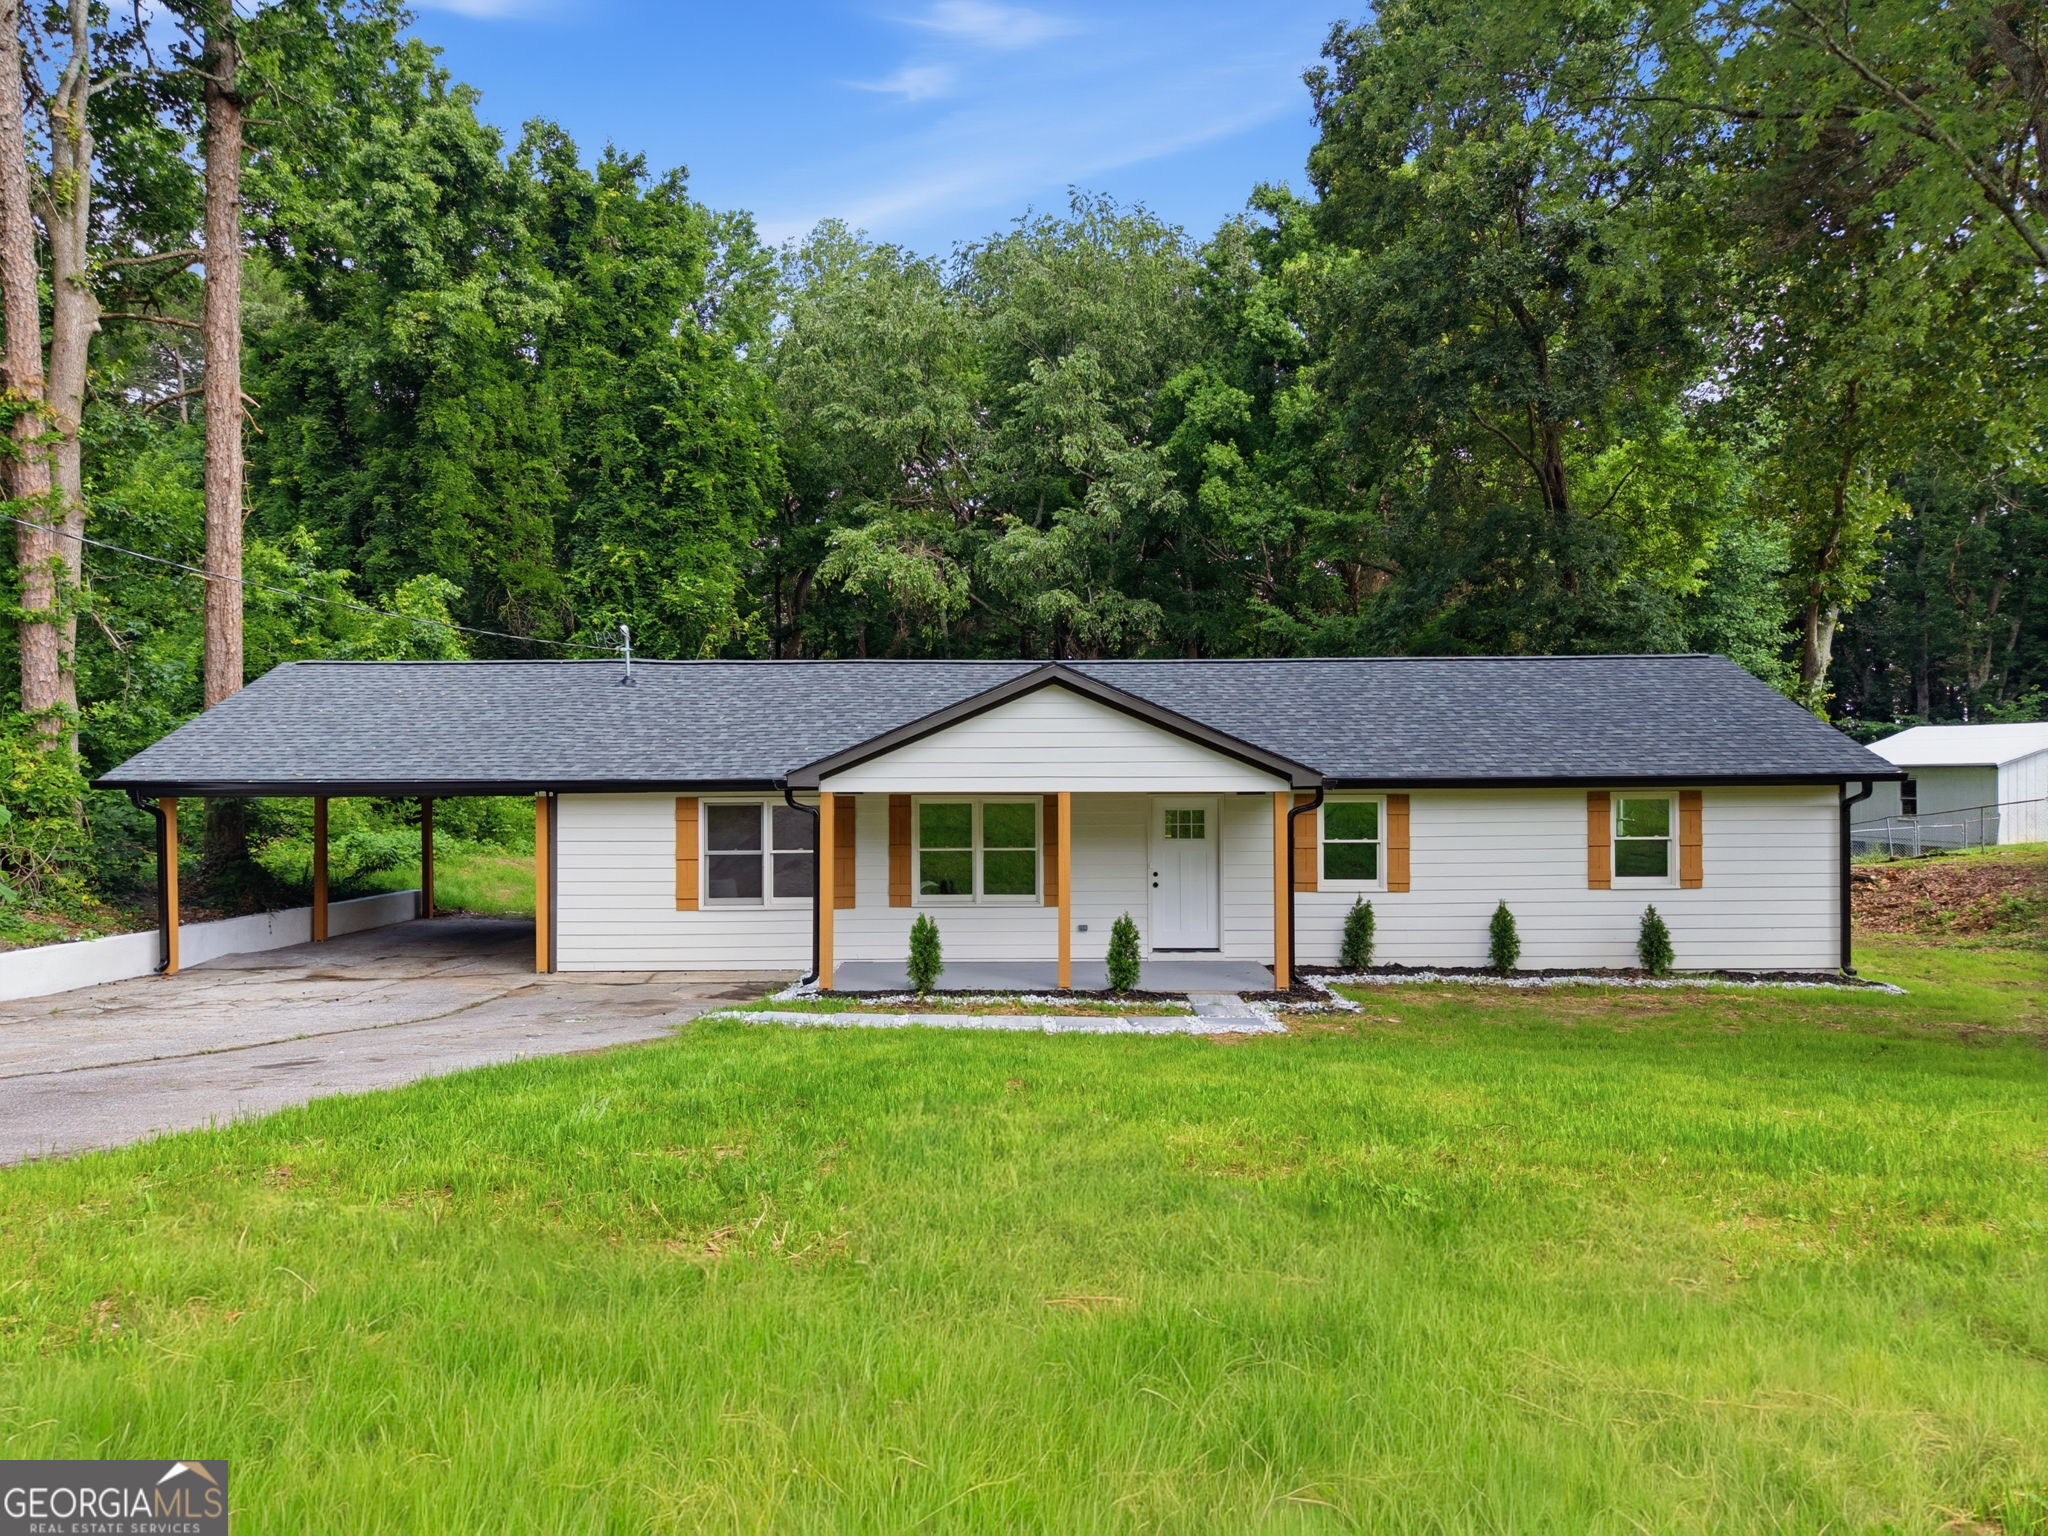
2811 Eunice Holcomb CIR, Dacula, GA 30019
HOLCOMB · Gwinnett County
Key Facts
Description
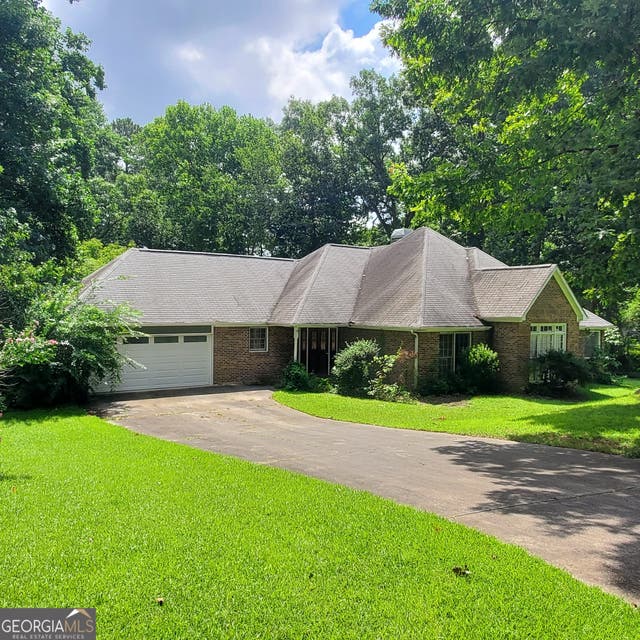
Welcome to this beautifully renovated spacious ranch home featuring 3 bedrooms and 3 full bathrooms. Designed with modern living in mind, this home offers an open-concept floor plan that creates a bright and inviting atmosphere perfect for both everyday living and entertaining. The fully remodeled kitchen is the heart of the home, showcasing quartz countertops, white cabinetry, stainless steel appliances, and a walk-in pantry. The oversized primary suite provides a private retreat, while all three full bathrooms have been tastefully updated with stylish tile finishes. Enjoy peace of mind with numerous recent upgrades, including new flooring, fresh interior paint, new windows, a new roof, a new water heater, and much more. Every detail has been thoughtfully updated, making this home truly move-in ready. Conveniently located and loaded with upgrades, this spacious ranch offers the perfect blend of comfort, style, and functionality. Don't miss this incredible opportunity!
Property Information
Property Type
Residential
Sub-Type
Single Family Residence
Style
Ranch
Year Built
1973
Living Area
1,732 sq ft
Lot Size
0.46 acres
Parking Spaces
2
Days on Market
48
MLS® Listing#
10780480
Property Features
Interior
Appliances
Cooling
Heating
Flooring
Fireplace
Basement
Parking
Laundry
Patio
Construction
Foundation
Roof
Community
Utilities
Sewer
Water Source
Rooms
- Kitchen
Schools
- Elementary:
- Dacula
- Middle:
- Dacula
- High:
- Dacula
Financial Details
HOA
None
Annual Taxes
$2,440
Tax year 2025
Parcel Number
R5308 054
Directions
GPS
Affordability Calculator
$75,000
Estimated monthly payment
$1,996/mo
Principal $300,000 · Est. interest $418,527 over 30 yrs
Neighborhood Market Statistics
How this home compares to active listings in Dacula, GA
- $544,932
- Median Listing Price
- 56
- Median Days on Market
- 3,148
- Median Sq Ft
- $177
- Median Price / Sq Ft
- 667
- Active Listings
- This home’s price is 31% below the area median.
- Its price per sq ft is 22% above the area median.
Market statistics compiled from active EXIT Realty® and MLS listings in Dacula, GA.
Location
Map is currently unavailable for this location.
Points of Interest in Dacula, GA
Showing the Dacula area map.
Commute Calculator
Nearby Homes
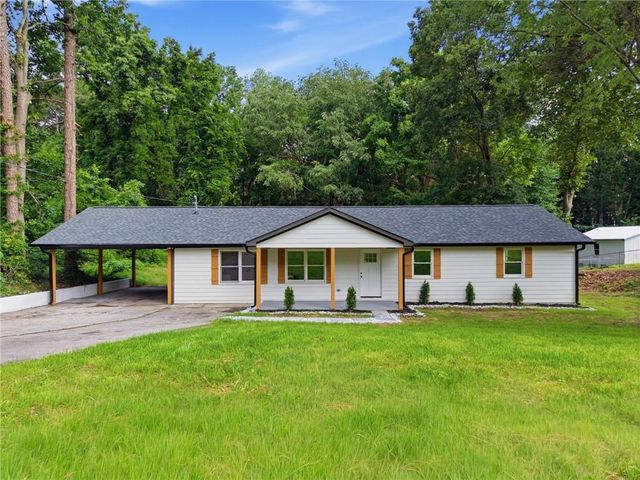
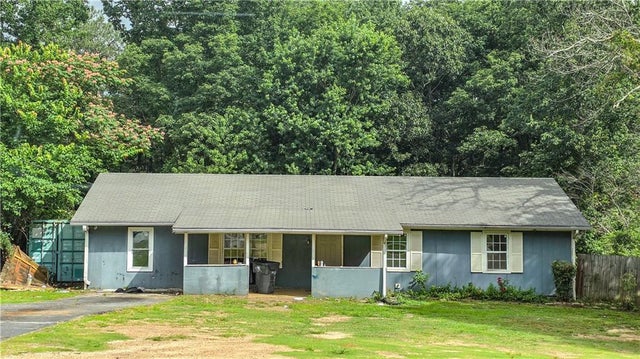
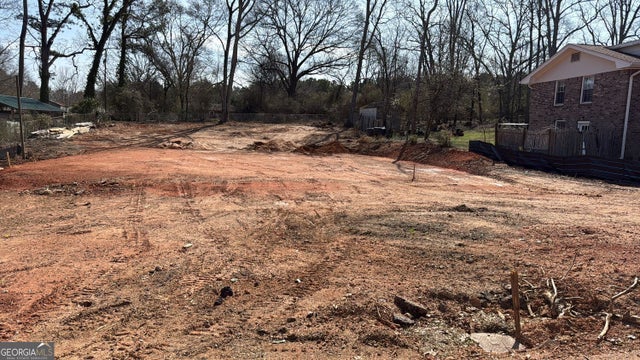


Similar Homes Nearby


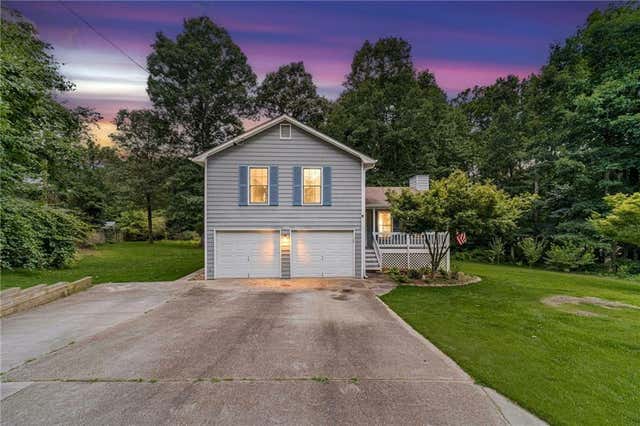
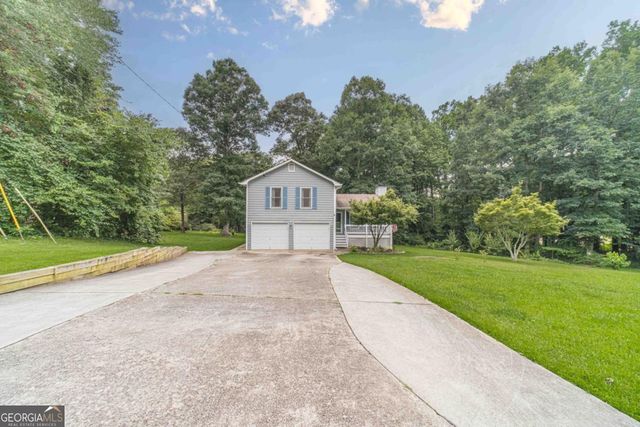
Similar Home Values
Comparable nearby listings and their asking prices.
| Address | Price | Beds | Baths | Sq Ft |
|---|---|---|---|---|
| 2768 Majestic CIR, Dacula, GA | $324,900 | 3 | — | 1,530 |
| 2768 Majestic Circle, Dacula, GA | $324,900 | 3 | 2 | 1,530 |
| 2161 Lakeway Drive, Dacula, GA | $325,000 | 3 | 2 | 1,568 |
| 2161 Lakeway DR, Dacula, GA | $325,000 | 3 | — | — |
| 110 Whisper Way, Dacula, GA | $330,000 | 3 | 2 | — |
| 110 Whisper WAY, Dacula, GA | $330,000 | 3 | — | — |
Moving Cost Estimate
EXIT Agents in Dacula


Listing Courtesy: HomeSmart - 4048764901
62466