

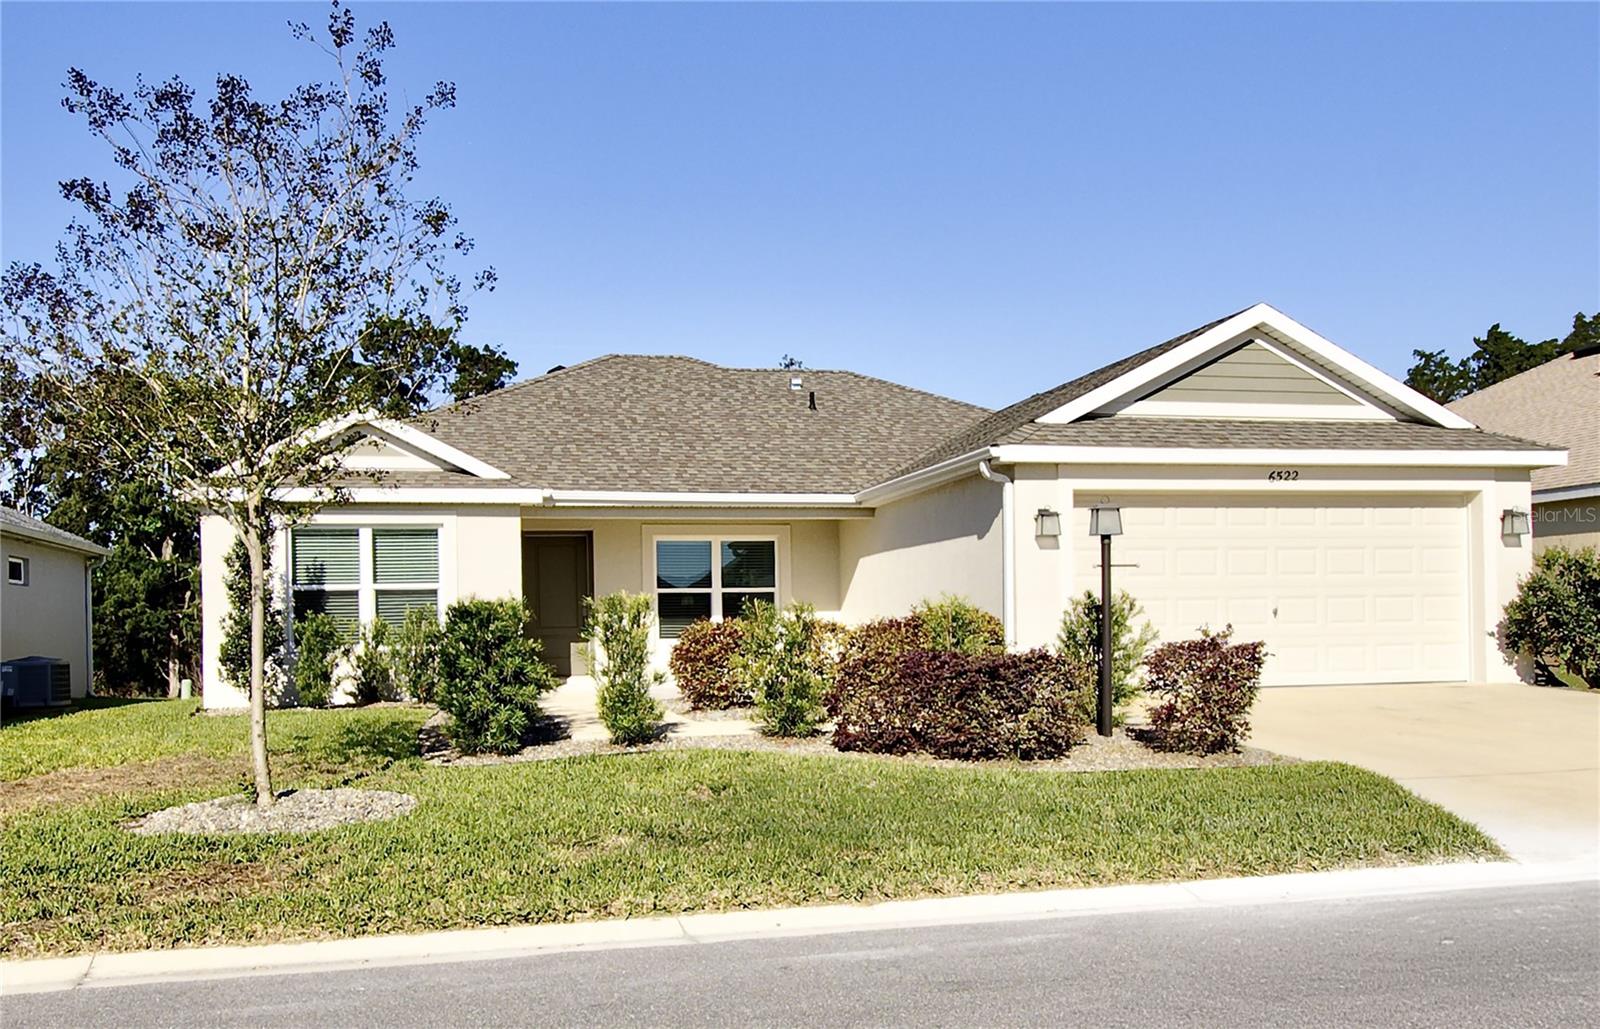
6522 MCKNIGHT LOOP, THE VILLAGES, FL 34762
VILLAGE OF WEST LAKE · Lake County
Key Facts
Description
RARE FIND ...TREE LINED BACKYARD!! NO KISSING LANAI!! TURNKEY & Move-In Ready in the Village of Newell! Quiet neighborhood located a short drive to Sawgrass or Eastport. Discover effortless Florida living in this beautifully maintained 2023 block-stucco home, offering 3 bedrooms and 2 bathrooms in a modern, open layout. The living area features luxury flooring, while all bedrooms provide soft, comfortable carpeting. The kitchen shines with quartz countertops, stainless steel appliances, and contemporary light fixtures that elevate the entire space. Enjoy peaceful mornings and relaxing evenings on the screened lanai overlooking a serene tree-lined backyard—no kissing lanais here, just privacy and nature. The spacious primary suite includes a well-appointed ensuite bathroom for added comfort. This home is truly turnkey, combining modern finishes, thoughtful design, and a desirable location close to all the amenities The Villages is known for.
Property Information
Property Type
Residential
Sub-Type
Single Family Residence
Year Built
2023
Living Area
2,250 sq ft
Lot Size
0.14 acres
Garage Spaces
2
Ownership
Fee Simple
Days on Market
100
MLS® Listing#
G5109939
Property Features
Interior
Exterior
Appliances
Cooling
Heating
Flooring
Parking
Laundry
Lot Features
Construction
Foundation
Roof
Community
Utilities
Sewer
Water Source
Rooms
- Bathroom 2First
- Bedroom 211x12.75First
- Bedroom 311x12.6First
- Dining Room11.15x10.6First
- Kitchen10.6x10First
- Laundry11x5First
- Living Room15.15x11First
- Master Bathroom11x11First
- Master Bedroom12.8x14.25First
Schools
- Elementary:
- Leesburg Elementary
- Middle:
- Oak Park Middle
- High:
- Leesburg High
Financial Details
HOA
None
Annual Taxes
$8,716
Tax year 2025
Parcel Number
06-20-24-0049-000-03700
Directions
From CR-44A / Morse Blvd • Head south on Morse Blvd until roundabout intersection with Meggison Rd. • At roundabout, take the second onto Meggison Road. • Continue straight on Meggison past Sawgrass Grove enter through Citrus Grove neighborhood gate. • Turn right onto Wettstein Wy • Turn right onto McKnight Loop • Follow McKnight Loop around — home will be on your right. From US-301 • Turn onto Warm Springs Ave (CR-468) heading east. • Turn right onto Meggison Road. • Continue straight on Meggison past Sawgrass Grove enter through Citrus Grove neighborhood gate. • Turn right onto Wettstein Wy • Turn right onto McKnight Loop • Follow McKnight Loop around — home will be on your right.
Affordability Calculator
$75,980
Estimated monthly payment
$2,022/mo
Principal $303,920 · Est. interest $423,995 over 30 yrs
Neighborhood Market Statistics
How this home compares to active listings in THE VILLAGES, FL
- $461,207
- Median Listing Price
- 70
- Median Days on Market
- 1,669
- Median Sq Ft
- $271
- Median Price / Sq Ft
- 780
- Active Listings
- This home’s price is 18% below the area median.
- Its price per sq ft is 38% below the area median.
Market statistics compiled from active EXIT Realty® and MLS listings in THE VILLAGES, FL.
Location

Points of Interest in THE VILLAGES, FL
Showing the THE VILLAGES area map.
Nearby Schools
Leesburg Elementary School
Elementary · 3.8 mi away
The Villages High School
Secondary · 3.9 mi away
Florida Cam Schools, LLC
School · 3.9 mi away
Oak Park Middle School
Secondary · 3.9 mi away
Rimes Early Learning Center
School · 4.1 mi away
Kingdom Kidz Academy
School · 4.2 mi away
Kid City USA
School · 4.4 mi away
Leesburg High School
Secondary · 4.5 mi away
MR.Brengel's Class
School · 4.5 mi away
MRS. Mathews's Man Cave (Attendance Office)
School · 4.5 mi away
Carver Middle School
Secondary · 5.0 mi away
Morrison Preschool
School · 5.1 mi away
Lake Preparatory
Elementary · 5.1 mi away
St Paul Catholic School
School · 5.1 mi away
Lake Montessori
Secondary · 5.2 mi away
Lake Academy Leesburg
School · 5.5 mi away
His Royal Christian Academy
School · 5.7 mi away
Fruitland Park Elementary School
Elementary · 6.4 mi away
Adult Community Education Center
School · 7.0 mi away
Wildwood Middle High School
Secondary · 7.4 mi away
Commute Calculator
Nearby Homes
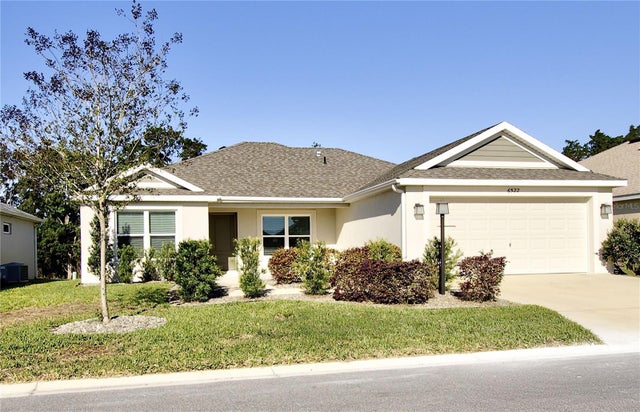


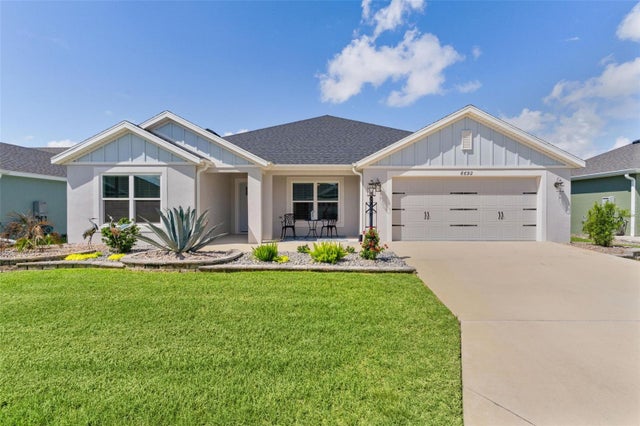
Similar Homes Nearby
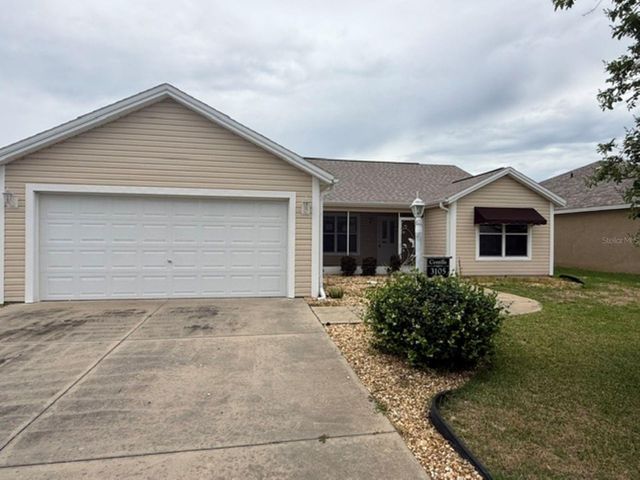
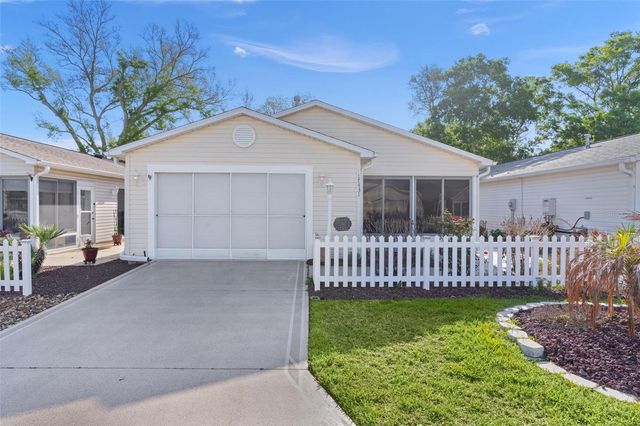


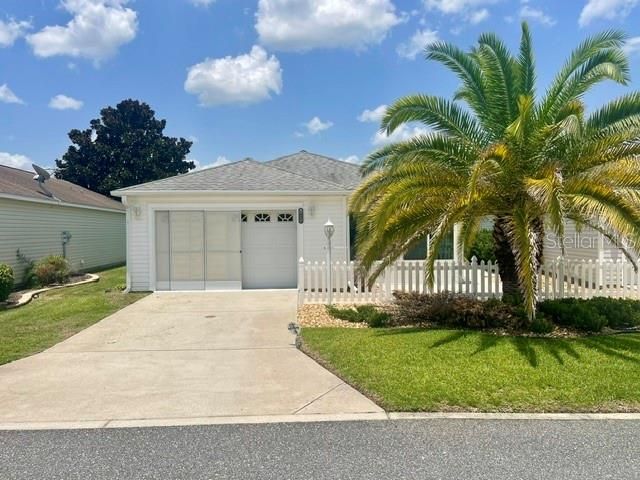
Similar Home Values
Comparable nearby listings and their asking prices.
| Address | Price | Beds | Baths | Sq Ft |
|---|---|---|---|---|
| 3105 BERWYN WAY, THE VILLAGES, FL | $267,900 | 3 | 2 | 1,392 |
| 17431 SE 93RD RETFORD TERRACE, THE VILLAGES, FL | $268,000 | 2 | 2 | 1,160 |
| 1763 BRODY COURT, THE VILLAGES, FL | $269,000 | 2 | 2 | 984 |
| 1926 HUX COURT, THE VILLAGES, FL | $269,000 | 2 | 2 | 946 |
| 1614 GIBBES WAY, THE VILLAGES, FL | $269,500 | 2 | 2 | 1,156 |
| 1692 INDIGO AVENUE, THE VILLAGES, FL | $269,500 | 2 | 2 | 1,156 |
Moving Cost Estimate
EXIT Agents in THE VILLAGES


Listing Courtesy: RE/MAX SELECT PARTNERS - 352-559-0911
Last Updated: 2026-03-23