

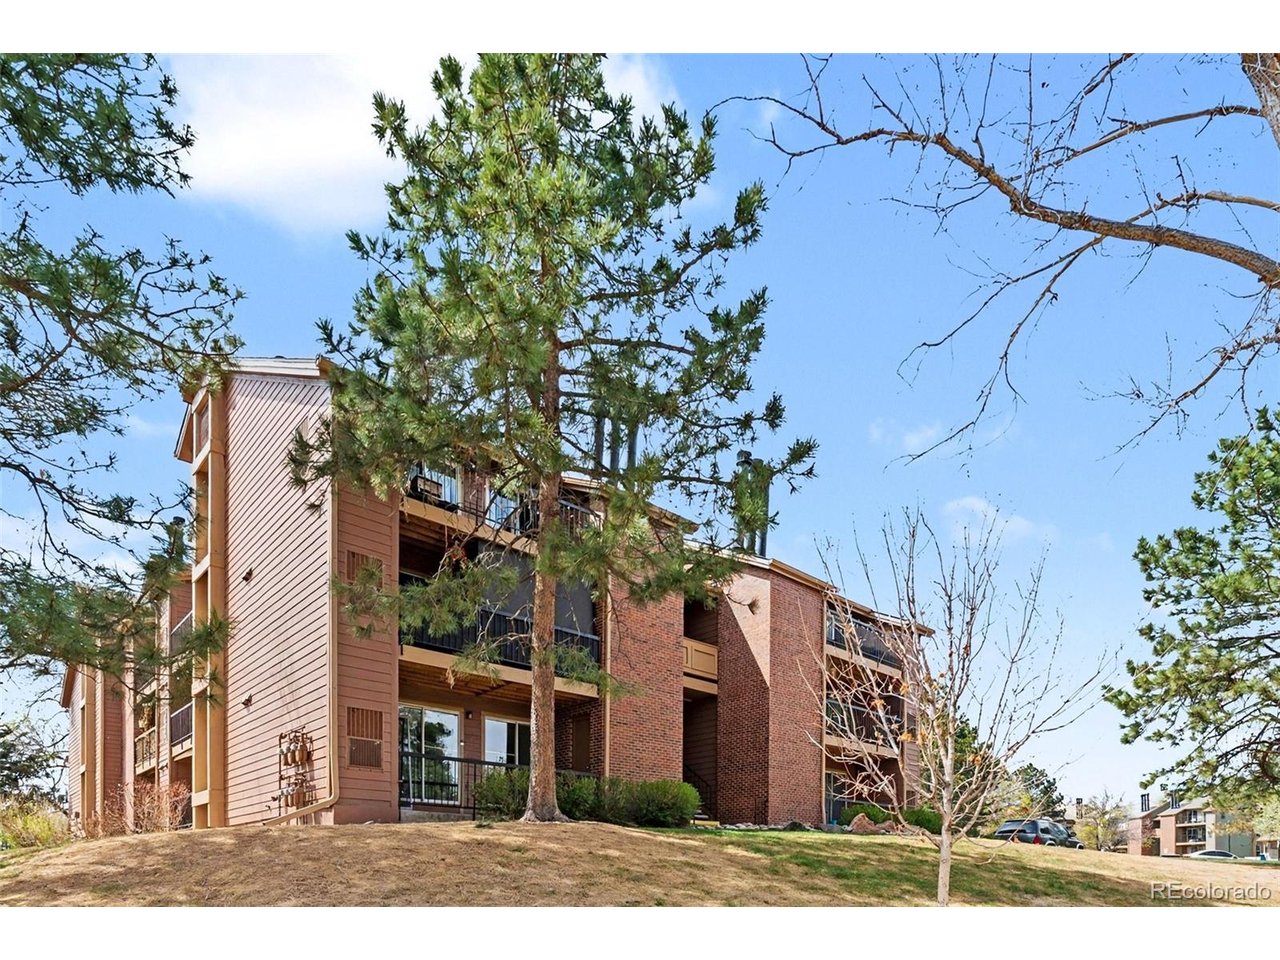
4899 S Dudley St 8K, Littleton, CO 80123
Marston · Denver County
Key Facts
Description
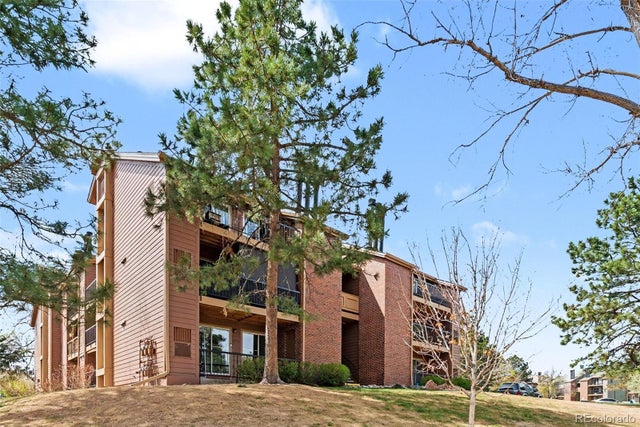
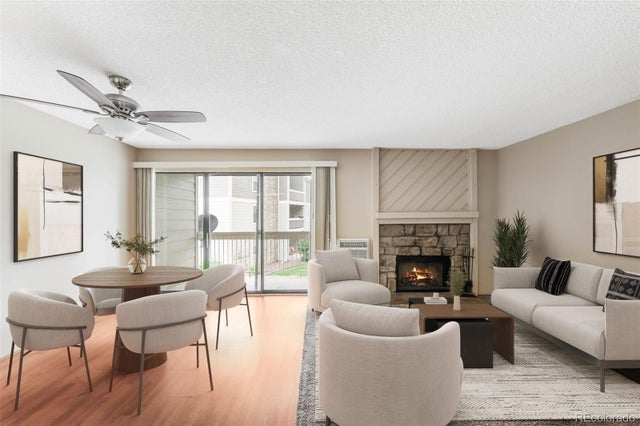
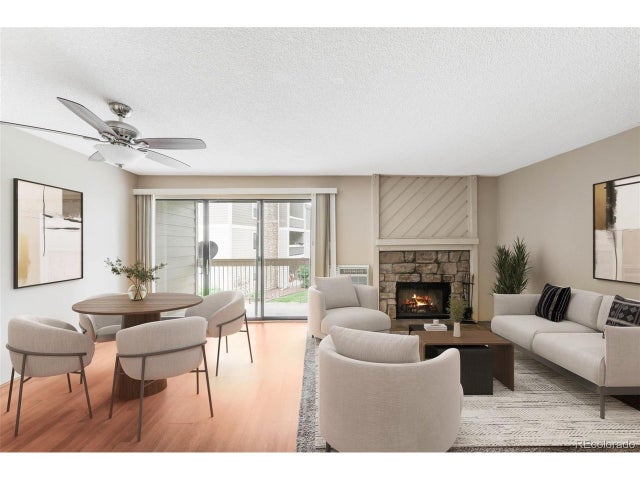
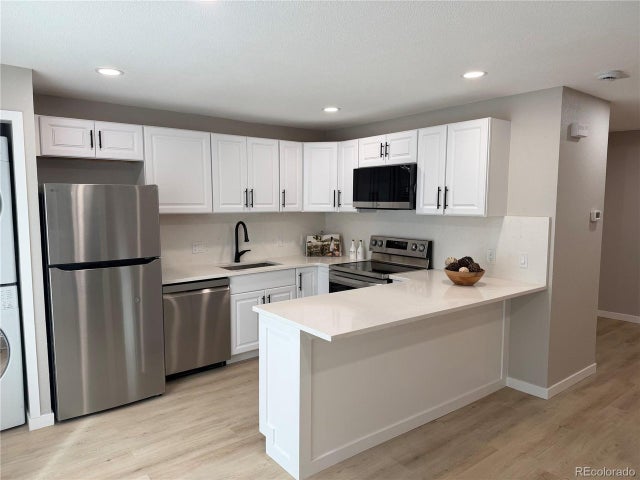
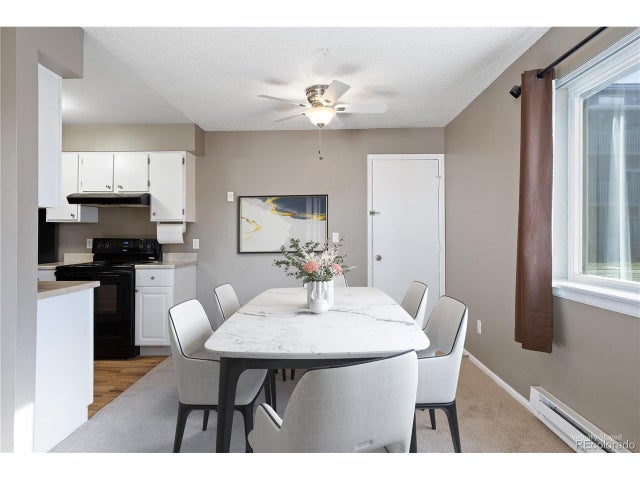
Welcome to this beautifully updated ground-floor condo offering comfort in a peaceful setting. Featuring 2 spacious bedrooms and 1 full bathroom, this home has been thoughtfully refreshed with fresh paint and new flooring throughout coupled with BRAND NEW KITCHEN APPLIANCES! Located on the ground floor, it offers convenient access with no stairs. The open layout flows effortlessly to a private exterior patio, where you'll find two oversized additional storage closets, a valuable bonus. Enjoy the cozy wood-burning fireplace and relaxing views of the community volleyball court rather than neighboring buildings, giving the home a more open and inviting atmosphere. This unit also includes an in-home washer and dryer for everyday ease and NEW HVAC system with air conditioning. Whether you're a first-time buyer, downsizing, or looking for an investment opportunity, this move-in-ready condo checks all the right boxes.
Property Information
Property Type
Residential
Sub-Type
Condominium
Year Built
1984
Living Area
706 sq ft
Zoning
R-2-A
Days on Market
15
MLS® Listing#
3184391
Property Features
Appliances
Cooling
Heating
Fireplace
Parking
Patio
Lot Features
Construction
Roof
Security
Sewer
Rooms
- Main
- Bedroom 2Main
- Family RoomMain
- KitchenMain
- LaundryMain
Schools
- Elementary:
- Grant Ranch E-8
- Middle:
- Grant Ranch E-8
- High:
- John F. Kennedy
Financial Details
HOA
$296 / Monthly
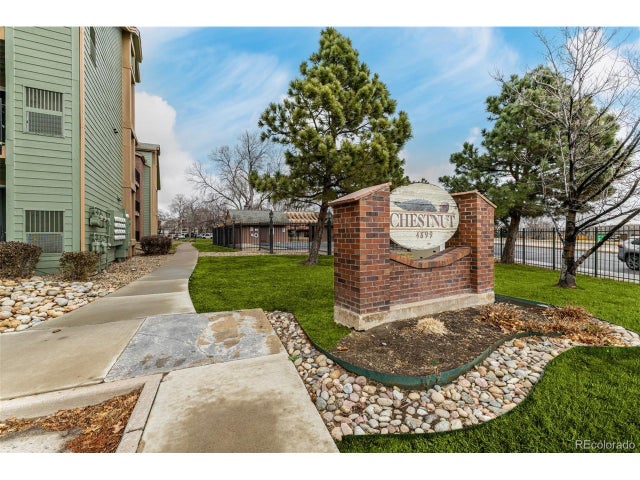
Chestnut Condominium Association
Annual Taxes
$1,129
Tax year 2024
Affordability Calculator
$55,000
Estimated monthly payment
$1,464/mo
Principal $220,000 · Est. interest $306,920 over 30 yrs
Neighborhood Market Statistics
How this home compares to active listings in Littleton, CO
- $625,000
- Median Listing Price
- 43
- Median Days on Market
- 2,038
- Median Sq Ft
- $314
- Median Price / Sq Ft
- 1,689
- Active Listings
- This home’s price is 56% below the area median.
- Its price per sq ft is 24% above the area median.
Market statistics compiled from active EXIT Realty® and MLS listings in Littleton, CO.
Location

Points of Interest in Littleton, CO
Showing the Littleton area map.
Nearby Schools
Governors Ranch Elementary School
Elementary · 0.5 mi away
Hosanna Early Learning Center
School · 1.1 mi away
Havern School
Secondary · 1.3 mi away
Rocky Mountain Deaf School
Elementary · 1.4 mi away
Mount View Youth Services Center
Secondary · 1.5 mi away
Westridge Elementary School
Elementary · 1.6 mi away
D'Evelyn Junior/Senior High School
Secondary · 1.6 mi away
Montessori Peaks Academy
Elementary · 1.7 mi away
Bus Terminal
School · 1.7 mi away
Denver Christian School
Secondary · 1.7 mi away
Grant Ranch Ece-8 School
Elementary · 1.7 mi away
Hope Christian Academy
School · 1.7 mi away
Addenbrooke Classical Academy
Elementary · 1.8 mi away
Columbine Youth Wrestling
School · 1.9 mi away
Columbine High School
Secondary · 1.9 mi away
Pop-Ins Creative Schoolhouse
School · 1.9 mi away
Blue Heron Elementary School
Elementary · 1.9 mi away
Blue Heron Preschool Center
School · 1.9 mi away
Colorado Academy
School · 2.0 mi away
Leawood Elementary School
Elementary · 2.0 mi away
Commute Calculator
Nearby Homes




Similar Homes Nearby


Similar Home Values
Comparable nearby listings and their asking prices.
| Address | Price | Beds | Baths | Sq Ft |
|---|---|---|---|---|
| 4896 S Dudley Street 4-7, Littleton, CO | $195,000 | 1 | 1 | 804 |
| 4896 S Dudley St 4-7, Littleton, CO | $195,000 | 1 | 1 | 804 |
| 5250 S Huron Way 1-103, Littleton, CO | $207,000 | 1 | 1 | 480 |
| 5250 S Huron Way 1-103, Littleton, CO | $207,000 | 1 | 1 | 480 |
| 8100 W Quincy Avenue K3, Littleton, CO | $220,000 | 1 | 1 | 815 |
| 8100 W Quincy Ave K3, Littleton, CO | $220,000 | 1 | 1 | 815 |


