

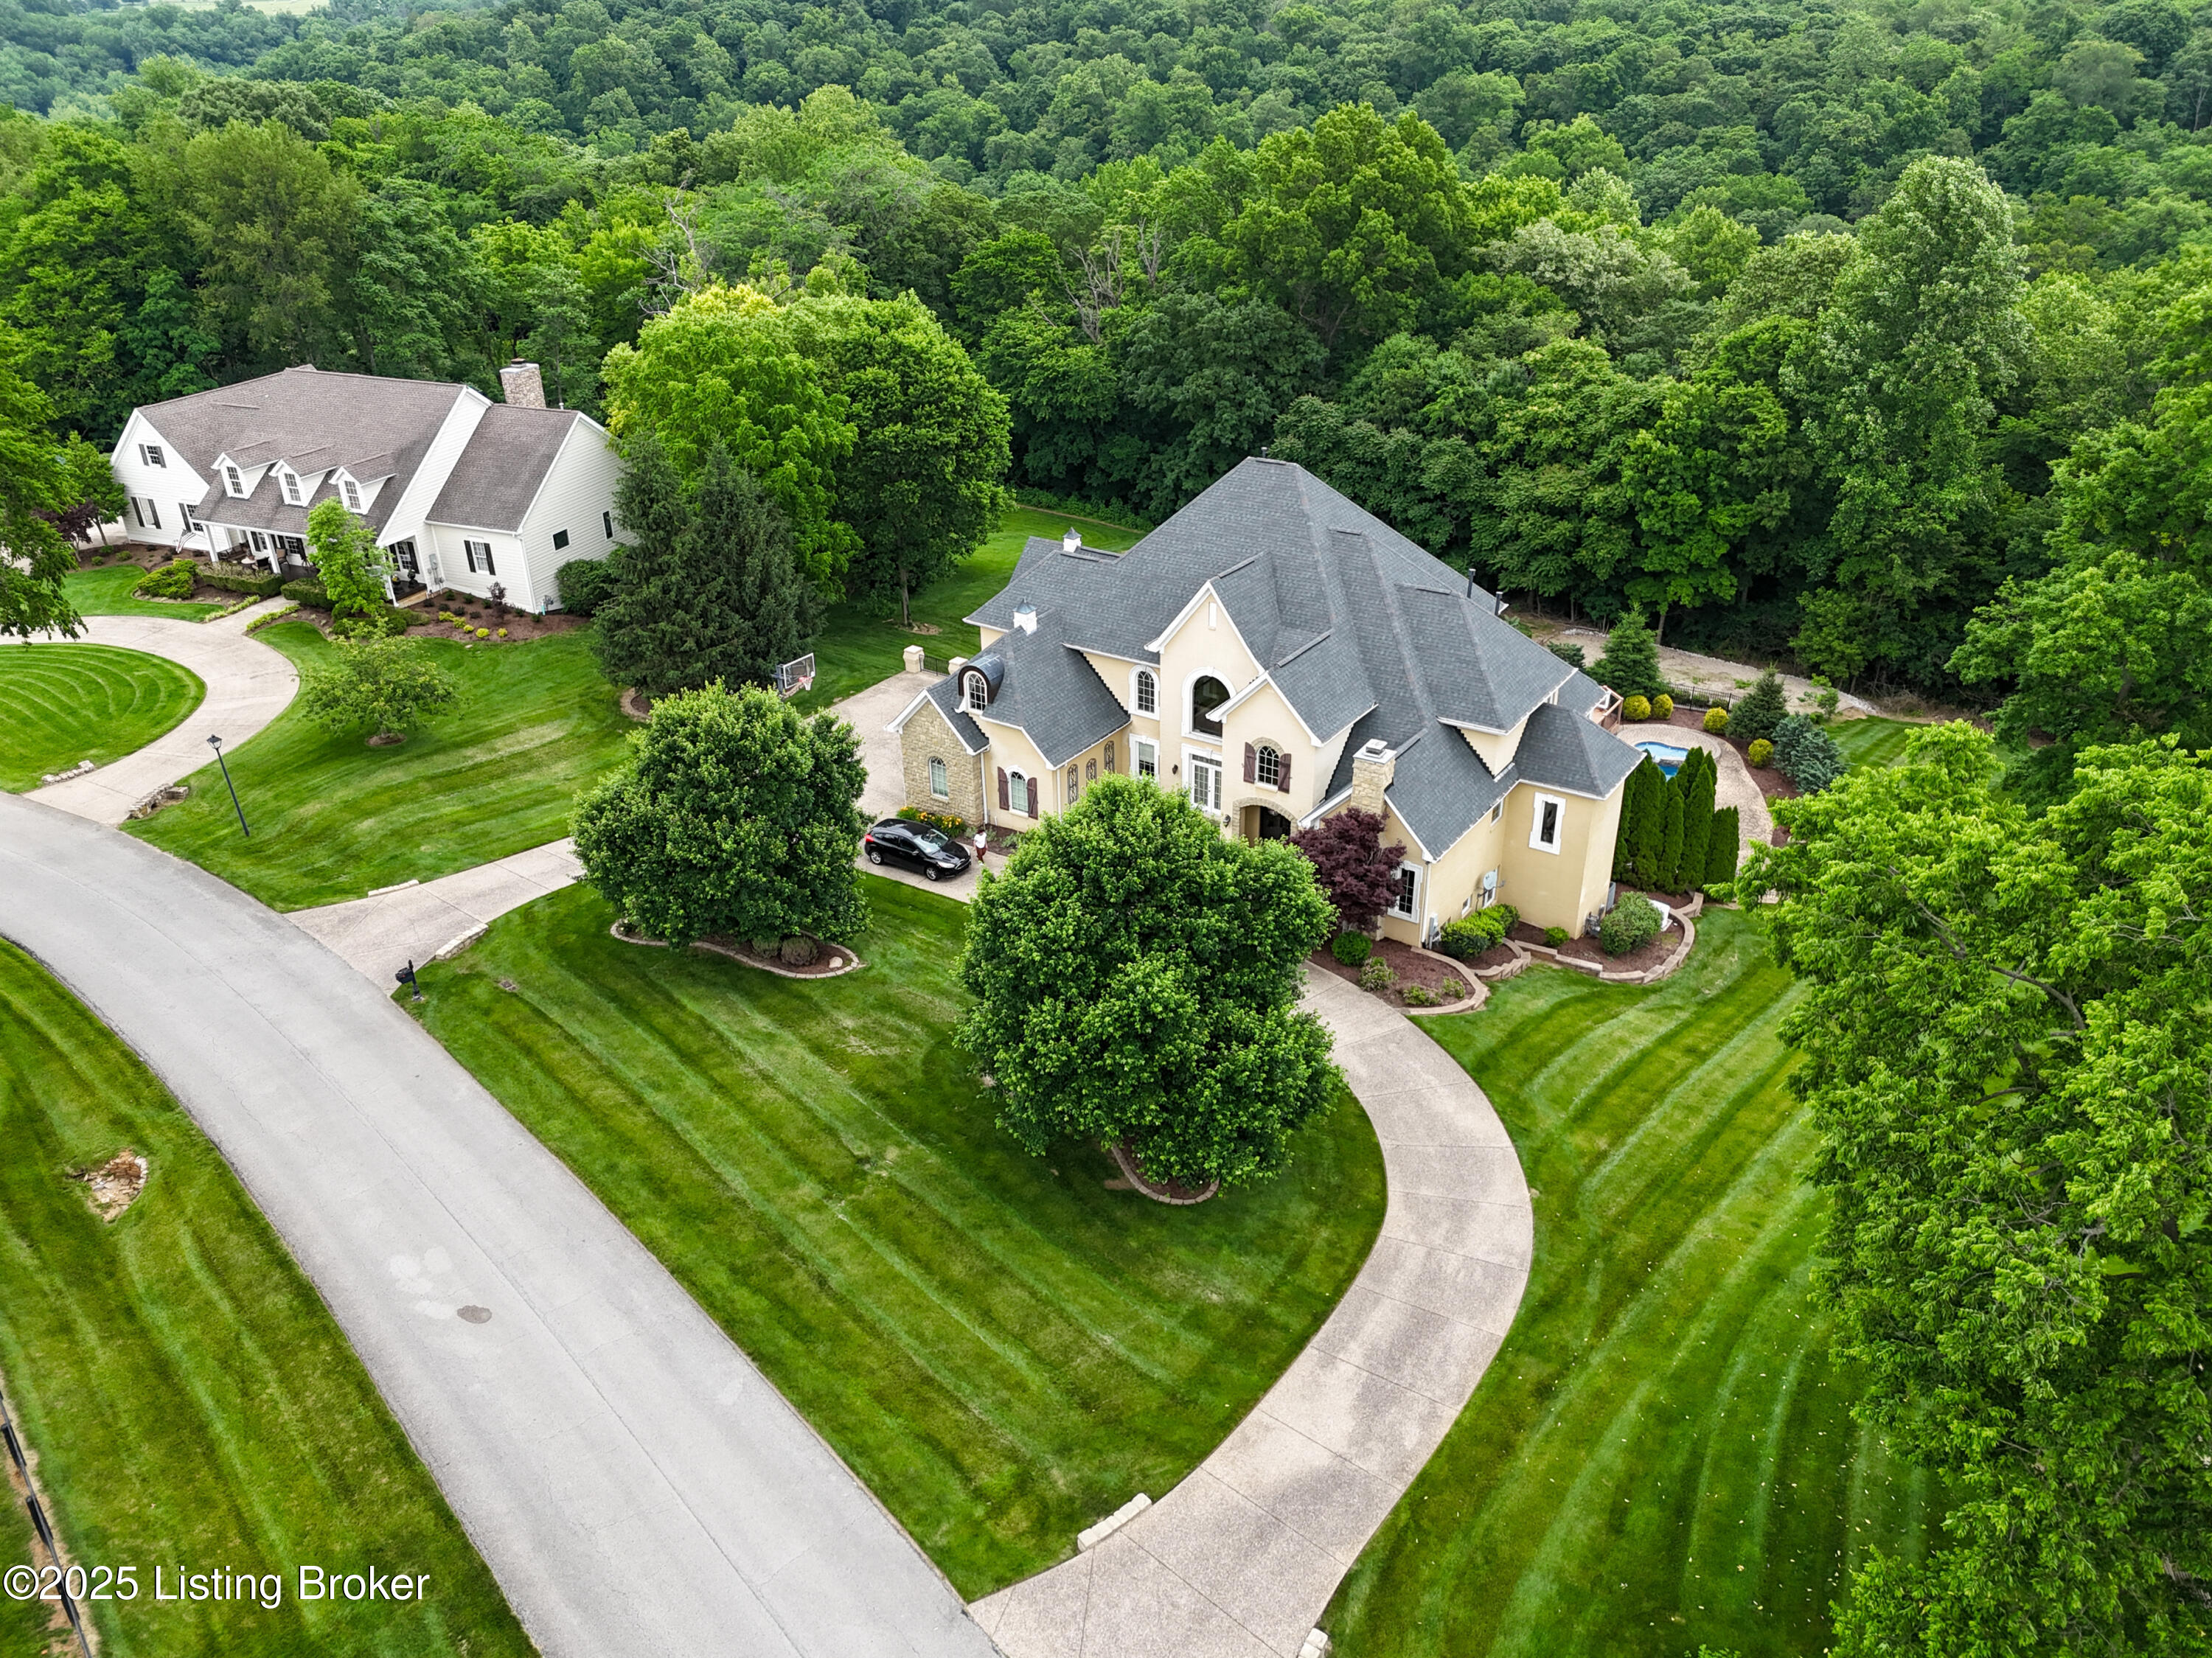
5905 Mt Pleasant Dr, Prospect, KY 40059
RESERVE EST SLEEPY HOLLOW · Oldham County
Key Facts
Description
Welcome to 5905 Mt. Pleasant Drive! This French Country Estate is situated on a pristine 3.19 acre lot in the Reserve Estates of Sleepy Hollow in Prospect. The floor plan is built around defined zones rather than a single open plan. As you walk through the grand entryway you cannot help but notice the two story foyer area. Flanked on either side are the office, that features gorgeous natural wood wainscoting and a gas fireplace. Opposite, features the formal dining area with a two story palladium window, completed with a barrel-vault ceiling that is just breathtaking. This area is overlooked by arched balconies, and french doors that lead to the garden terrace area. Heading to the kitchen area you notice the custom inlayed oak hardwood floors that encompass the entire first floor. In the kitchen you will find GE Monogram Appliances, custom cabinets, a hidden Sub Zero Refrigerator, double oven, and a large eat at island complete with a sink for added convenience. There is also ample space for a dining room table to make this a true eat in kitchen! Footsteps away is a sunken den with a post and beam vaulted ceiling highlights another fireplace and sitting area for a great spot to unwind. The den also features a stunning floor to ceiling stone hearth. Off the other side of the kitchen is the Living Room with a two story palladium window featuring beautiful wooded views with massive built ins offering great storage and showcasing potential. This room is completed with a coffered ceiling and beautiful chandelier. Heading to the primary suite, its great size and amount of natural light do not disappoint. Featuring a double tray ceiling and chandelier, deck access, a massive primary bathroom that has a large walk in shower complete with multiple shower heads and spray options, a nice whirlpool tub, a huge double vanity area with granite counter tops featuring 180 degree mirrors, and a generously sized walk in closet complete with changing area. Heading up the stairs to the second floor you notice the beautiful oak handrails with wrought iron spindles, breathtaking views of the main level, 9 archways, pillars, and palladium windows complete masterful engineering. Upstairs three good sized bedrooms await. The first offers a full private bath and walk in closet. Sitting areas in the open hallway offering new carpet and pad overlook the lower level on your way to the other side of the house that features a Jack and Jill style setup for the other two bedrooms. The first bedroom offers both sleeping and sitting areas and features two unique chalkboard walls. Each room features a large walk in closet, plenty of natural light, and built in desk area. A full bath completes the connection between the rooms. Heading downstairs, two more large bedrooms, a full bath, a massive game room, entertainment area, media room, and another den await. It features an 18 foot vaulted ceiling in the lower den area, two story windows, a triple stone archway, fireplace, billiards table, a full bar complete with fridge, microwave, dishwasher, and a sink. The media room offers multiple level seating, projection television, and great sound! This basement does not feel like a basement. Its abundance of natural light impresses, also offering access to the pool and deck area. Stepping outside to the covered sitting area, you will notice a whole home length Trex deck that transitions to a custom laid paver pool deck. The custom fiberglass triple curved saltwater pool leaves nothing to the imagination. Featuring an overflowing wading pool to main pool water feature, this area is perfect for entertaining or unwinding. There is a beautiful stone outdoor grilling area complete with fridge, storage, and granite countertops. The yard is professionally landscaped and maintained and features a whole yard and landscaping irrigation system. This home has meticulously intricate trimwork, and finishes throughout. Pride of ownership and luxury are evident. Also would function well for multi generational living. A truly must see home.
Property Information
Property Type
Residential
Sub-Type
Single Family Residence
Style
Traditional
Year Built
2006
Living Area
4,944 sq ft
Lot Size
3.19 acres
Garage Spaces
3
Days on Market
375
MLS® Listing#
1689106
Property Features
Exterior
Cooling
Heating
Fireplace
Pool
Parking
Patio
Fencing
Lot Features
Construction
Roof
Utilities
Sewer
Water Source
Rooms
- First
- BedroomBasement
- BedroomSecond
- BedroomSecond
- BedroomBasement
- BedroomSecond
- DenFirst
- DenBasement
- Dining RoomFirst
- Game RoomBasement
- KitchenFirst
- LaundryFirst
- Media RoomBasement
- OfficeFirst
Financial Details
HOA
$600
Parcel Number
11-06-00-4
Directions
Hwy 22 to Hounz Lane, right onto Moser Farm Rd, left onto Hensley, right onto Mt Pleasant Drive, house is on the right.
Affordability Calculator
$365,000
Estimated monthly payment
$9,713/mo
Principal $1,460,000 · Est. interest $2,036,830 over 30 yrs
Neighborhood Market Statistics
How this home compares to active listings in Prospect, KY
- $914,286
- Median Listing Price
- 65
- Median Days on Market
- 3,339
- Median Sq Ft
- $281
- Median Price / Sq Ft
- 122
- Active Listings
- This home’s price is 100% above the area median.
- Its price per sq ft is 31% above the area median.
Market statistics compiled from active EXIT Realty® and MLS listings in Prospect, KY.
Location

Points of Interest in Prospect, KY
Showing the Prospect area map.
Nearby Schools
Norton Commons Elementary School
Elementary · 1.4 mi away
Vanguard Academy
School · 1.8 mi away
Worthington Hills Kindercare
School · 2.7 mi away
Kentucky Country Day School
Secondary · 3.2 mi away
Montessori School of Louisville
Elementary · 3.3 mi away
Goshen Elementary School
Elementary · 3.3 mi away
Presbyterian Church
School · 3.5 mi away
St. Aloysius Catholic School
School · 3.7 mi away
Pewee Valley Junior Academy
Elementary · 3.8 mi away
Zachary Taylor Elementary
Elementary · 4.1 mi away
KENWOOD Station Elementary School
Elementary · 4.1 mi away
South Oldham High School
Secondary · 4.1 mi away
Harmony Elementary School
Elementary · 4.2 mi away
Oldham County Educational Foundation
Elementary · 4.2 mi away
Crestwood Elementary School
Elementary · 4.3 mi away
South Oldham Middle School
Secondary · 4.3 mi away
Kla Schools
School · 4.3 mi away
Norton Elementary School
Elementary · 4.3 mi away
Covenant Classical Academy
School · 4.3 mi away
Camden Station Elementary School
Elementary · 4.3 mi away
Commute Calculator
Nearby Homes
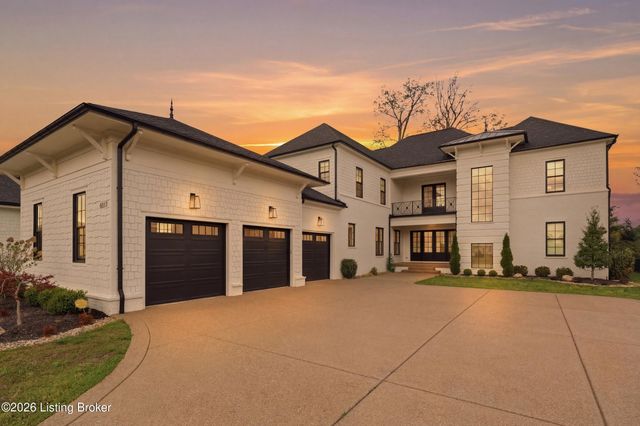
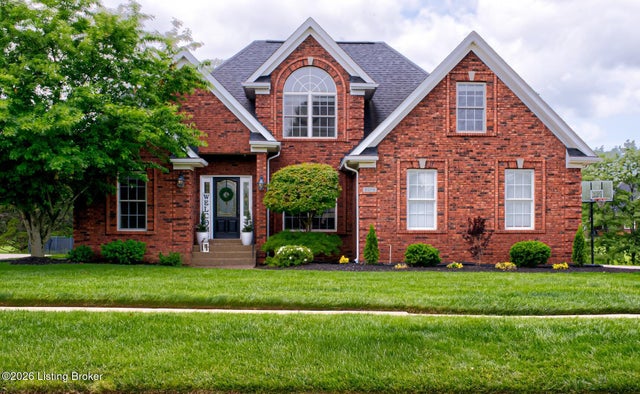

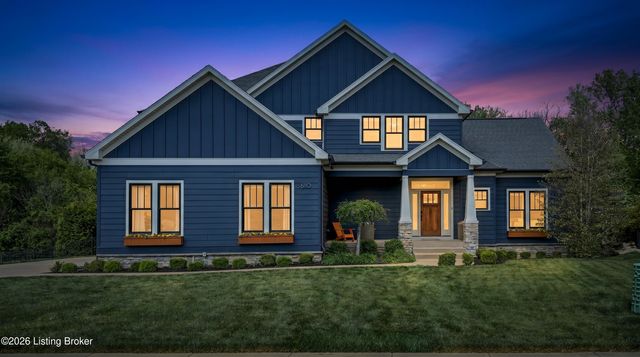
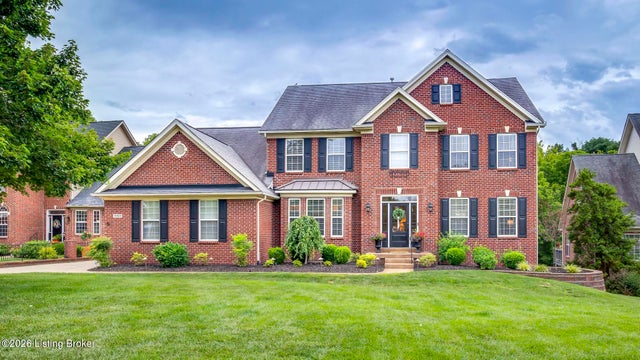
Similar Homes Nearby
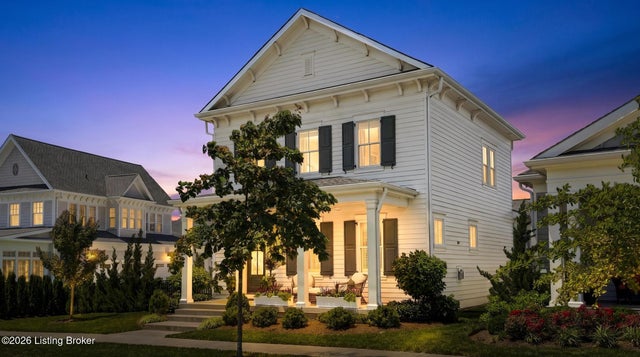


Similar Home Values
Comparable nearby listings and their asking prices.
| Address | Price | Beds | Baths | Sq Ft |
|---|---|---|---|---|
| 6115 Snapdragon Dr, Prospect, KY | $1,375,000 | 5 | 5 | 3,797 |
| 6112 Snapdragon Dr, Prospect, KY | $1,395,000 | 5 | 4 | 4,579 |
| 4000 Paramont Commons Blvd, Prospect, KY | $1,399,000 | 5 | 5 | 4,300 |
| 5204 Spring Mist Ct, Prospect, KY | $1,400,000 | 5 | 4 | 3,826 |
| 3000 Quarry Rd, Prospect, KY | $1,450,000 | 5 | 5 | 3,960 |
| 6117 Shooting Star Dr, Prospect, KY | $1,549,000 | 5 | 5 | 4,331 |
Moving Cost Estimate
EXIT Agents in Prospect


Listing Courtesy: simpler.realestate - 502-439-9066