

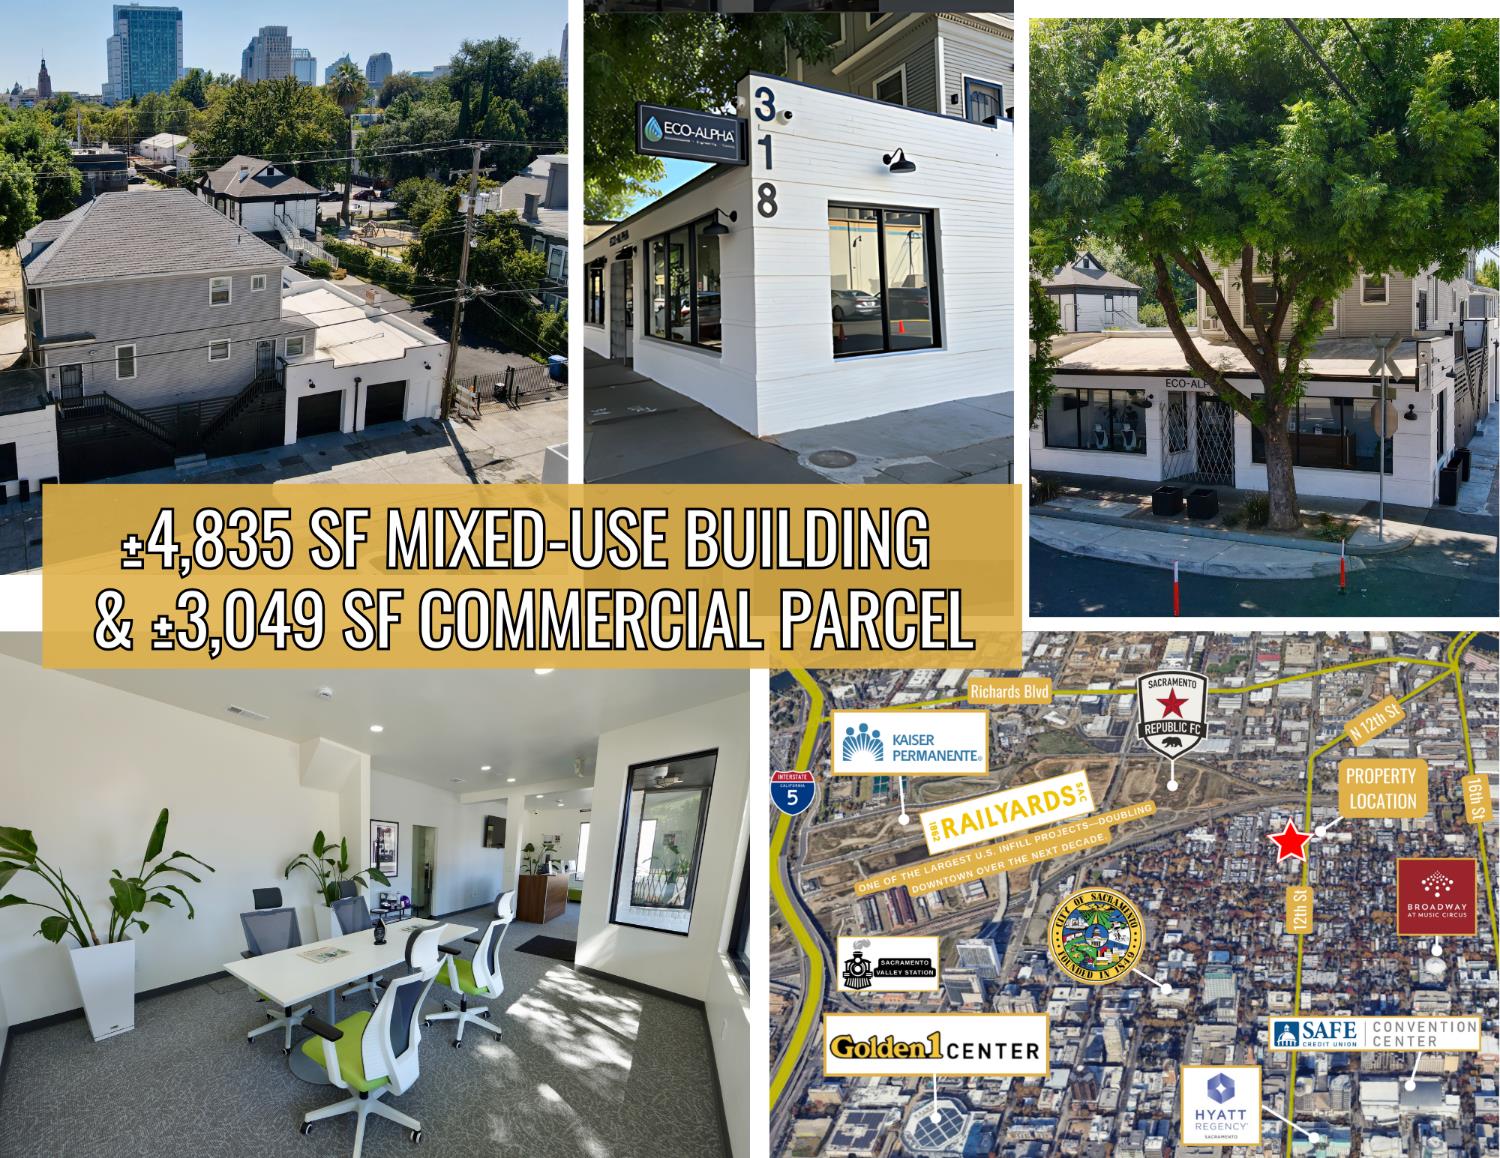
318 12th Street, Sacramento, CA 95814
Sacramento County
Key Facts
Description
Two-in-one opportunity - 4,835 SF mixed-use building plus 3,049 SF commercial parcel deliver flexibility today and expansion potential tomorrow. Turnkey residential income - Upper floors feature a remodeled 2-bed/2-bath and two studios, all leased and producing cash flow. Railyards boom - Between downtown and the 244-acre redevelopment, minutes from the planned 20K-seat stadium and Kaiser's 310-bed hospital. Owner-user ready - Ground-floor 1,920 SF suite with new office finishes, ideal for retail, medical, or creative concepts. Wide-open C-2-SPD zoning - Permits office, medical, restaurant, childcare, and dozens of other commercial uses. Seamless connectivity - Five-minute walk to Sacramento Valley Station plus quick access to I-5, I-80, and Hwy 50. At 12th & D, 318-322 12th Street combines a freshly renovated, owner-ready ground floor with three cash-flowing apartments above. The offering includes a separate 3,049 SF parcelusable for parking now or new construction later. Flexible C-2-SPD zoning supports multiple uses, while nearby multibillion-dollar projectsthe Republic FC stadium (2027) and Kaiser's all-electric hospital (2029)will bring thousands of daily visitors within a half-mile. Secure income day one, occupy or lease the 1,920 SF suite.
Property Information
Property Type
Commercial Sale
Sub-Type
Mixed Use
Year Built
1934
Living Area
4,835 sq ft
Lot Size
0.07 acres
MLS® Listing#
225118460
Property Features
Cooling
Heating
Flooring
Parking
Construction
Roof
Utilities
Sewer
Water Source
Financial Details
Parcel Number
002-0075-014-0000
Directions
From downtown Sacramento, take I-5 North or I-80 Business East toward Downtown. Exit at J Street and head east. Turn left on 12th Street. The property is located between D Street and E Street on the east side of 12th Street.
Affordability Calculator
$360,000
Estimated monthly payment
$9,580/mo
Principal $1,440,000 · Est. interest $2,008,928 over 30 yrs
Neighborhood Market Statistics
How this home compares to active listings in Sacramento, CA
- $510,299
- Median Listing Price
- 41
- Median Days on Market
- 1,501
- Median Sq Ft
- $315
- Median Price / Sq Ft
- 1,757
- Active Listings
- This home’s price is 253% above the area median.
- Its price per sq ft is 18% above the area median.
Market statistics compiled from active EXIT Realty® and MLS listings in Sacramento, CA.
Location

Getting Around
Points of Interest in Sacramento, CA
Showing the Sacramento area map.
Nearby Schools
Mustard Seed School
Elementary · 0.4 mi away
Washington Elementary
Elementary · 0.5 mi away
Honor Roll Schools
School · 0.5 mi away
California Charter Schools Association
School · 0.6 mi away
La Cooperativa Campesina de California
School · 0.6 mi away
St. John's Lutheran Church
Elementary · 0.8 mi away
Courtyard Private School
Elementary · 1.0 mi away
Discovery Tree School
Elementary · 1.0 mi away
St Francis Elementary School
Elementary · 1.2 mi away
Montessori in the City
Elementary · 1.2 mi away
William Land Elementary School
Elementary · 1.4 mi away
McKinley Montessori School
Elementary · 1.5 mi away
The Met Sacramento High School
Secondary · 1.5 mi away
Sutter Middle School
Elementary · 1.6 mi away
Miwok Middle School
Secondary · 1.6 mi away
Elkhorn Village Elementary School
Elementary · 1.8 mi away
CDR Instilling Goodness Developing Virtue School
Elementary · 1.8 mi away
Merryhill Elementary & Middle School
Elementary · 1.9 mi away
Lubin Elementary School
Elementary · 1.9 mi away
Sacred Heart Parish School
Secondary · 2.1 mi away
Commute Calculator
Nearby Homes

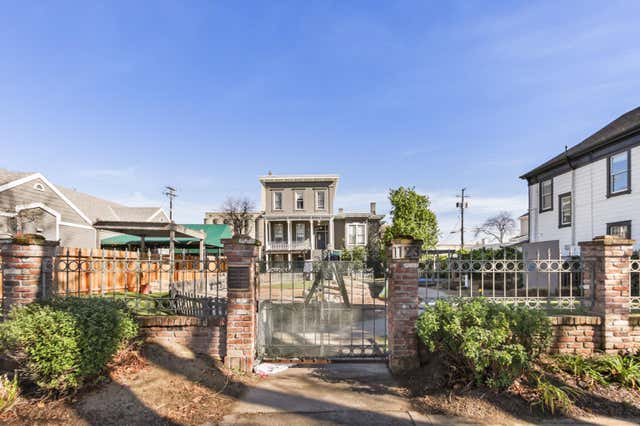
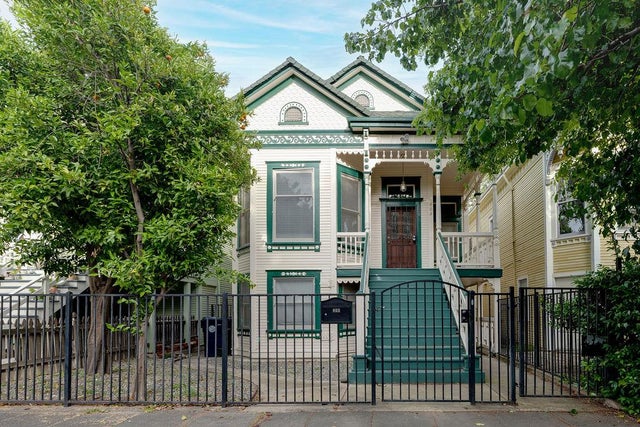
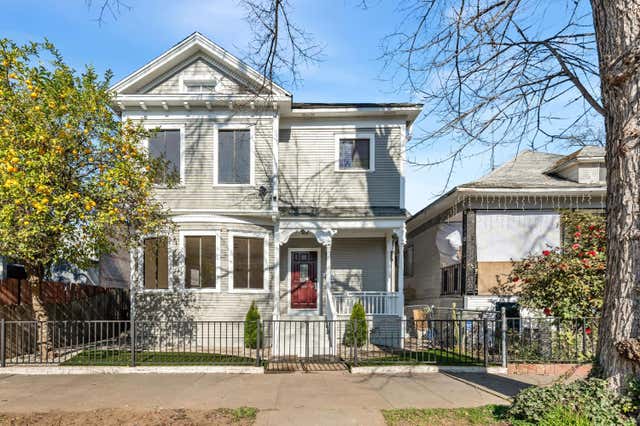
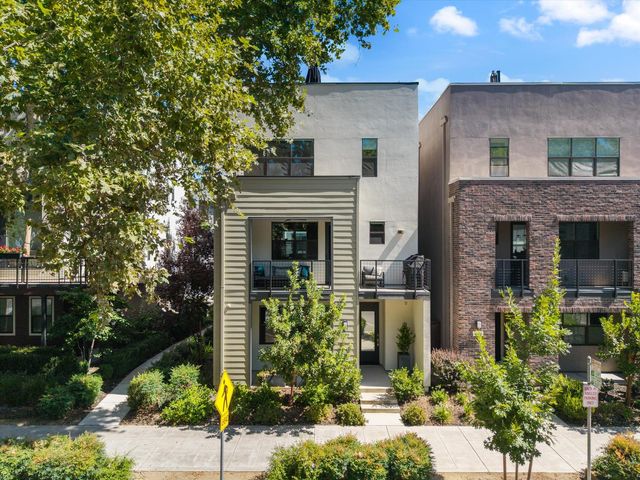

Similar Homes Nearby
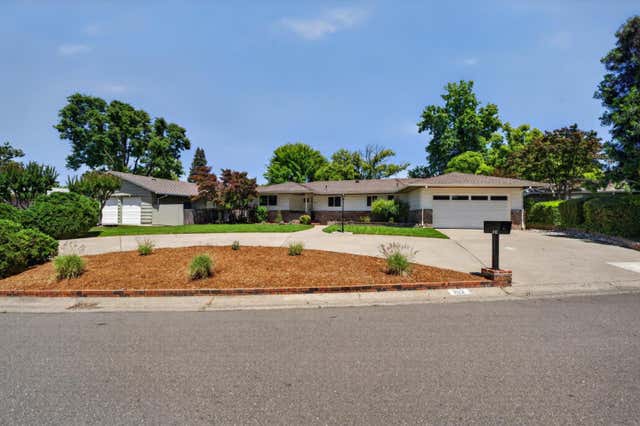

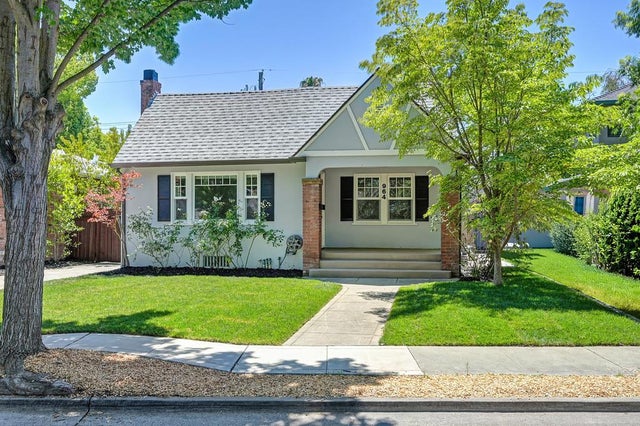


Similar Home Values
Comparable nearby listings and their asking prices.
| Address | Price | Beds | Baths | Sq Ft |
|---|---|---|---|---|
| 812 Columbia Drive, Sacramento, CA | $1,260,000 | 4 | 3 | 2,084 |
| 9244 Rogers Road, Sacramento, CA | $1,280,000 | 4 | 3 | 2,120 |
| 620 14th Street, Sacramento, CA | $1,280,000 | 4 | — | 3,860 |
| 964 Vallejo Way, Sacramento, CA | $1,280,000 | 3 | 3 | 2,352 |
| 500 J Street 1504, Sacramento, CA | $1,295,000 | 2 | 3 | 1,392 |
| 2018 G Street, Sacramento, CA | $1,295,000 | 4 | — | 3,456 |
Moving Cost Estimate
EXIT Agents in Sacramento



Listing Courtesy: ROME Real Estate Group, Inc. - 9169322199
Presented by: Chase Burke
CA DRE# 01520140. Kris Klair Broker
Data Terms of Use
Terms of Use
1. The following are terms of a legal agreement between you, the person viewing and/or using this Internet site (“User”) and the operator ("Provider") of this Internet site ("Site"), By accessing, browsing and/or using this Site, User acknowledges that User has read, understood, and agrees to be bound by these terms and to comply with all applicable laws and regulations, including but not limited to U.S. export and re-export control laws and regulations. If User does not agree to these terms, User is not authorized to use this Site. The material provided on this Site is protected by law, including, but not limited to, United States Copyright law and international treaties.
2. User must be a prospective purchaser or seller of real estate with a bona fide interest in the purchase or sale of such real estate.
3. All real estate data provided on this Site (including but not limited to descriptions, images, and other information constituting or relating to real estate listings) is strictly for the personal, private, non-commercial use of User and is not made available for redistribution, retransmission, reformatting, modification or copying. User may not sell or use any of the real estate data on this Site for any purpose other than attempting to evaluate houses or properties for sale or purchase by User. User acknowledges that the real estate data on this Site is provided by MetroList Services, Inc., a California corporation (“MetroList”), and User acknowledges the validity of MetroList's copyright as to such data. User expressly acknowledges and agrees that MetroList is a third-party beneficiary of these Terms of Use, and that MetroList will be entitled to enforce these Terms of Use against User.
4. To the fullest extent permitted by law, the data on this Site is provided "as is," without warranty or representation of any kind, either express or implied, as to the nature, quality, characteristics or value of any property or information to which the data pertains. NEITHER PROVIDER NOR METROLIST MAKES ANY WARRANTIES, EXPRESS OR IMPLIED, REGARDING THE DATA DISPLAYED ON THIS SITE, INCLUDING, BUT NOT LIMITED TO, THE IMPLIED WARRANTIES OF MERCHANTABILITY AND FITNESS FOR A PARTICULAR PURPOSE, OR AS TO THE TIMELINESS, ACCURACY AND/OR COMPLETENESS OF THE DATA.
5. NEITHER PROVIDER NOR METROLIST SHALL BE LIABLE FOR ANY INCIDENTAL, SPECIAL, CONSEQUENTIAL, INDIRECT, SPECIAL, PUNITIVE OR EXEMPLARY DAMAGES WHATSOEVER (INCLUDING WITHOUT LIMITATION, DAMAGES FOR LOSS OF BUSINESS INFORMATION, LOSS OF DATA, LOST PROFITS, LOSS OF CUSTOMERS OR OTHER PECUNIARY LOSS), ARISING OUT OF THE USE OR INABILITY TO USE THE DATA DISPLAYED ON THIS SITE, WHETHER THE CLAIM OR CAUSE OF ACTION ARISES IN TORT, CONTRACT, NEGLIGENCE, STRICT LIABILITY OR UNDER ANY OTHER LEGAL THEORY.
6. User agrees that the prevailing party or parties in any action brought to enforce or for breach of these Terms of Use shall be entitled to recover, in addition to any other relief, that party’s or those parties’ reasonable attorney’s fees and court costs incurred in such action from the non-prevailing party or parties.