


1023 NW 178TH WAY, Ridgefield, WA 98642
Clark County
Key Facts
Description
Model home for sale! The model has many upgrades including tiled shower in primary, tiled surround in second bath, six-panel doors, upgraded light fixtures, ceiling fans in primary and main living area, access door on side of garage, gas hook up on deck, and many more! Ask about details. Welcome to this exceptional new home offering the space and style you deserve! With 2,010 square feet of modern living space, this impressive 4-bedroom, 2.5-bathroom home is perfect for those who love extra room to spread out. Interior features include an expansive open-concept design with seamless flow between living spaces. The chef-inspired kitchen offers brand-new stainless-steel appliances, gas stove, walk in pantry, quartz countertops, and plenty of cabinet storage. There is bright and airy living and dining areas ideal for both daily life and entertaining. The high ceilings and lots of natural light make the spacious floor plan ideal for all your daily activities. Upstairs you will find a generous primary suite with ensuite bathroom and walk-in closet. There are also three additional well-appointed bedrooms that are perfect for guests, hobbies, or a home office. The laundry room is also located upstairs for convenient access. The home has contemporary finishes, new flooring, and energy-efficient features throughout. The prime Ridgefield/ North Salmon Creek location is a 6-minute drive from local parks, shopping, and restaurants. The neighborhood amenities include a dog park, playground, and walking trails. Easy I-5 and 205 access for Portland and Vancouver commuters. Experience the best of Pacific Northwest living in the home you have been waiting for. Property taxes to be determined. Sample photos used of similar home exterior; interior photos are of actual home. Ask about our special financing and closing cost offers. Currently used as model home, open daily 10:00am-6:00pm! Property taxes to be determined.
Property Information
Property Type
Residential
Sub-Type
Single Family Residence
Style
Stories2
Year Built
2024
Stories
2
Living Area
2,011 sq ft
Lot Size
0.07 acres
Garage Spaces
2
Parking Spaces
2
Days on Market
113
MLS® Listing#
583538058
Property Features
Interior
Appliances
Cooling
Heating
Flooring
Fireplace
Basement
Parking
Patio
Fencing
Lot Features
Construction
Foundation
Roof
Windows
Security
Sewer
Water Source
Schools
- Elementary:
- South Ridge
- Middle:
- View Ridge
- High:
- Ridgefield
Financial Details
HOA
$57 / Monthly
Annual Taxes
$4,991
Tax year 2024
Parcel Number
986062466
Directions
I-5 to Exit 9 Clark County Fairgrounds, West on 179th, South on 11th, Left on 178th
Affordability Calculator
$123,998
Estimated monthly payment
$3,300/mo
Principal $495,992 · Est. interest $691,953 over 30 yrs
Neighborhood Market Statistics
How this home compares to active listings in Ridgefield, WA
- $800,000
- Median Listing Price
- 192
- Median Days on Market
- 2,448
- Median Sq Ft
- $327
- Median Price / Sq Ft
- 158
- Active Listings
- This home’s price is 23% below the area median.
- Its price per sq ft is 6% below the area median.
Market statistics compiled from active EXIT Realty® and MLS listings in Ridgefield, WA.
Location

Points of Interest in Ridgefield, WA
Showing the Ridgefield area map.
Nearby Schools
South Ridge Elementary School
Elementary · 1.1 mi away
Chinook Elementary School
Elementary · 1.8 mi away
Alki Middle School
Secondary · 1.9 mi away
Skyview High School
Secondary · 1.9 mi away
Cedar Tree Classical Christian School
Secondary · 2.5 mi away
Vancouver Itech Preparatory
Secondary · 2.8 mi away
Salmon Creek Elementary School
Elementary · 2.8 mi away
Goddard School
School · 2.9 mi away
Felida Elementary School
Elementary · 3.0 mi away
Thomas Jefferson Middle School
Secondary · 3.1 mi away
Salmon Creek Christian Preschool & Daycare
School · 3.2 mi away
Pleasant Valley Middle School
Secondary · 3.2 mi away
Pleasant Valley Primary
Elementary · 3.2 mi away
Sacajawea Elementary School
Elementary · 3.4 mi away
Sunset Ridge Intermediate School
Secondary · 3.4 mi away
View Ridge Middle School
Secondary · 3.4 mi away
Ridgefield High School
Secondary · 3.6 mi away
Lakeshore Learning Center
School · 3.7 mi away
Columbia River High School
Secondary · 3.9 mi away
Red Robin Preschool
School · 4.0 mi away
Commute Calculator
Nearby Homes


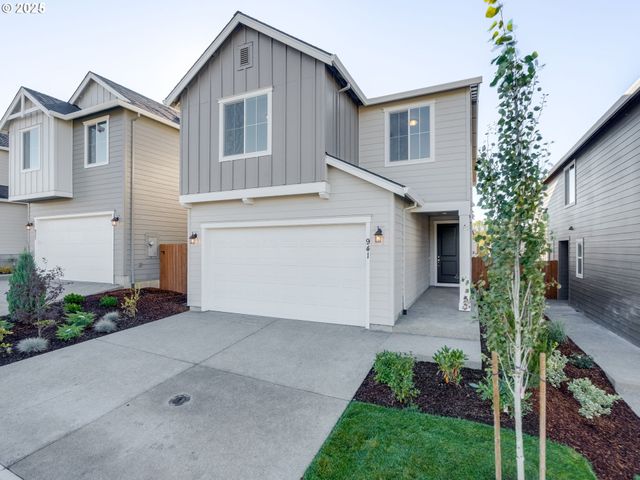
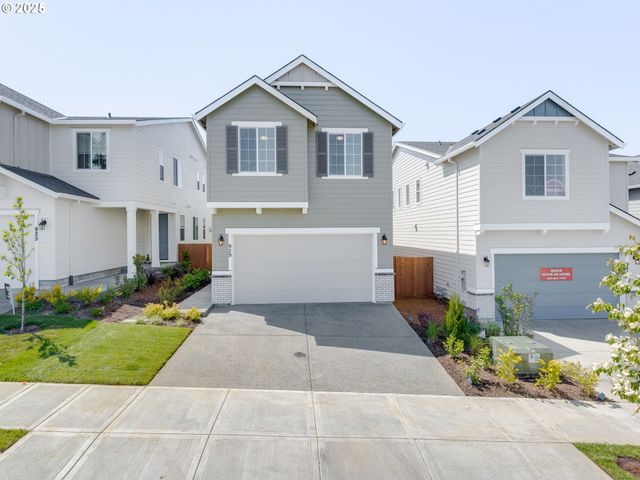

Similar Homes Nearby
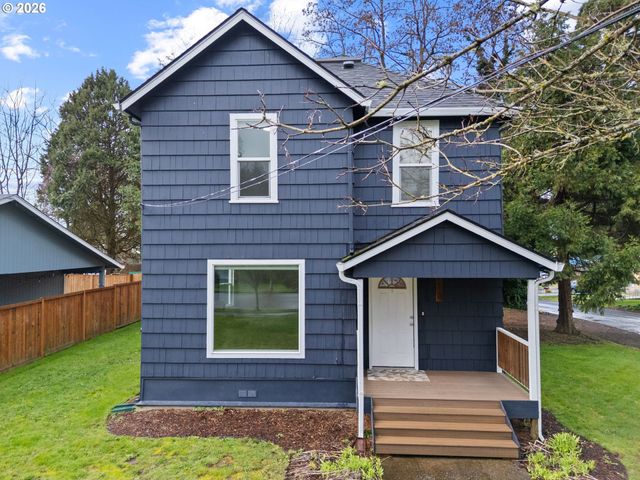

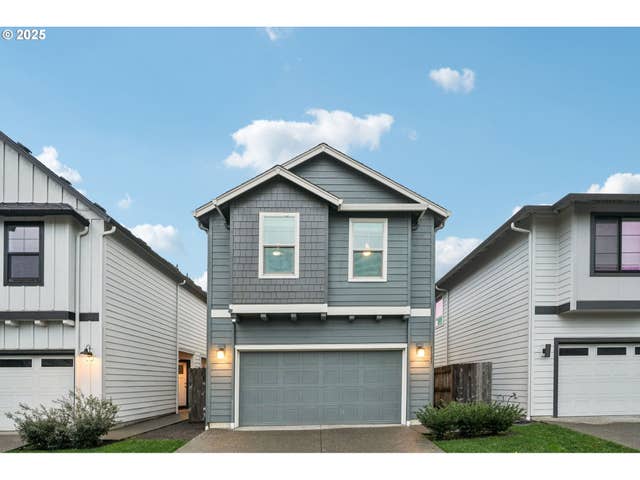
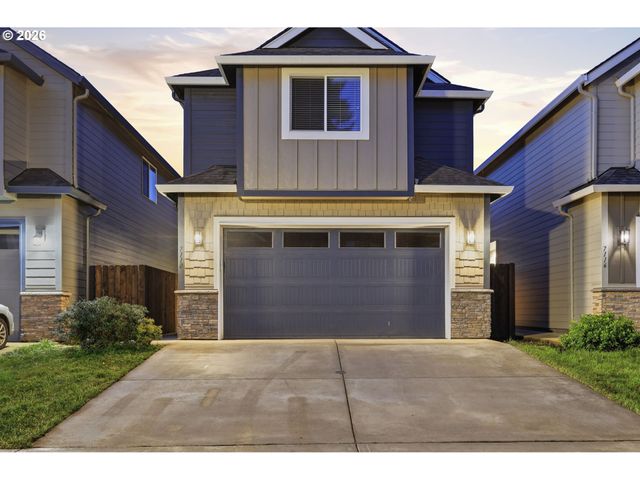
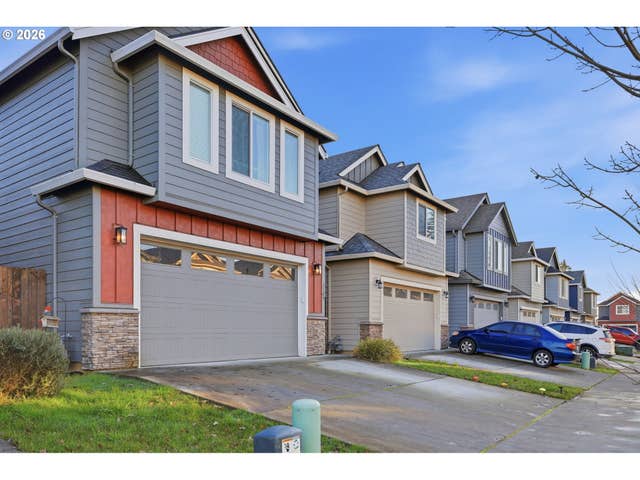
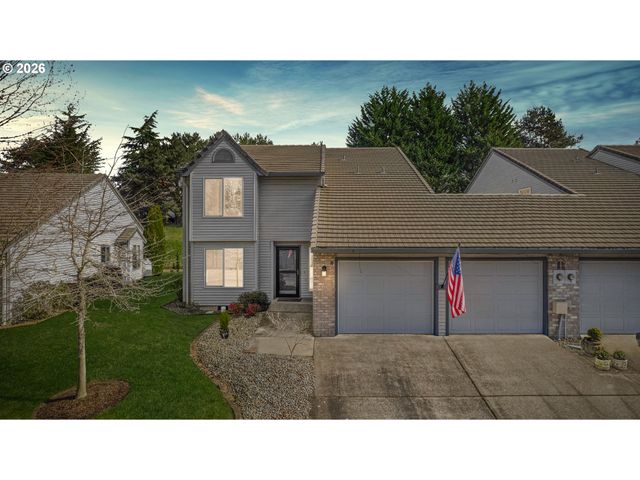
Similar Home Values
Comparable nearby listings and their asking prices.
| Address | Price | Beds | Baths | Sq Ft |
|---|---|---|---|---|
| 713 N MAIN AVE, Ridgefield, WA | $475,000 | 3 | 2 | 1,492 |
| 3548 S 4TH WAY, Ridgefield, WA | $475,000 | 4 | 3 | 1,946 |
| 1121 N AUBURN PL, Ridgefield, WA | $475,000 | 3 | 3 | 1,777 |
| 7110 S 13TH ST, Ridgefield, WA | $479,000 | 3 | 3 | 1,962 |
| 7109 S RIDGE WAY, Ridgefield, WA | $485,000 | 3 | 3 | 2,783 |
| 2217 NE 179TH ST F11, Ridgefield, WA | $485,000 | 3 | 3 | 2,192 |
Moving Cost Estimate
EXIT Agents in Ridgefield


Listing Courtesy: Richmond American Homes of Oregon - 3608697480
Presented by: Hattie Justesen
Last Updated: 2025-11-30