

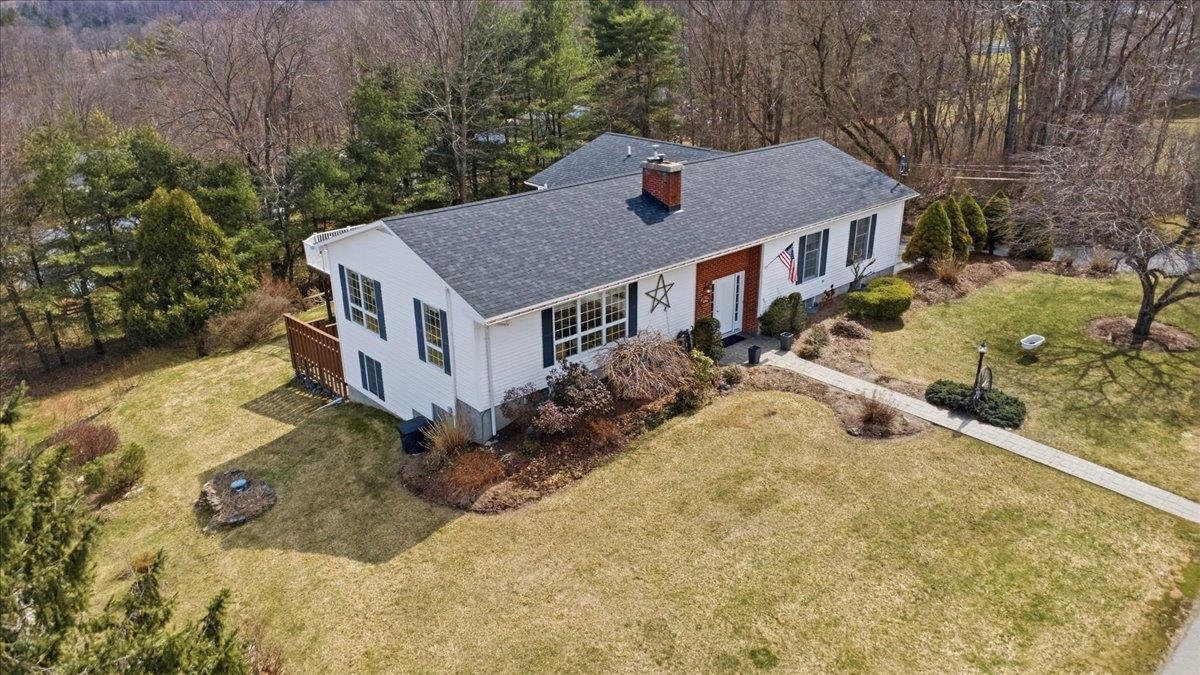
4 Stonehedge Drive, Bennington, VT 05201
VT-Bennington County
Key Facts
Description
Beautiful 3-bedroom, 3-bath home offering stunning views from a spacious two-tier deck-perfect for relaxing or entertaining. Designed for comfortable main-level living, the home features a generous primary suite and an open, light-filled living room with a dramatic wall of windows that captures the surrounding scenery. Warm and inviting, the home includes two gas fireplaces, gleaming wood floors, and a low-maintenance lifestyle ideal for year-round enjoyment. The kitchen is appointed with granite countertops and a convenient slider leading directly to the deck-perfect for easy outdoor grilling. The walk-out lower level offers exceptional flexibility, featuring a large family room, cozy library area, cedar closet, and an expansive craft room or office that could easily be converted into an additional bedroom. With its layout and private access, the lower level presents great potential for an in-law apartment. A standout feature is the 10x26 workshop, complete with a dust collection system already in place—ideal for woodworking or hobbyists. The home is equipped with central air, 200-amp electrical service and is wired for a generator, providing added convenience and peace of mind. Additional highlights include a partially fenced yard and an attached two-car garage, completing this well-rounded and inviting property.
Property Information
Property Type
Residential
Sub-Type
Single Family Residence
Style
Raised Ranch
Year Built
1986
Stories
2
Living Area
3,182 sq ft
Lot Size
0.46 acres
Garage Spaces
2
Parking Spaces
2
Zoning
VR
MLS® Listing#
5082188
Property Features
Interior
Exterior
Appliances
Cooling
Heating
Flooring
Fireplace
Basement
Parking
Patio
Fencing
Lot Features
Construction
Roof
Security
Utilities
Sewer
Water Source
Rooms
- 22x15'8
- 11'5x11
- Bathroom 1
- Bathroom 2
- Bathroom 3
- Bedroom 212'5x11'4
- Bedroom 312'5x11'4
- Bedroom 417x13
- Dining Room26x13
- Family Room25'7x13'6
- Kitchen17x12'7
- Living Room16x15'10
- Workshop9'2x26
Schools
- Middle:
- Mt. Anthony Union Middle Sch
- High:
- Mt. Anthony Sr. UHSD 14
- District:
- Southwest Vermont
Financial Details
Annual Taxes
$7,243
Tax year 2026
Affordability Calculator
$105,000
Estimated monthly payment
$2,794/mo
Principal $420,000 · Est. interest $585,937 over 30 yrs
Neighborhood Market Statistics
How this home compares to active listings in Bennington, VT
- $313,208
- Median Listing Price
- 80
- Median Days on Market
- 1,764
- Median Sq Ft
- $165
- Median Price / Sq Ft
- 80
- Active Listings
- This home’s price is 68% above the area median.
- Its price per sq ft is right around the area median.
Market statistics compiled from active EXIT Realty® and MLS listings in Bennington, VT.
Location

Points of Interest in Bennington, VT
Showing the Bennington area map.
Nearby Schools
Bennington Elementary School
Elementary · 1.0 mi away
Sacred Heart School
School · 1.1 mi away
Monument Elementary School
Elementary · 1.2 mi away
Mt. Anthony Senior Union High School
Secondary · 1.3 mi away
Southwest Vermont Career Development Center
Secondary · 1.4 mi away
Southwest Vermont Supervisory Union
School · 1.4 mi away
Grace Christian School
Secondary · 1.9 mi away
Molly Stark Elementary School
Elementary · 2.1 mi away
Mount Anthony Union Middle School
Secondary · 2.7 mi away
Forrest Ward Memorial School
School · 3.3 mi away
Woodford Hollow School
Elementary · 3.7 mi away
Hiland Hall School
School · 4.4 mi away
Pownal Elementary School
Elementary · 4.8 mi away
Village School of North Bennington
School · 4.8 mi away
Southshire Community School
School · 4.9 mi away
Shaftsbury Elementary School
Elementary · 5.3 mi away
Lil' Peeps Play School
School · 5.5 mi away
Hoosac School
Secondary · 7.3 mi away
St Mary's Academy
School · 7.8 mi away
Hoosick Falls Central School
School · 7.9 mi away
Commute Calculator
Nearby Homes

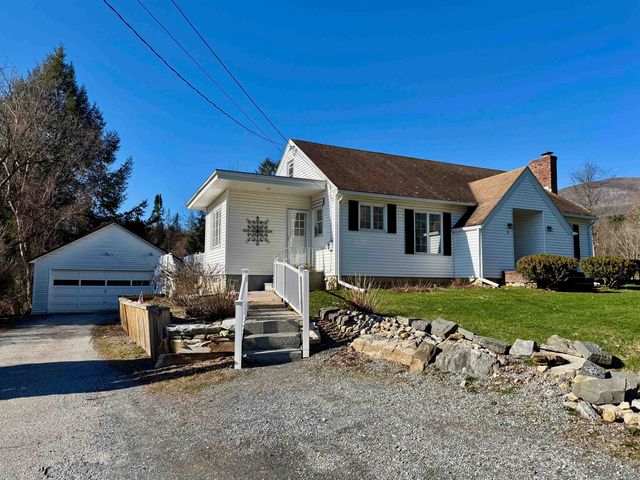
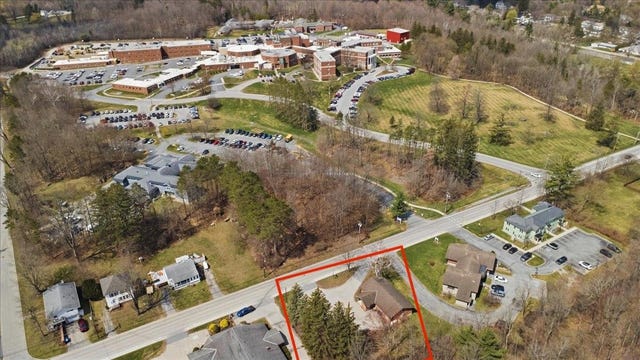

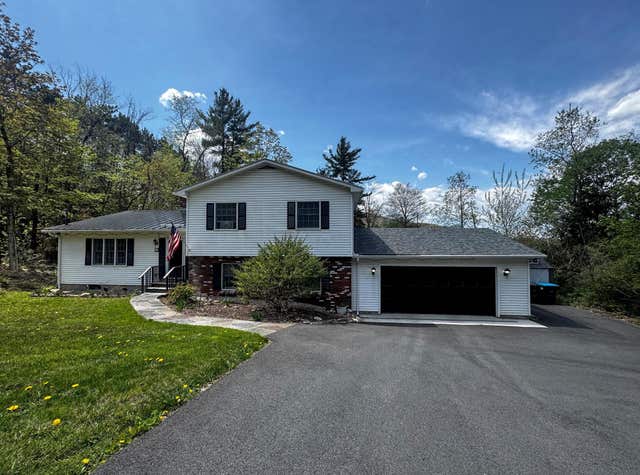
Similar Homes Nearby


Similar Home Values
Comparable nearby listings and their asking prices.
| Address | Price | Beds | Baths | Sq Ft |
|---|---|---|---|---|
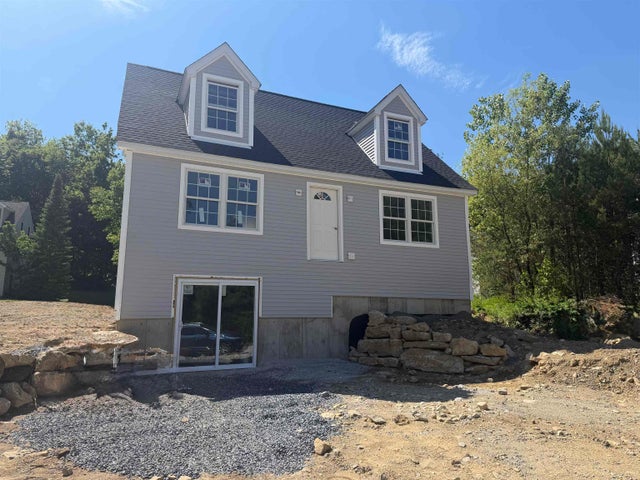
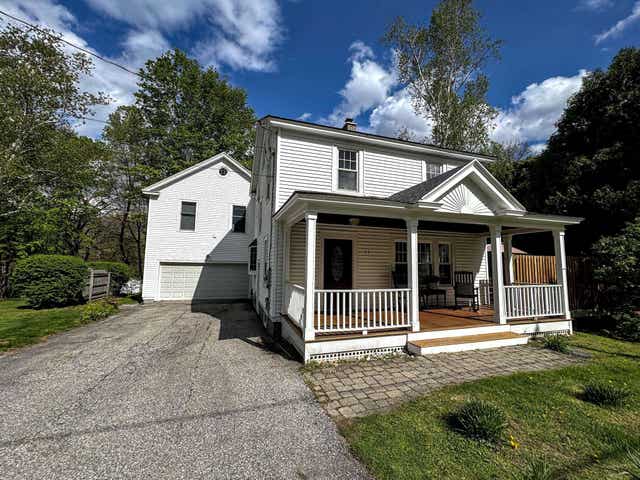
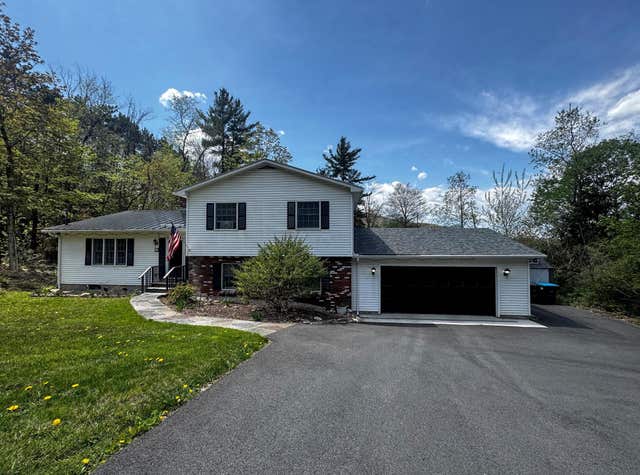
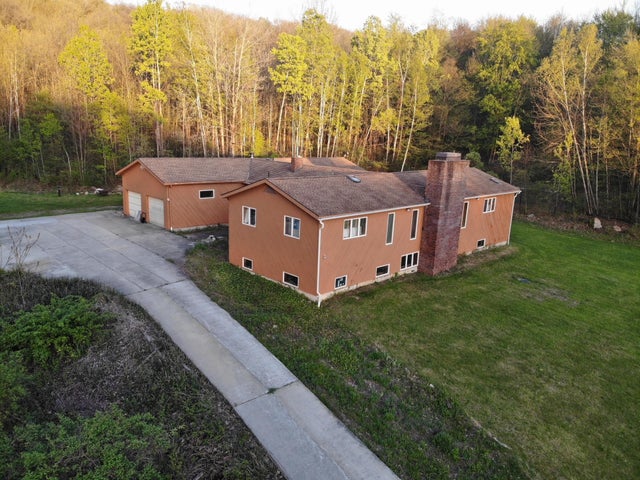
| 319 Chester Knoll Drive, Bennington, VT | $389,000 | 4 | 2 | 2,516 |
| 23 Pageant Street, Bennington, VT | $399,900 | 4 | 2 | 1,896 |
| 131 Pine Circle, Bennington, VT | $429,000 | 3 | 3 | 2,119 |
| 425 Main Street, Bennington, VT | $475,000 | 6 | 6 | 9,000 |
| 498 Town Line Road, Bennington, VT | $495,000 | 4 | 3 | 3,312 |
| 425 Main Street, Bennington, VT | $499,000 | 6 | 6 | 9,000 |


