

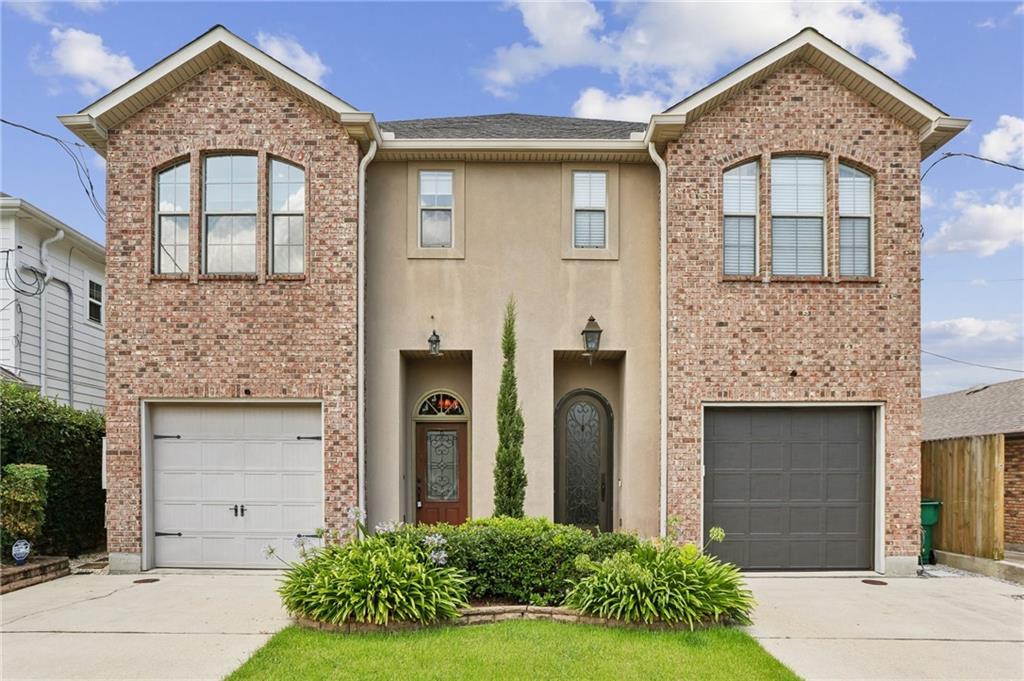
816 CEDAR Avenue, Metairie, LA 70001
Bridgedale · Jefferson County
Key Facts
Description
Welcome home to this beautifully maintained traditionally styled townhome. Centrally located in Metairie, this home will be sure to impress. Once inside take in the soaring ceilings that give this home a very spacious feel. The kitchen boasts many tall cherry wood cabinets, stone counters, stainless appliances including a gas range and refrigerator. The living room is a great space finished in wood flooring that gives the downstairs a very warm and cozy feel and is Large enough for friends and family to gather, or great for winding down around your fireplace. Walk up your oak finished stairs or ride up with optional installed stair lift to your second floor to your large bedrooms each with tall ceilings, crown molding, and large closets. The primary bedroom is an oversized retreat in itself with a great sized walk-in closet, and en-suite bath finished with dual sinks, a large soaker tub great for relaxing, and a walk-in shower. The backyard is a true New Orleans style private courtyard with a retractable awning, brick pavers, and lush landscaping. Never lose power with your whole-home Generac Generator! Centrally located to hospitals, restaurants, grocery stores, etc. Make this one yours!
Property Information
Property Type
Residential
Sub-Type
Townhouse
Structure Type
Townhouse
Year Built
2007
Living Area
2,500 sq ft
Lot Size
0.07 acres
Lot Dimensions
25x120
Days on Market
2
MLS® Listing#
2560741
Property Features
Interior
Exterior
Appliances
Cooling
Heating
Fireplace
Pool
Parking
Lot Features
Construction
Foundation
Roof
Security
Sewer
Water Source
Rooms
- 20x11.3First
- Bedroom14.8x11.7Second
- Bedroom15.6x11.7Second
- Kitchen13.1x11.8First
- Laundry9x7.2Second
- Living Room27x20First
- Master Bedroom28x13.5Second
Financial Details
HOA
None
Parcel Number
0820046343
Affordability Calculator
$65,000
Estimated monthly payment
$1,730/mo
Principal $260,000 · Est. interest $362,723 over 30 yrs
Neighborhood Market Statistics
How this home compares to active listings in Metairie, LA
- $337,681
- Median Listing Price
- 68
- Median Days on Market
- 1,750
- Median Sq Ft
- $187
- Median Price / Sq Ft
- 552
- Active Listings
- This home’s price is 4% below the area median.
- Its price per sq ft is 30% below the area median.
Market statistics compiled from active EXIT Realty® and MLS listings in Metairie, LA.
Location

Points of Interest in Metairie, LA
Showing the Metairie area map.
Nearby Schools
Bridgedale Elementary School
Elementary · 0.2 mi away
East Jefferson High School
Secondary · 0.3 mi away
St Edward the Confessor Parish
School · 0.4 mi away
St Martin's Episcopal School
Elementary · 0.6 mi away
St. Christopher School
Elementary · 0.8 mi away
T H Harris Middle School
Secondary · 1.0 mi away
Kehoe-France School
Elementary · 1.0 mi away
Rudolph Matas Elementary School
Elementary · 1.1 mi away
St. Benilde School
School · 1.1 mi away
Ella Dolhonde Elementary School
Elementary · 1.3 mi away
Joseph C Moscona School
Elementary · 1.3 mi away
Crescent City Christian School
Elementary · 1.4 mi away
Phoebe Hearst Elementary School
Elementary · 1.4 mi away
Archbishop Rummel High School
Secondary · 1.4 mi away
St. Mary Magdalen Catholic School
School · 1.5 mi away
Bear Y Cherry Tree
School · 1.5 mi away
Blue Cliff College Clearview
School · 1.5 mi away
Jefferson Community School
Elementary · 1.6 mi away
Martyn Alternative School
Elementary · 1.6 mi away
Apple Tree Academy
School · 1.6 mi away
Commute Calculator
Nearby Homes

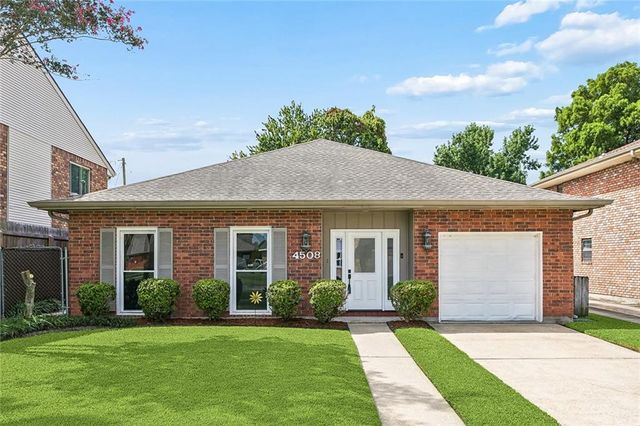


Similar Homes Nearby


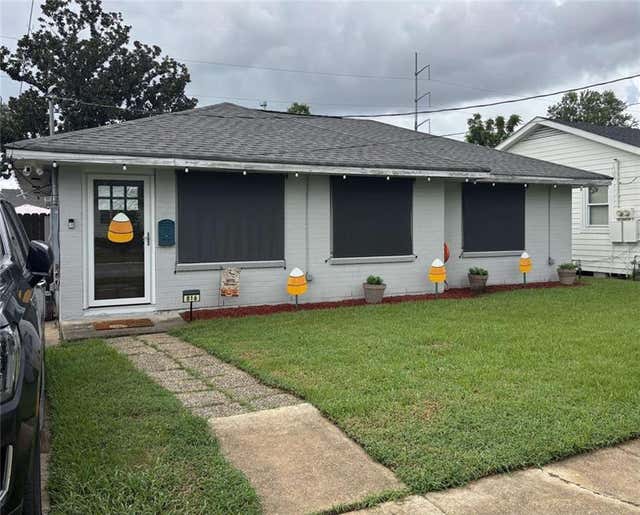
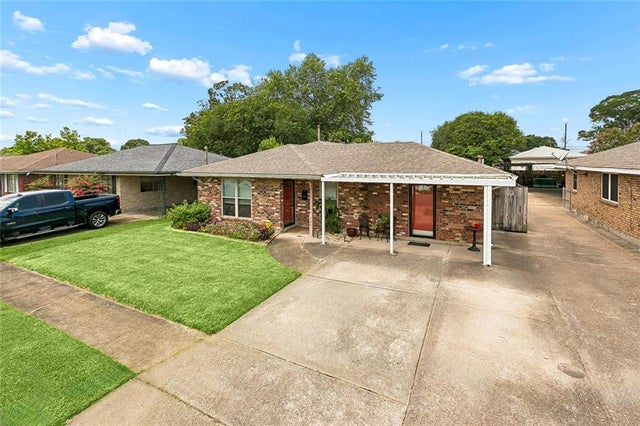
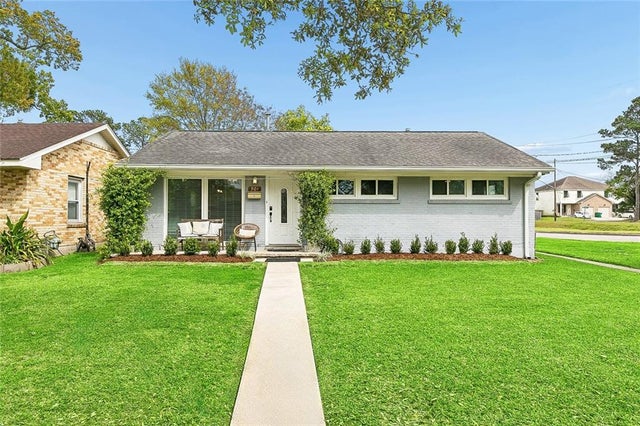
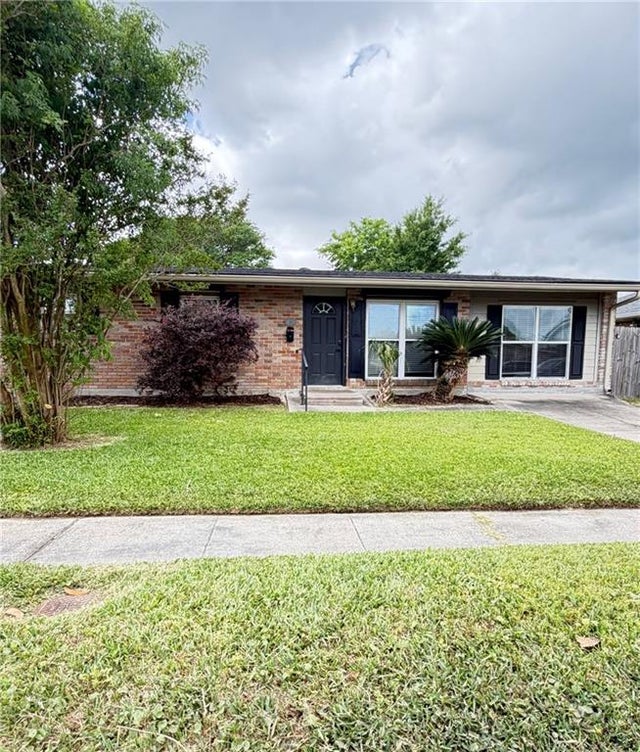
Similar Home Values
Comparable nearby listings and their asking prices.
| Address | Price | Beds | Baths | Sq Ft |
|---|---|---|---|---|
| 3754 ROMAN Street, Metairie, LA | $229,000 | 3 | 2 | 1,471 |
| 312 LYNNETTE Drive, Metairie, LA | $230,000 | 3 | 2 | 1,025 |
| 816 MANSON Avenue, Metairie, LA | $230,000 | 3 | 1 | 1,315 |
| 724 BLANCHE Street, Metairie, LA | $235,000 | 3 | 2 | 1,270 |
| 901 WALTHAM Street, Metairie, LA | $235,000 | 3 | 1 | 975 |
| 2804 N TURNBULL Drive, Metairie, LA | $237,000 | 3 | 1 | 1,220 |
Moving Cost Estimate
Listing Courtesy: United Real Estate Partners LLC - 5043054930