

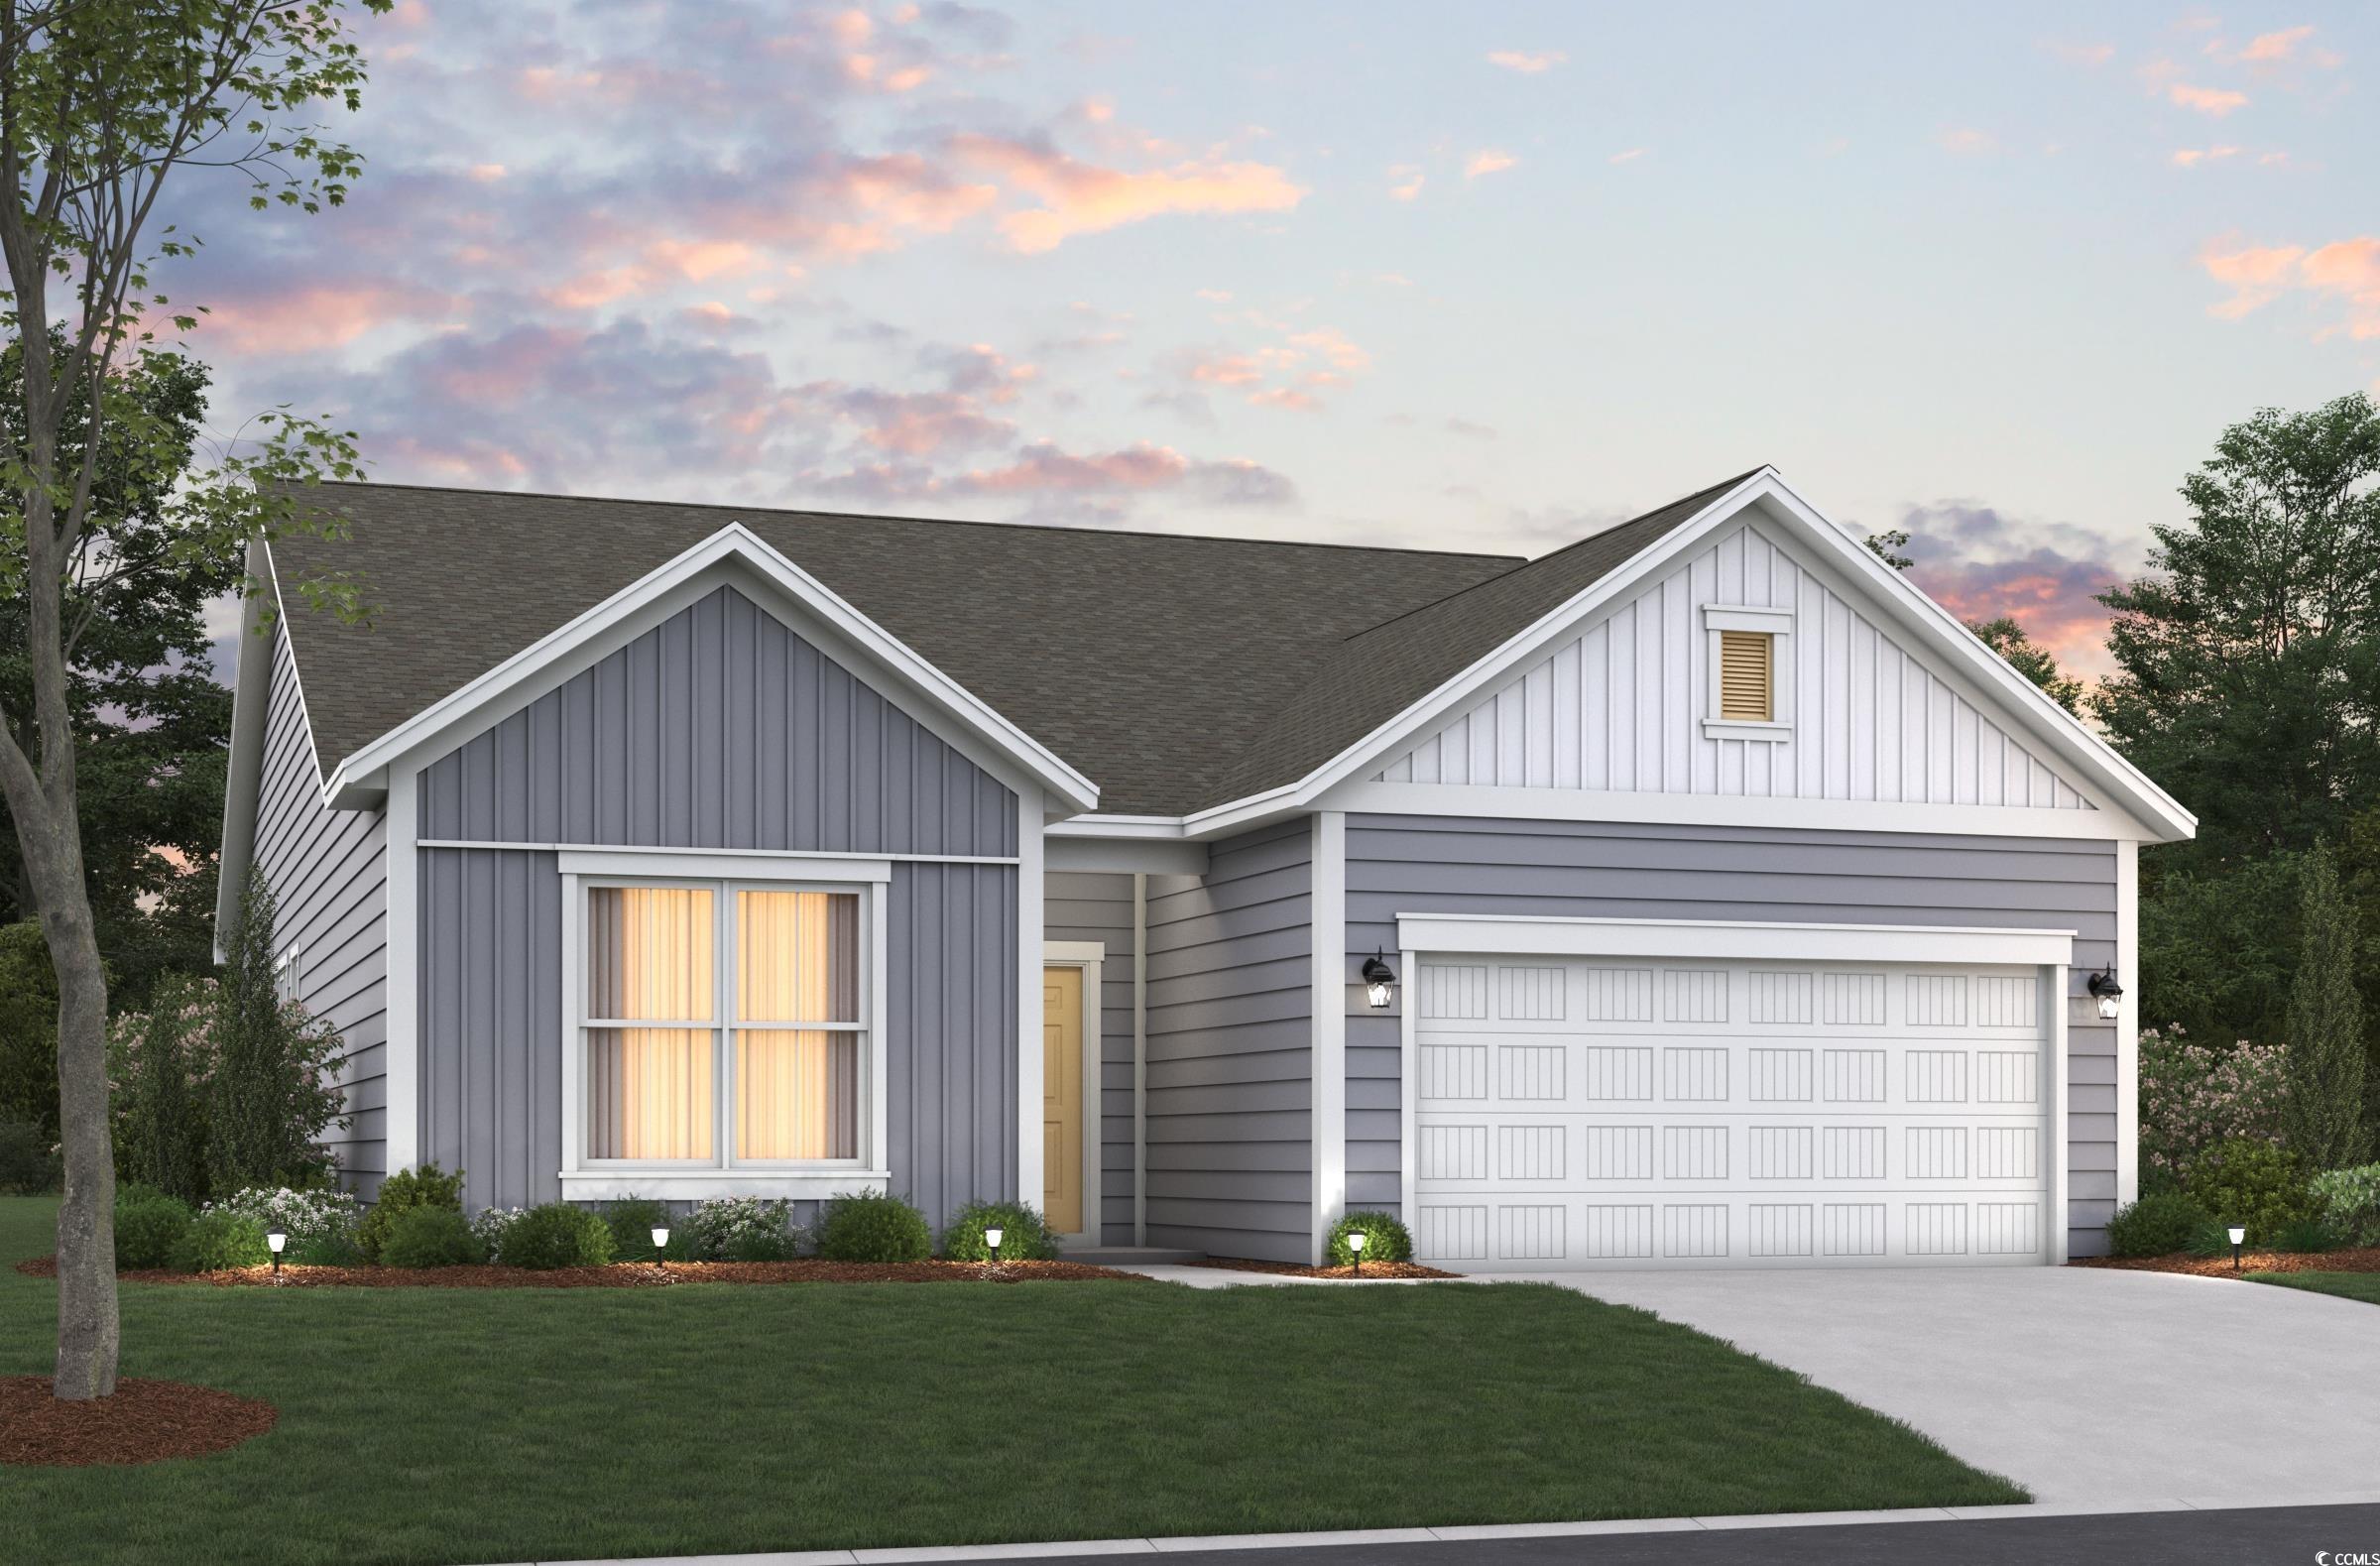
8627 Farrier Dr., Myrtle Beach, SC 29588
Somerset · Horry County
Key Facts
Presented by: Monika W Newman - 8435048211
Description
Welcome to the Savannah, a thoughtfully designed single-story home in the heart of Myrtle Beach. This brand-new construction offers 3 bedrooms, 2.5 bathrooms, and a dedicated study, giving you the flexibility to create the perfect home office or hobby space. At the center of the home, a spacious kitchen opens to the dining area and great room, making it ideal for both gatherings and everyday living. A convenient mudroom with generous storage adds function to style. The private primary suite is set apart from the two secondary bedrooms, providing comfort and privacy for daily living. The primary bathroom offers a large shower with 2 separate vanities or an optional walk in shower with separate garden tub and dual vanity. Located in the sought-after Somerset community, this home offers a community pool & cabana, and easy access to shopping, dining, local beaches, and Coastal Carolina University, combining convenience with comfort. As America’s number one energy-efficient homebuilder, we’re proud that in 2024 our homes achieved an average net HERS® score of 37 (with solar) and a gross score of 42—the lowest publicly reported among the top 30 U.S. homebuilders in Builder Magazine’s Top 100 list (ranked by 2024 closings). Contact us today to learn more about exclusive buyer incentives, including closing cost assistance, design studio upgrades and more!
Property Information
Property Type
Residential
Sub-Type
Single Family Residence
Style
Ranch
Year Built
2026
Stories
1
Living Area
2,523 sq ft
Lot Size
0.14 acres
Garage Spaces
2
Parking Spaces
4
Zoning
PDD
Days on Market
482
MLS® Listing#
2506488
Property Features
Interior
Appliances
Cooling
Heating
Flooring
Pool
Parking
Laundry
Lot Features
Construction
Foundation
Security
Community
Utilities
Water Source
Rooms
- 11'11x18Main
- 11'11x18
- Main
- Main
- 11'11x18
- Bedroom 111'4x11
- Bedroom 1Main
- Bedroom 111'4x11Main
- Bedroom 2Main
- Bedroom 212'5x10
- Bedroom 212'5x10Main
- Bedroom 2Main
- Dining Room14'4x11
- Dining Room14'4x11
- Great Room14'4x11
- Great Room14'4x11
- Kitchen
- Kitchen11x19'7
- Kitchen11x19'7
- Kitchen11x19'7
- Living Room
- Living Room
- Living Room
Schools
- Elementary:
- Palmetto Bays Elementary School
- Middle:
- Black Water Middle School
- High:
- Carolina Forest High School
Financial Details
HOA
$110 / Monthly
Parcel Number
41511030020
Directions
Traveling on Hwy 544 - Turn onto Hwy 814 and continue until you see Somerset on the right-hand side.
Affordability Calculator
$71,298
Estimated monthly payment
$1,897/mo
Principal $285,192 · Est. interest $397,868 over 30 yrs
Neighborhood Market Statistics
How this home compares to active listings in Myrtle Beach, SC
- $327,550
- Median Listing Price
- 108
- Median Days on Market
- 1,202
- Median Sq Ft
- $261
- Median Price / Sq Ft
- 4,570
- Active Listings
- This home’s price is 9% above the area median.
- Its price per sq ft is 46% below the area median.
Market statistics compiled from active EXIT Realty® and MLS listings in Myrtle Beach, SC.
Similar Homes Nearby
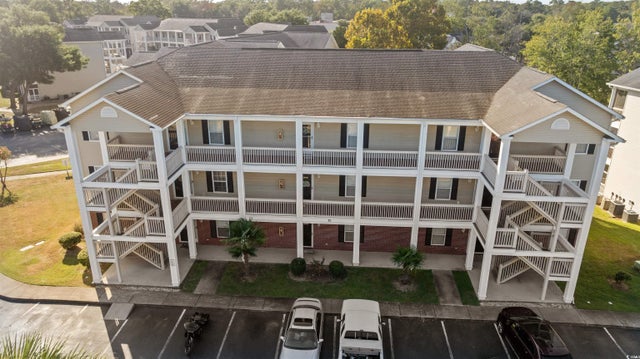

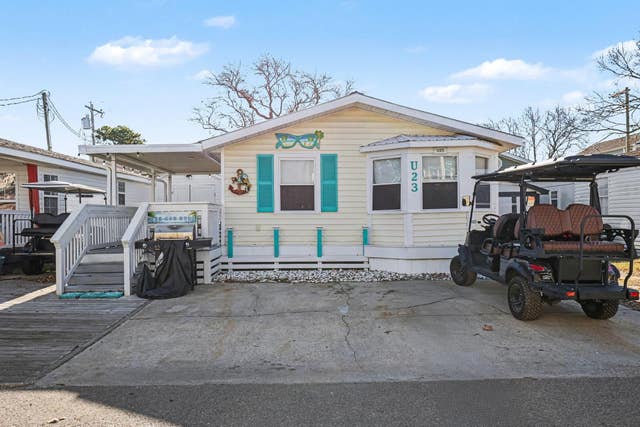
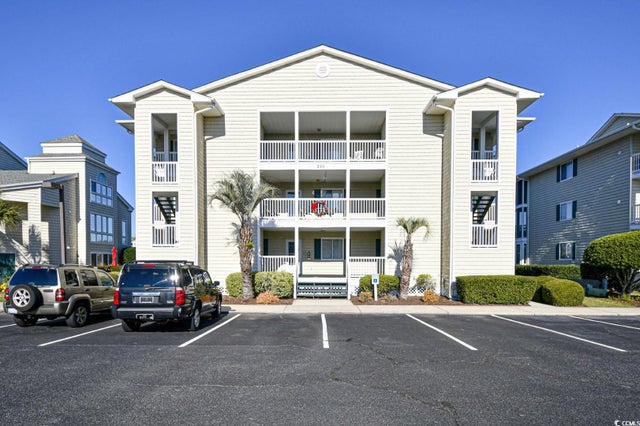

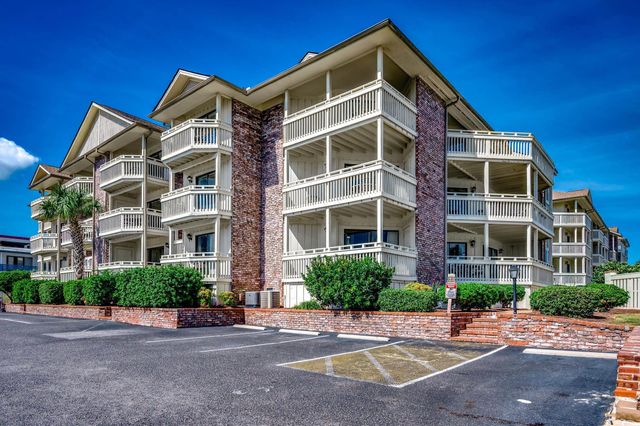
Similar Home Values
Comparable nearby listings and their asking prices.
| Address | Price | Beds | Baths | Sq Ft |
|---|---|---|---|---|
| 1058 Sea Mountain Hwy. 11-301, North Myrtle Beach, SC | $249,750 | 3 | — | 1,295 |
| 6015 Catalina Dr. 921, North Myrtle Beach, SC | $249,900 | 2 | — | 1,050 |
| 6001-U23 S Kings Hwy., Myrtle Beach, SC | $249,900 | 3 | — | 800 |
| 220 Landing Rd. G, North Myrtle Beach, SC | $249,900 | 2 | — | 956 |
| 265 Connemara Dr. D, Myrtle Beach, SC | $249,900 | 3 | — | 1,470 |
| 2805 N Ocean Blvd. 213, Myrtle Beach, SC | $249,900 | 2 | — | 1,180 |
Moving Cost Estimate
