

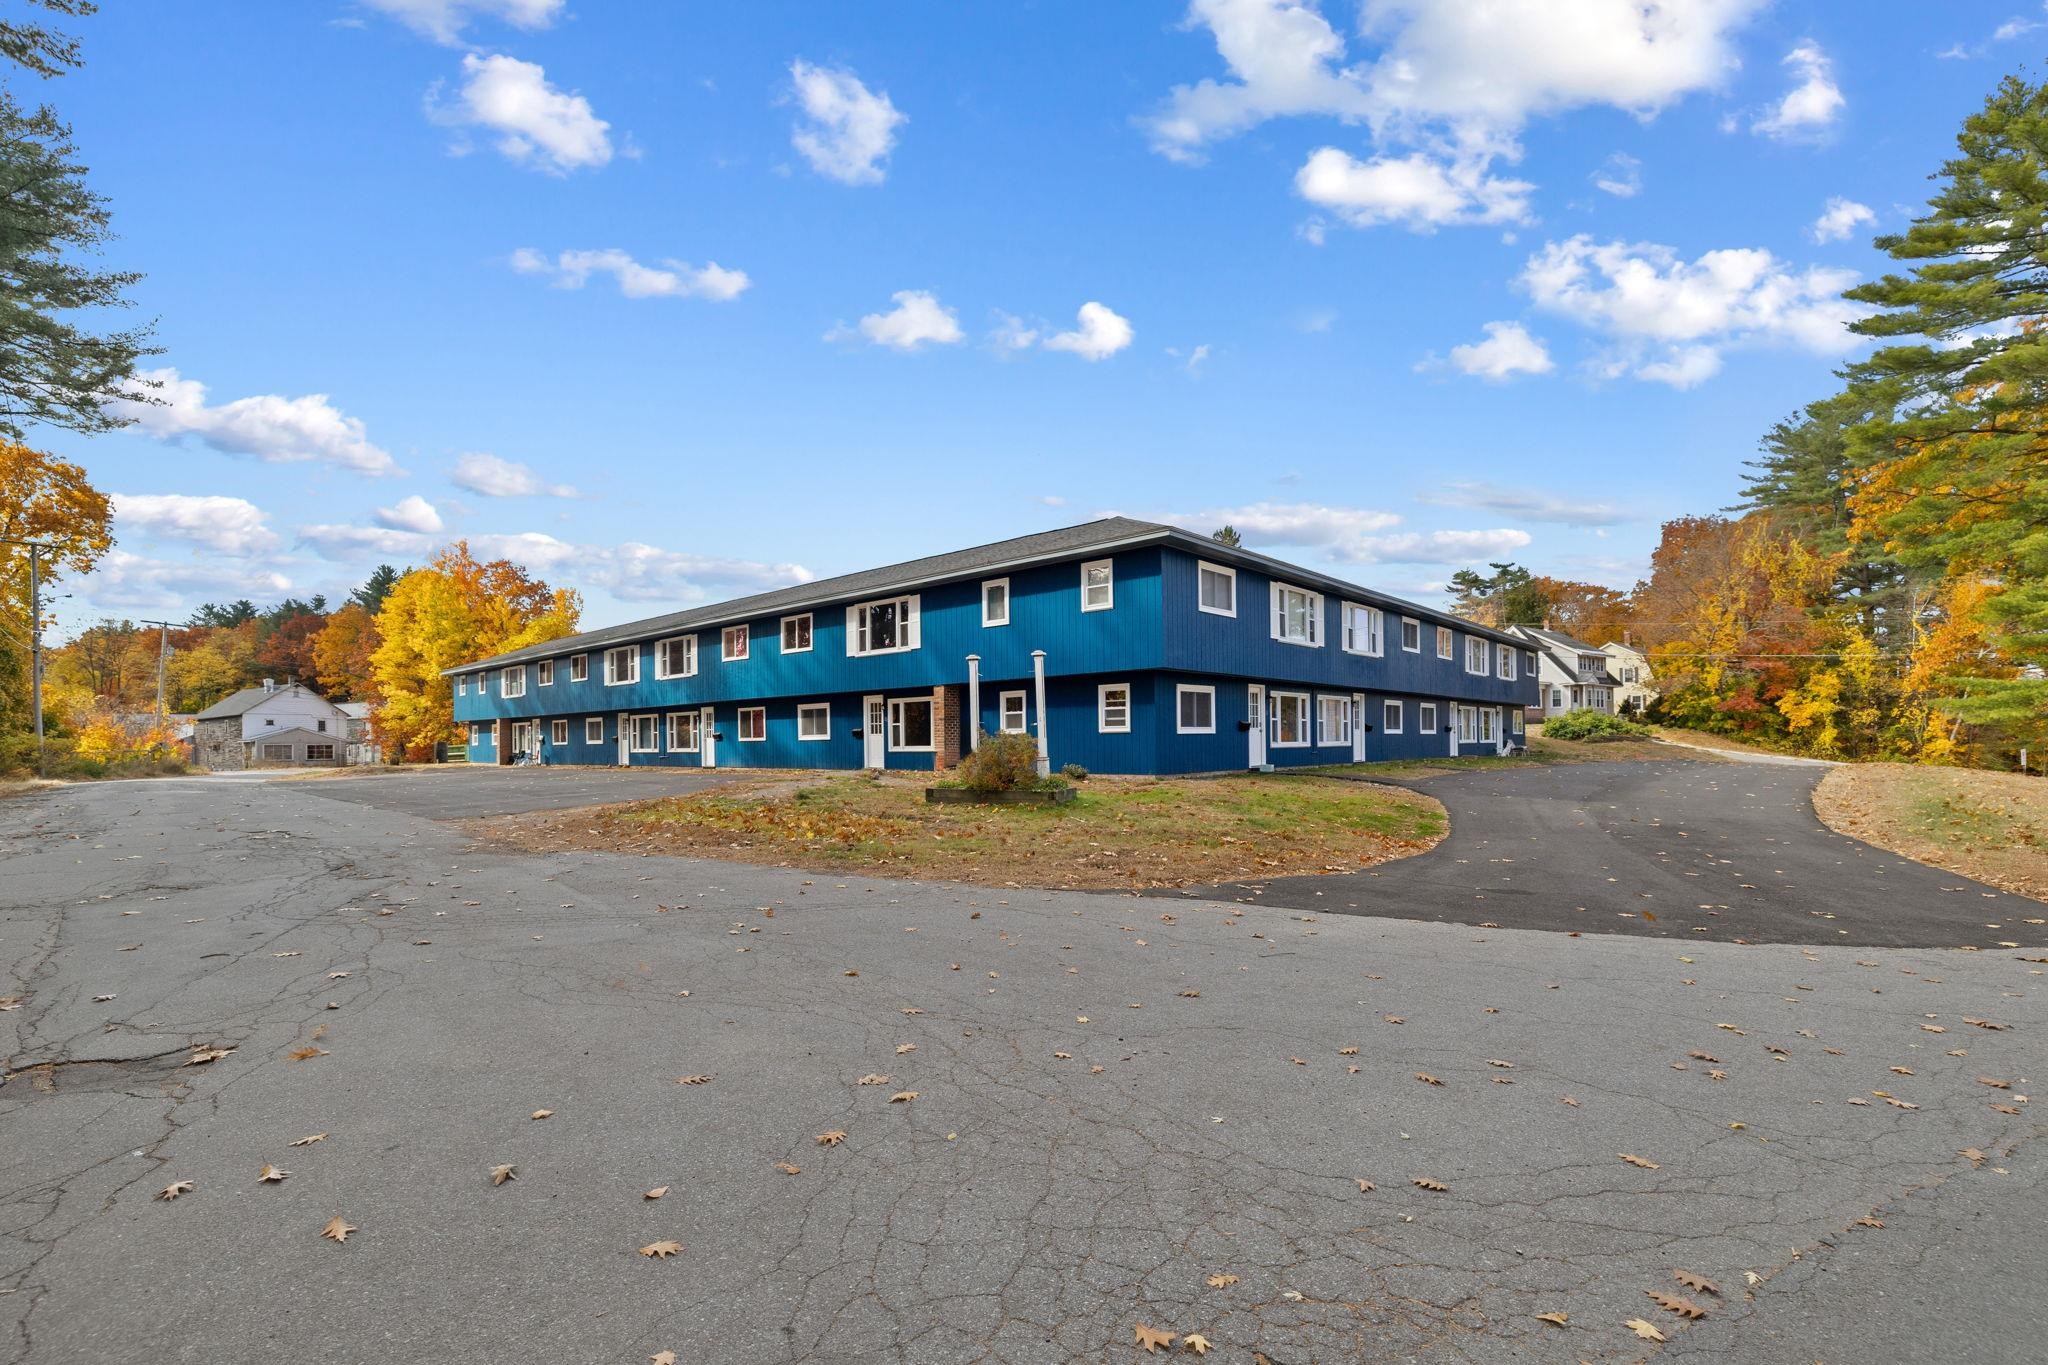
66 Myrtle Street 14, Claremont, NH 03743
NH-Sullivan County
Key Facts
Description
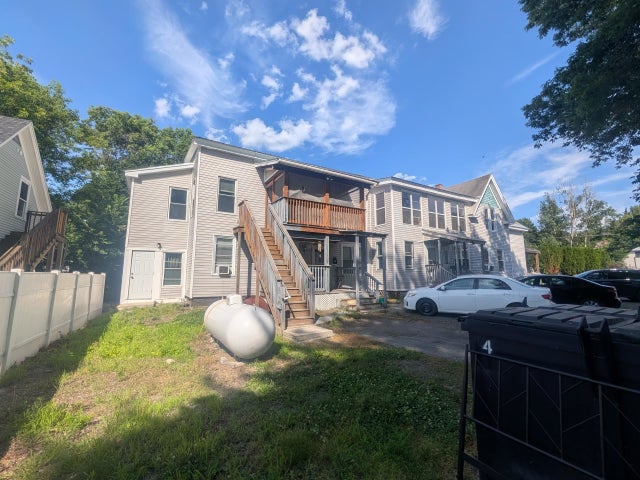
NOW ACCEPTING HOUSING VOUCHERS! Welcome to Kite Hill Commons, a tastefully renovated apartment building set off the beaten path. This building is located on the intersection of Myrtle and Forest Street and is set in a quiet neighborhood, surrounded predominantly by single-family homes. This unit is a ground level walk-out 1 bedroom apartment with a private entrance, one off-street parking space, and a spacious layout. Unit is available for $1,395/mo. Everything has been renovated within the last year and a limited number of units are still available at this pricing. Tenant is responsible for heat, hot water, and electric. Credit, criminal, and income checks required along with first month's rent and security deposit. Pets are considered for an additional fee. Property is professionally managed by Brick House Management. Broker interest.
Property Information
Property Type
Residential Lease
Sub-Type
Apartment
Style
Apartment Building
Year Built
1975
Stories
2
Living Area
600 sq ft
Lot Size
1.11 acres
Days on Market
97
MLS® Listing#
5072963
Property Features
Interior
Cooling
Heating
Parking
Lot Features
Construction
Roof
Utilities
Sewer
Water Source
Directions
From Route 103, take roundabout to Pleasant Street. Make a right turn onto Myrtle from Pleasant. Property is located just over bridge on intersection of Forest and Myrtle Street.
Affordability Calculator
$270
Estimated monthly payment
$7/mo
Principal $1,080 · Est. interest $1,507 over 30 yrs
Neighborhood Market Statistics
How this home compares to active listings in Claremont, NH
- $365,517
- Median Listing Price
- 69
- Median Days on Market
- 2,125
- Median Sq Ft
- $164
- Median Price / Sq Ft
- 64
- Active Listings
- This home’s price is 100% below the area median.
- Its price per sq ft is 99% below the area median.
Market statistics compiled from active EXIT Realty® and MLS listings in Claremont, NH.
Location

Points of Interest in Claremont, NH
Showing the Claremont area map.
Nearby Schools
Bluff Elementary School
Elementary · 0.2 mi away
St Mary School
School · 0.3 mi away
Claremont School Dsitrict
School · 0.4 mi away
Stevens High School
Secondary · 0.4 mi away
Claremont School District
Elementary · 0.4 mi away
Stevens Alumni
School · 0.4 mi away
Ready Set Grow Childcare
School · 0.5 mi away
Claremont's Best Afterschool Program and Summer Camp
School · 0.5 mi away
Claremont Christian Academy
School · 0.7 mi away
Sugar River Valley Regional Technical Center - Claremont NH
Secondary · 0.7 mi away
Claremont Middle School
Secondary · 0.7 mi away
Little Red School House Montessori
Elementary · 0.9 mi away
Disnard Elementary School
Elementary · 0.9 mi away
Green Mountain Children's Center
School · 1.1 mi away
Maple Avenue School
Elementary · 1.3 mi away
Weathersfield School
Elementary · 4.0 mi away
North Charlestown Community School
Elementary · 4.7 mi away
Cornish Elementary School
Elementary · 6.6 mi away
Unity Elementary School
Elementary · 6.6 mi away
Windsor Southeast Supervisory Union
School · 7.8 mi away
Commute Calculator
Nearby Homes



Similar Homes Nearby

Similar Home Values
Comparable nearby listings and their asking prices.
| Address | Price | Beds | Baths | Sq Ft |
|---|---|---|---|---|
| 36 Prospect Street, Claremont, NH | $1,100/mo | 2 | 1 | 756 |
| 20 Chellis Street 5, Claremont, NH | $1,200/mo | 1 | 1 | 750 |
| 66 Myrtle Street 15, Claremont, NH | $1,350/mo | 1 | 1 | 600 |
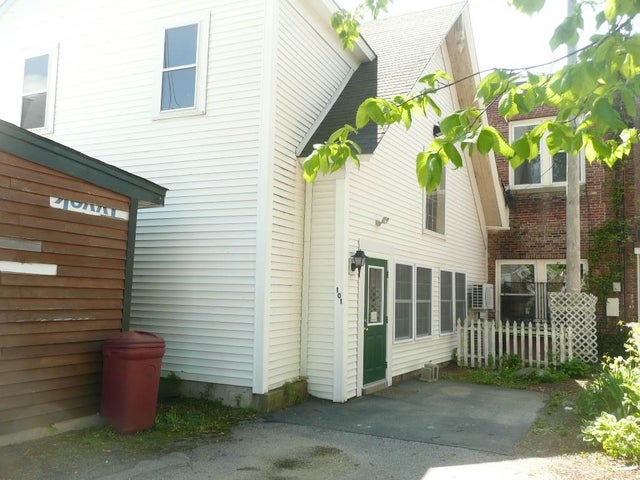
| 101 Broad Street, Claremont, NH | $1,350/mo | 1 | 1 | 980 |
| 66 Myrtle Street 23, Claremont, NH | $1,350/mo | 1 | 1 | 600 |
| 66 Myrtle Street 8, Claremont, NH | $1,600/mo | 2 | 1 | 600 |


