

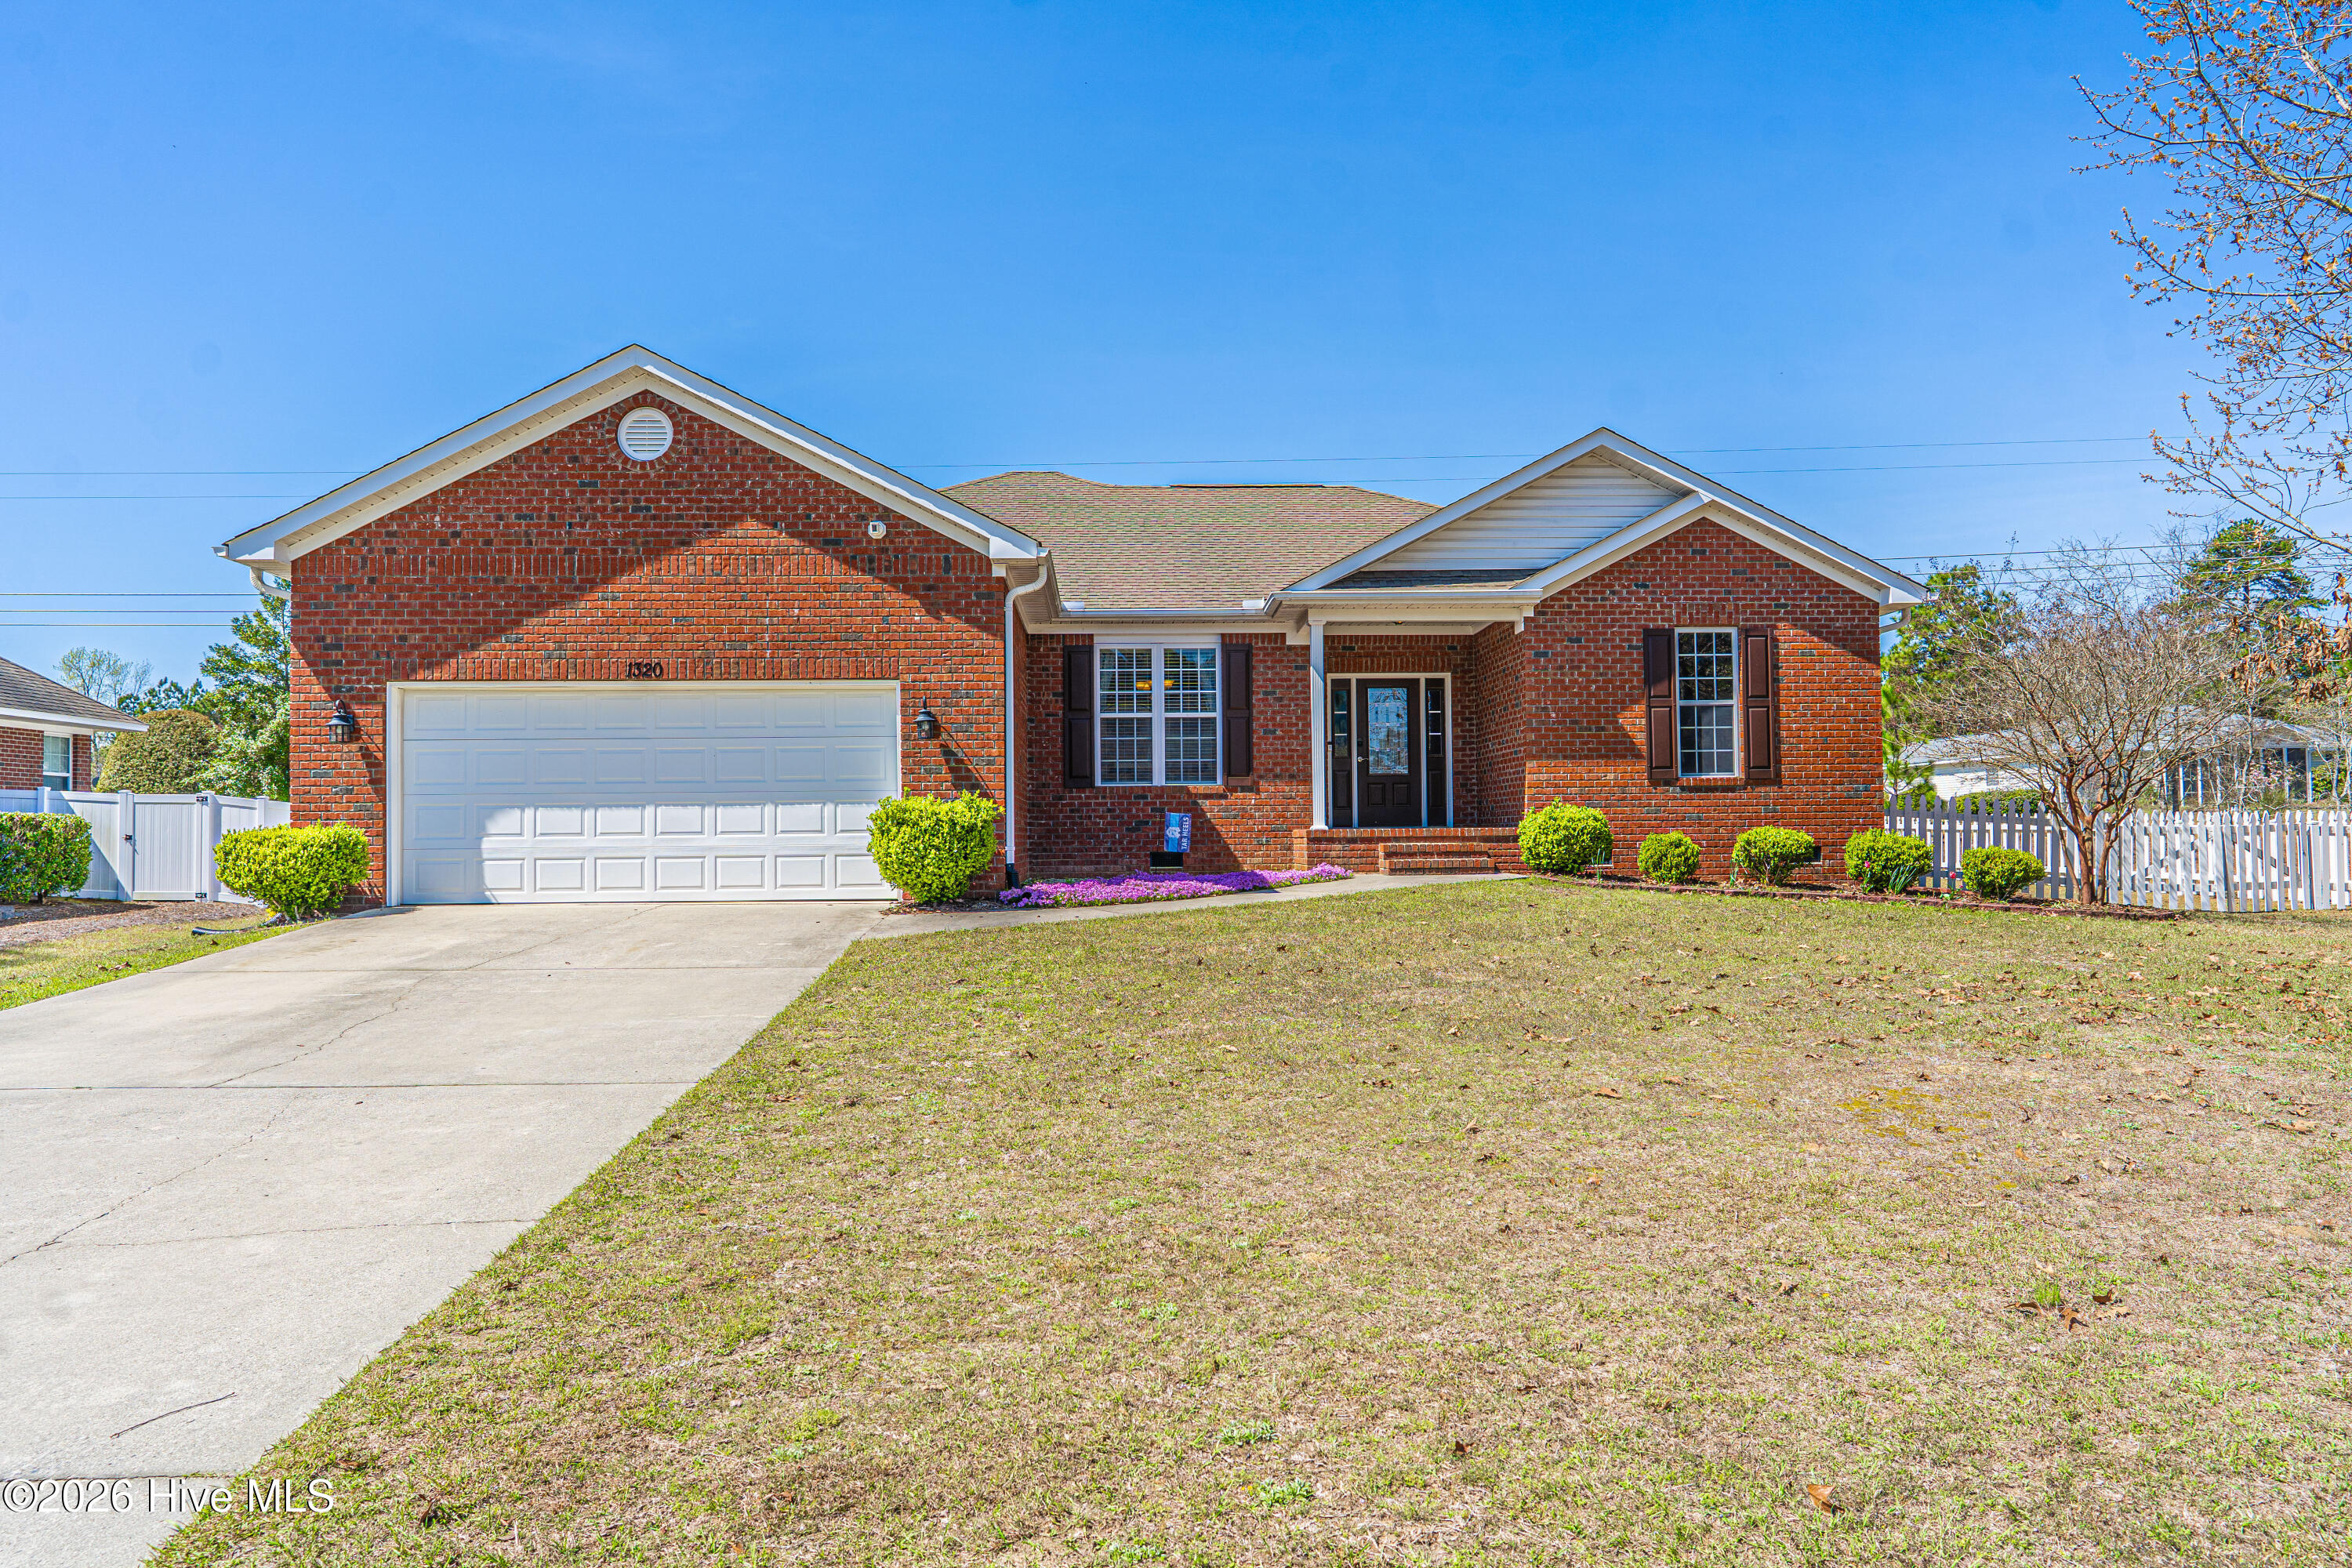
1320 Burning Tree Road, Pinehurst, NC 28374
Unit 13 · Moore County
Key Facts
Description
Welcome to this beautifully maintained brick front home offering the perfect blend of comfort, style, and functionality. Nestled in the desirable Lake Pinehurst neighborhood, this property features a most thoughtfully designed open and inviting floor plan. Prime location just a short walk to Lake Pinehurst, with close proximity to the Village of Pinehurst and the renowned Pinehurst No. 2 golf course, host of the U.S. Open. This well-designed 3-bedroom, 2-bath home features a desirable split-bedroom floor plan for added privacy. The oversized living room offers a warm and inviting atmosphere with a double-sided fireplace that seamlessly connects to a light-filled Carolina Room--enhanced with ceramic tile flooring--perfect for year-round enjoyment. Wood floors run throughout the main living areas and bedrooms, with no carpeting, while ceramic tile is also featured in the bathrooms and laundry. The open kitchen includes a breakfast nook and bar seating, complemented by brand-new stainless steel appliances, making it ideal for both casual dining and entertaining. Step outside to a patio overlooking a spacious, fenced backyard--perfect for relaxing, pets, or gatherings. Additional backyard bonus includes a detached building perfect for additional storage, lawn maintenance tools or hobby/workshop area! The primary suite is a true retreat, featuring a walk-in shower, separate jetted tub, private water closet, and an expansive 8x13 walk-in closet. Additional highlights include a 2-car garage with concrete drive and sidewalk leading to a covered front porch, as well as a new heat pump installed in 2023. This home offers an exceptional blend of comfort, quality, and location in one of Pinehurst's most desirable areas. Don't miss the opportunity to make this your new Home Sweet Pinehurst Home!!
Property Information
Property Type
Residential
Sub-Type
Single Family Residence
Year Built
2006
Stories
1
Living Area
2,181 sq ft
Lot Size
0.34 acres
Lot Dimensions
100' x 150' x 100' x 150'
Garage Spaces
2
Parking Spaces
2
Zoning
R10
Days on Market
89
MLS® Listing#
100588260
Property Features
Interior
Appliances
Cooling
Heating
Flooring
Basement
Parking
Laundry
Patio
Fencing
Lot Features
Construction
Roof
Windows
Security
Other Structures
Utilities
Water Source
Rooms
- 22.42x21.0Main
- 12.0x10.0Main
- 12.42x15.0Main
- Bedroom 215.0x11.0Main
- Bedroom 313.42x11.0Main
- Dining Room11.42x11.42Main
- Kitchen13.0x12.0Main
- Laundry6.0x6.42Main
- Living Room19.42x15.0Main
- Master Bedroom19.0x13.0Main
Schools
- Elementary:
- Pinehurst Elementary
- Middle:
- Southern Middle
- High:
- Pinecrest High
Financial Details
HOA
None
Annual Taxes
$2,180
Tax year 2024
Assessed Value
$380,740
Parcel Number
00049561
Directions
Hwy 5 (Beulah Hill Rd) in Village of Pinehurst to Linden Road; turn left on Pine Vista Dr to stop sign; turn right on Burning Tree Road; home approx. 1 mile on right
Affordability Calculator
$95,000
Estimated monthly payment
$2,528/mo
Principal $380,000 · Est. interest $530,134 over 30 yrs
Neighborhood Market Statistics
How this home compares to active listings in Pinehurst, NC
- $600,000
- Median Listing Price
- 74
- Median Days on Market
- 2,418
- Median Sq Ft
- $273
- Median Price / Sq Ft
- 244
- Active Listings
- This home’s price is 21% below the area median.
- Its price per sq ft is 20% below the area median.
Market statistics compiled from active EXIT Realty® and MLS listings in Pinehurst, NC.
Location

Points of Interest in Pinehurst, NC
Showing the Pinehurst area map.
Nearby Schools
Pinehurst Elementary School
Elementary · 2.8 mi away
Aberdeen Elementary
Elementary · 3.0 mi away
Pinecrest Women S
School · 3.6 mi away
Pinecrest High School
Secondary · 3.6 mi away
Southern Middle School
Secondary · 4.1 mi away
Pinehurst Montessori School
Elementary · 4.1 mi away
West Pine Middle School
Secondary · 4.3 mi away
West Pine Elementary
Elementary · 4.4 mi away
Aberdeen Elementary
Elementary · 4.5 mi away
Drop Zone Kids
School · 4.5 mi away
Solid Rock Christian School
School · 4.9 mi away
Aberdeen Primary School
Elementary · 5.2 mi away
Calvary Christian School
School · 5.6 mi away
Episcopal Day School
School · 5.9 mi away
Fellowship Pre-School
School · 5.9 mi away
Covenant Preparatory School
School · 6.4 mi away
Little People Loving & Learn
School · 6.6 mi away
St John Paul II Catholic School
School · 7.2 mi away
McDeeds Creek Elementary
Elementary · 7.4 mi away
Sandhills Classical Christian School
School · 7.7 mi away
Commute Calculator
Nearby Homes

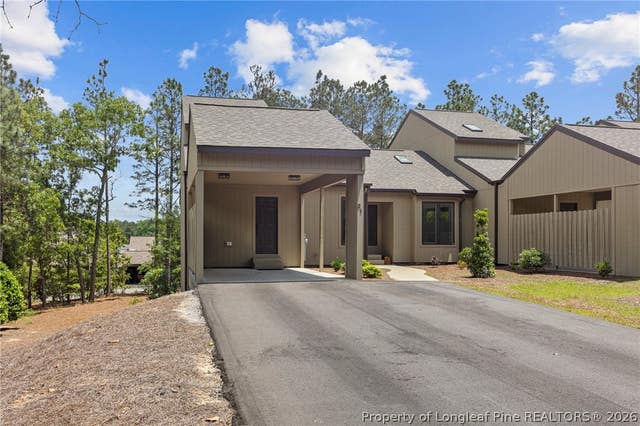
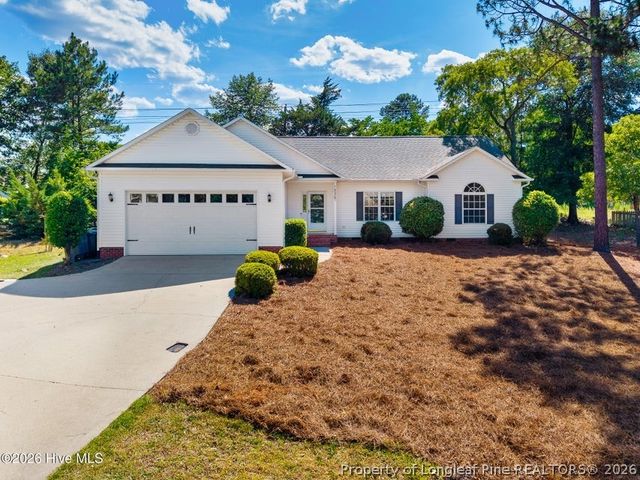
Similar Homes Nearby
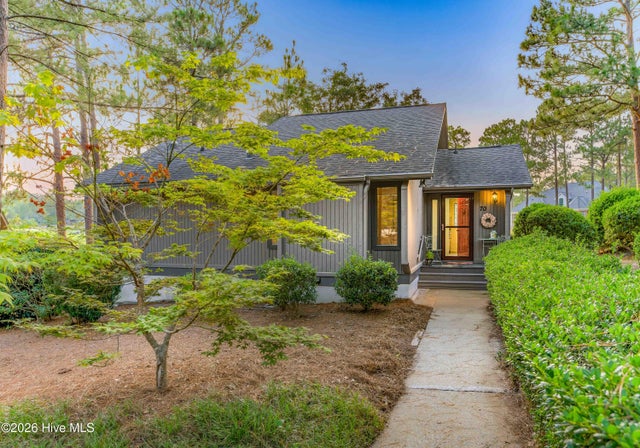
Similar Home Values
Comparable nearby listings and their asking prices.
| Address | Price | Beds | Baths | Sq Ft |
|---|---|---|---|---|
| 145 Pinehurst Trace Drive, Pinehurst, NC | $337,000 | 2 | 2 | 1,663 |
| 5 Pine Tree Road 208, Pinehurst, NC | $339,000 | 2 | 2 | 946 |
| 250 Sugar Gum Lane # 207, Pinehurst, NC | $339,500 | 2 | 2 | 950 |
| 800 Saint Andrews Drive # 275, Pinehurst, NC | $345,000 | 2 | 2 | 875 |
| 190 Fox Run Road, Pinehurst, NC | $349,000 | 3 | 2 | 1,405 |
| 70 Barton Hills Court, Pinehurst, NC | $349,500 | 2 | 2 | 1,120 |
Moving Cost Estimate
EXIT Agents in Pinehurst


Presented by: Sandy Stewart