

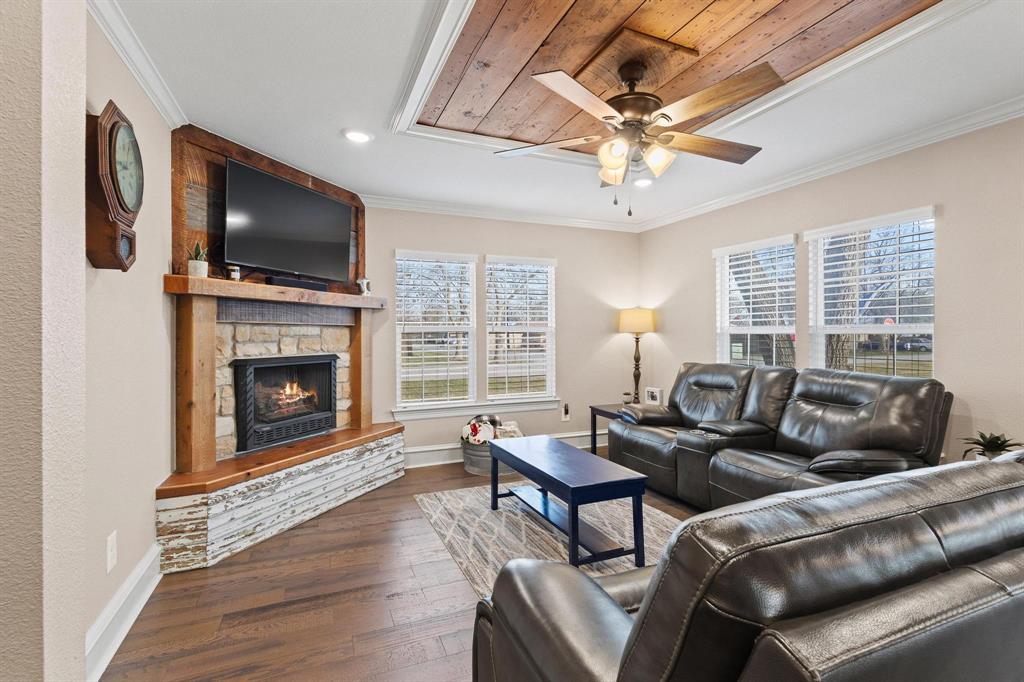
110 E Houston Street, Leonard, TX 75452
Original · Fannin County
Key Facts
Description
Fall in love with this beautifully reimagined Craftsman gem & 24x30 ultimate workshop or storage solution with its own private driveway. Tasteful modern upgrades seamlessly blend with the authentic character & architectural charm of its century-long history. The curb appeal is unforgettably inviting, the interior just as charming. The bright & sunny entry foyer offers the perfect spot to pause, featuring a sweet seating nook & storage for a clutter-free welcome. Authentic, original to the home wood shiplap is featured as architectural art throughout, perfectly blending historic charm with modern, curated style. Highlights include a spacious living room with a gas log fireplace & versatile dining areas. Host dinner parties with ease in the rustic, elegant dining room, which opens into a bright, chef’s kitchen with breakfast bar seating. Gorgeous cabinetry, granite counters, center island & pantry, with space to entertain. The spacious primary suite is a true sanctuary, offering a peaceful atmosphere for rest & relaxation. Main bath features beautiful cabinetry, granite counters, & dual vanities. Includes stunning shower, tub, & built-in linen closet for ultimate organization. The additional bedroom & half bath add function & flexibility to this charmer. Fully fenced, expansive backyard with multiple entertainment zones! Recently added above-ground pool with safety fencing, surrounding patio & plenty of room for grilling & lounging. The workshop is fully enclosed with premium spray foam insulation, brightened by modern LED lighting & versatile loft area for extra storage. Featuring two convenient roll-up doors, electricity & dual overhangs for covered outdoor storage, this shop is perfect for projects, ATVs or covered parking. Beautiful neighborhood, excellent location, in high performing Leonard ISD. Close to shopping, restaurants, convenient to McKinney, Bonham, Sherman & Greenville.
Property Information
Property Type
Residential
Sub-Type
Single Family Residence
Style
Craftsman
Year Built
1920
Living Area
1,384 sq ft
Lot Size
0.29 acres
Garage Spaces
2
Days on Market
113
MLS® Listing#
21189605
Property Features
Interior
Exterior
Appliances
Cooling
Heating
Flooring
Fireplace
Pool
Parking
Laundry
Patio
Fencing
Lot Features
Construction
Foundation
Roof
Windows
Security
Other Structures
Utilities
Sewer
Water Source
Rooms
- 7 x 6First
- Bedroom12 x 11First
- Bonus Room15 x 7First
- Dining Room12 x 12First
- Kitchen12 x 12First
- Living Room17 x 13First
- Master Bathroom11 x 9First
- Master Bedroom15 x 12First
Schools
- Elementary:
- Leonard
- Middle:
- Leonard
- High:
- Leonard
- District:
- Leonard ISD
Financial Details
Annual Taxes
$5,910
Parcel Number
000000090020
Directions
Head west on East Fannin Street, Turn right at the 1st cross street onto South Parmele Street, Turn left at the 3rd cross street onto East Houston Street. Property is on the corner of Houston and Parmele. Sign in yard.
Affordability Calculator
$64,580
Estimated monthly payment
$1,719/mo
Principal $258,320 · Est. interest $360,379 over 30 yrs
Neighborhood Market Statistics
How this home compares to active listings in Leonard, TX
- $464,286
- Median Listing Price
- 75
- Median Days on Market
- 2,237
- Median Sq Ft
- $212
- Median Price / Sq Ft
- 61
- Active Listings
- This home’s price is 30% below the area median.
- Its price per sq ft is 10% above the area median.
Market statistics compiled from active EXIT Realty® and MLS listings in Leonard, TX.
Location
Map is currently unavailable for this location.
Points of Interest in Leonard, TX
Showing the Leonard area map.
Commute Calculator
Nearby Homes
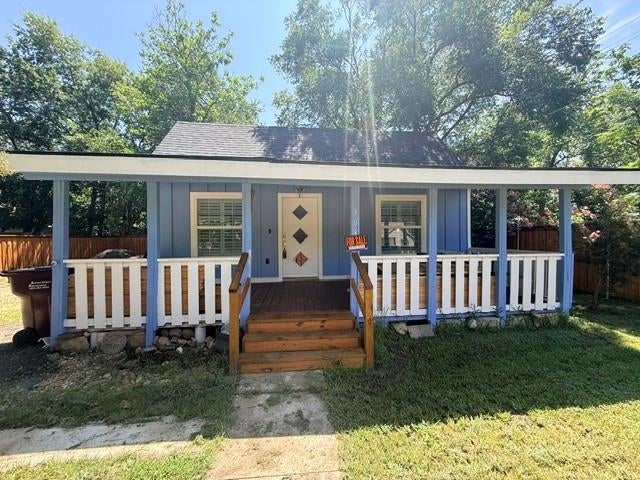
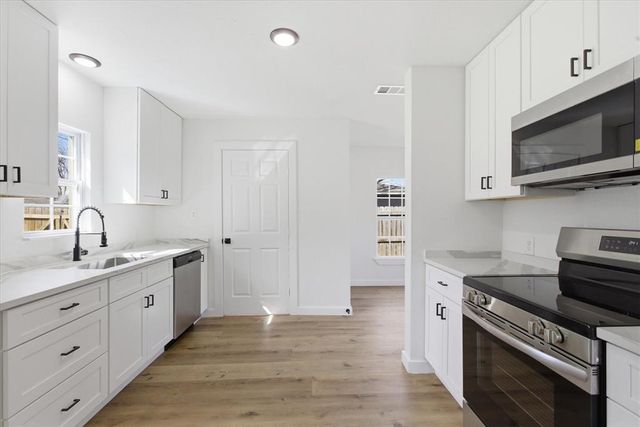
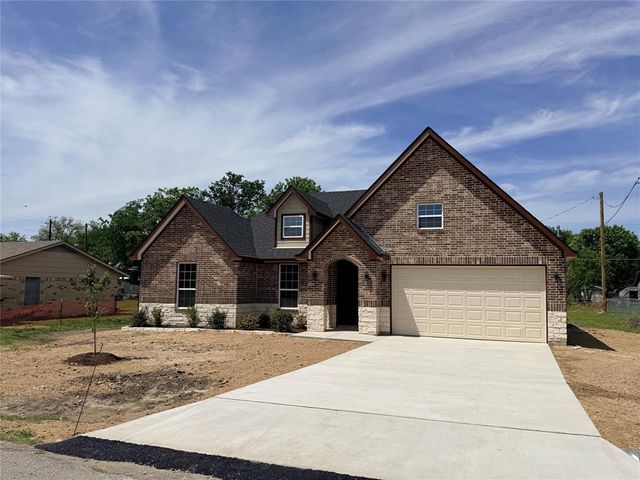

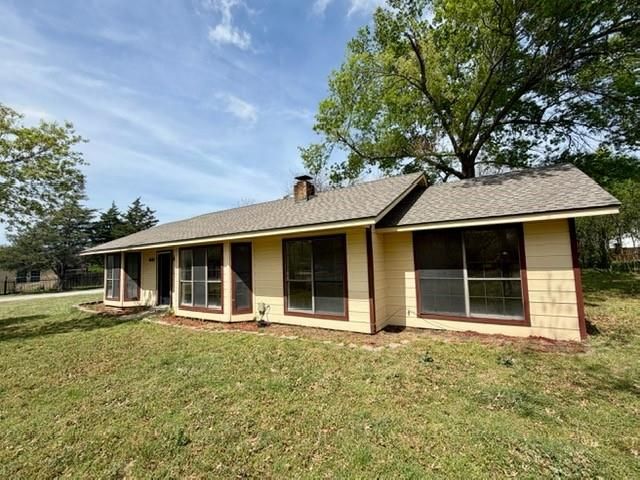
Similar Homes Nearby

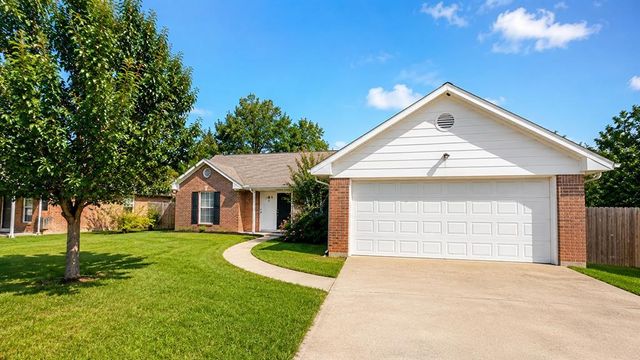
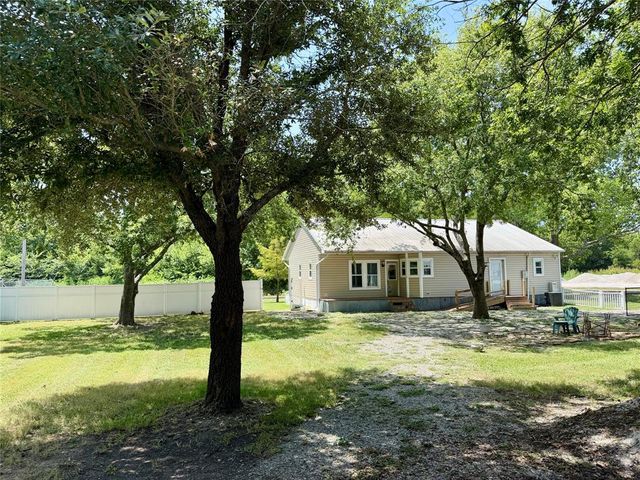
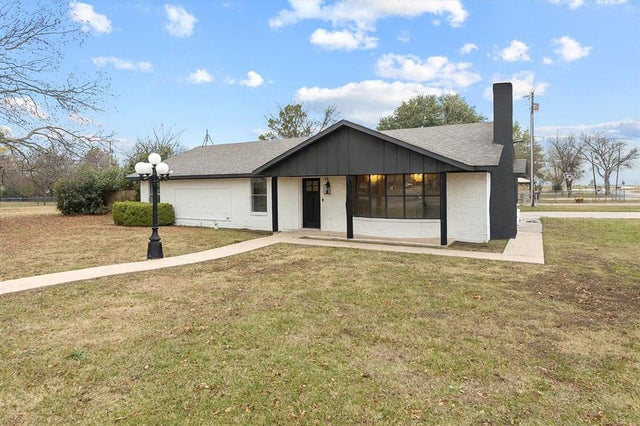
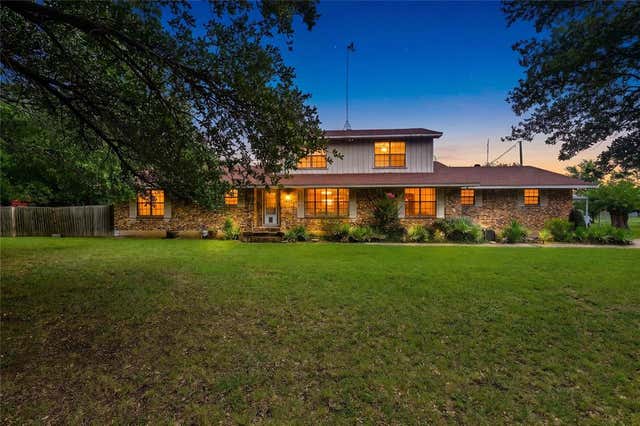
Similar Home Values
Comparable nearby listings and their asking prices.
| Address | Price | Beds | Baths | Sq Ft |
|---|---|---|---|---|
| 202 Nokota Drive, Leonard, TX | $229,990 | 3 | 2 | 1,481 |
| 304 N Connett Street, Leonard, TX | $230,000 | 2 | 1 | 884 |
| 403 Mulberry Street, Leonard, TX | $245,000 | 3 | 2 | 1,378 |
| 100 E Austin Street, Leonard, TX | $250,000 | 2 | 2 | 1,262 |
| 312 E Cottonwood Street, Leonard, TX | $265,000 | 3 | 2 | 2,006 |
| 408 E Mulberry Street, Leonard, TX | $289,000 | 4 | 4 | 2,425 |
Moving Cost Estimate
EXIT Agents in Leonard


Listing Courtesy: Keller Williams Realty DPR - 903-422-3006
Presented by: Alicia Purser
Last Updated: 2026-03-01