

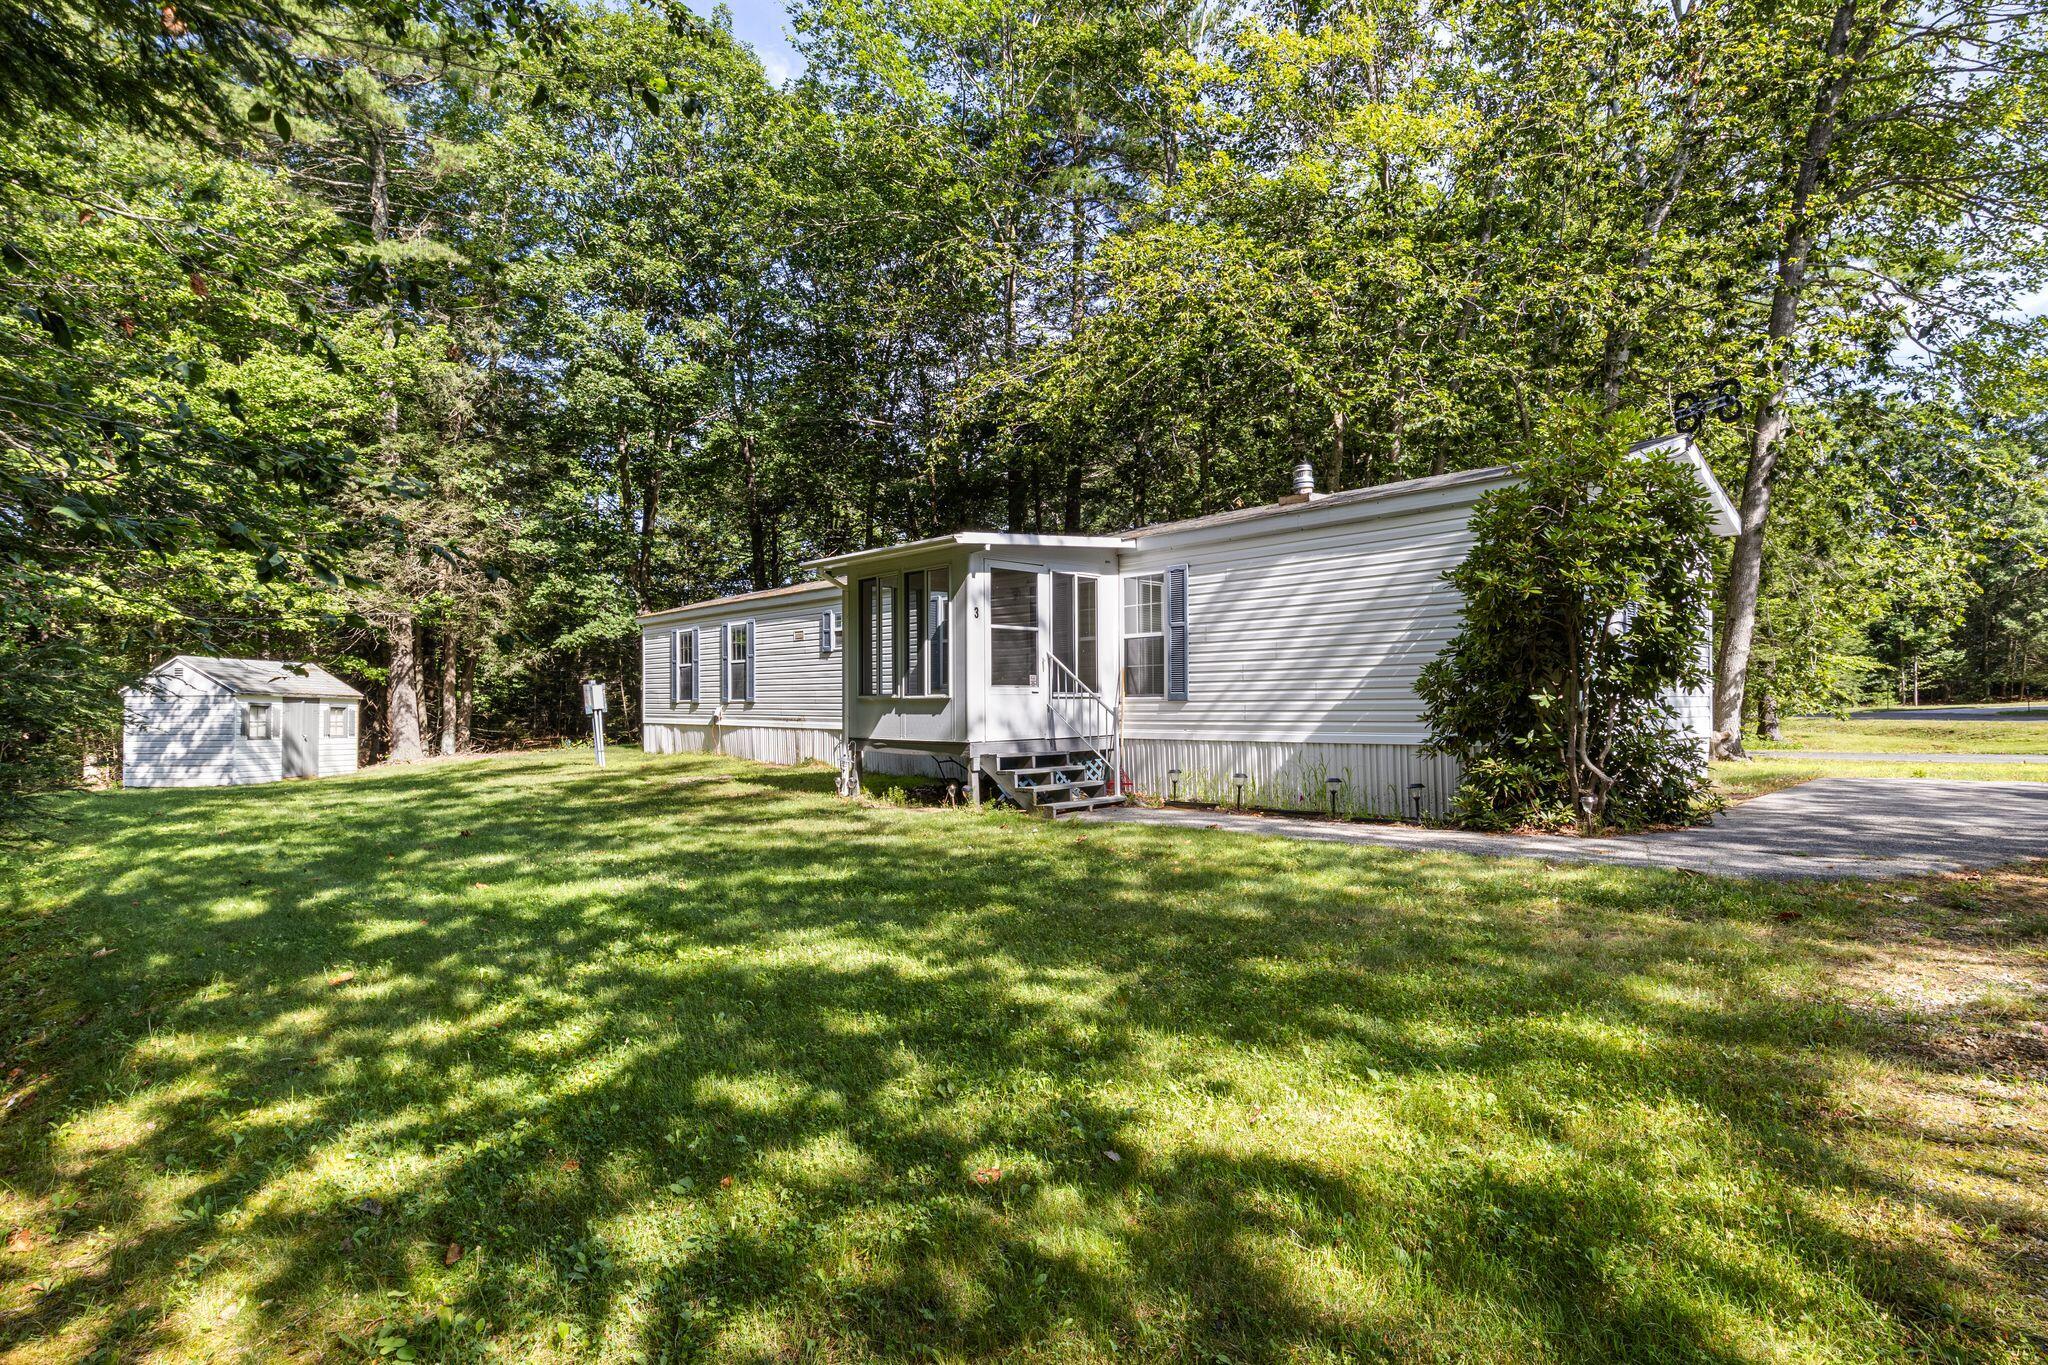
3 Katie Lane, Arundel, ME 04046
York County
Key Facts
Description
Life gets a little simpler without feeling smaller. Tucked among the trees in one of Arundel's established communities, this thoughtfully maintained home delivers the kind of easy, low-maintenance living that's becoming harder to find. Step inside and you're welcomed by an open-concept layout that feels surprisingly spacious. The oversized living room flows effortlessly into a bright kitchen with abundant cabinetry, generous counter space, and room for everyone to gather without feeling crowded. Whether it's a quiet morning coffee or hosting friends for dinner, the layout simply works. The primary suite creates its own private retreat with an updated full bath, while one additional bedroom provides flexibility for guests, a home office, or hobbies. Fresh, neutral finishes and easy-care flooring throughout make it truly move-in ready. One of the home's best features waits just outside. The screened porch extends your living space for three seasons, creating the perfect place to enjoy Maine mornings, evening breezes, or simply unwind while overlooking the peaceful surroundings. Outside, there's just enough yard to enjoy without spending every weekend maintaining it. Mature trees add privacy and a welcoming natural backdrop, giving the property a quiet, tucked-away feel while remaining conveniently close to Kennebunk, Biddeford, Saco, I-95, beaches, shopping, restaurants, and everything Southern Maine has to provide. If you've been searching for a home that's comfortable, practical, and genuinely enjoyable to live in, this is one worth experiencing in person.
Property Information
Property Type
Residential
Sub-Type
Mobile Home
Style
Ranch
Year Built
1993
Living Area
924 sq ft
Zoning
R1
MLS® Listing#
1672685
Property Features
Interior
Appliances
Cooling
Heating
Flooring
Parking
Patio
Lot Features
Construction
Foundation
Roof
Other Structures
Utilities
Sewer
Water Source
Rooms
- First
- Bedroom 2First
- Dining RoomFirst
- KitchenFirst
- Living RoomFirst
Financial Details
HOA
$660 / Monthly
Annual Taxes
$706
Tax year 2026
Affordability Calculator
$26,000
Estimated monthly payment
$692/mo
Principal $104,000 · Est. interest $145,089 over 30 yrs
Location

Points of Interest in Arundel, ME
Showing the Arundel area map.
Nearby Schools
Crayon Academy
School · 0.8 mi away
Mildred L Day School
Elementary · 1.4 mi away
School Around US
School · 1.5 mi away
Kennebunk Elementary School
Elementary · 2.0 mi away
Kennebunk High School
Secondary · 2.6 mi away
Middle School of the Kennebunks
Secondary · 2.8 mi away
The New School
Secondary · 3.4 mi away
360 Maine
School · 3.4 mi away
Sea Road School
Elementary · 3.5 mi away
Biddeford Intermediate School
Elementary · 4.3 mi away
Biddeford Primary School
Elementary · 4.3 mi away
Biddeford Middle School
Secondary · 4.4 mi away
The Cellar Co.
School · 4.5 mi away
John F Kennedy Memorial
Elementary · 4.6 mi away
Kennebunkport Consolidated School
Elementary · 5.3 mi away
Biddeford High School
Secondary · 5.4 mi away
Biddeford Adult Education
School · 5.4 mi away
Aramark Biddeford School
School · 5.4 mi away
Biddeford School Department
School · 5.4 mi away
St James School
School · 5.4 mi away
Commute Calculator
Nearby Homes



Moving Cost Estimate
EXIT Agents in Arundel


