

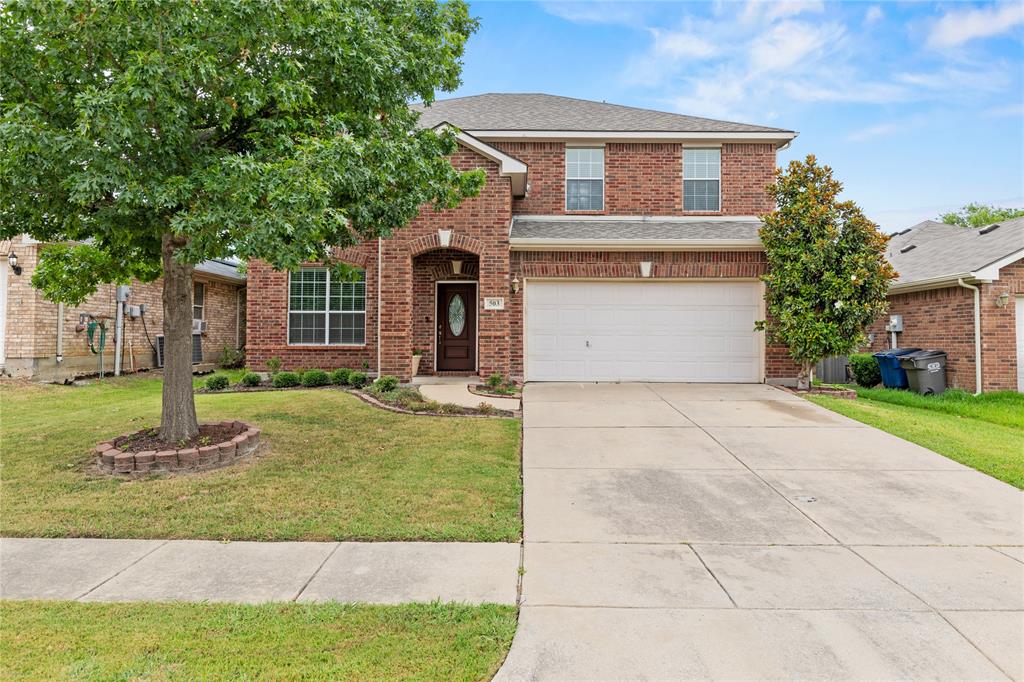
503 Creekside Drive, Princeton, TX 75407
Creekview Add · Collin County
Key Facts
Description
Serenity at its best! This beautifully maintained 3-bedroom, 2.5-bath home, owned by just its second owner, offers a perfect blend of comfort, space, and natural beauty. With a dedicated study with French doors, an upstairs game room, and well-sized bedrooms, this home provides plenty of room to live, work, and relax. Love the outdoors? You’ll enjoy peaceful greenbelt views right from your front door and take in the beauty of the extensive flowerbeds in both the front and backyard, filled with vibrant perennial plants that bloom year-round. Inside, you'll find an updated kitchen and bathrooms, fresh paint, and new flooring throughout, making this home truly move-in ready. Conveniently located just minutes from shopping, restaurants, scenic walking trails, and a short drive to McKinney, with Tickey Creek Park nearby for swimming, grilling, or simply enjoying nature. This home offers the ideal combination of comfort, convenience, and natural charm, along with an assumable FHA loan with a low interest rate, a rare opportunity to save significantly compared to today’s market rates.
Property Information
Property Type
Residential
Sub-Type
Single Family Residence
Style
Traditional
Year Built
2006
Living Area
2,325 sq ft
Lot Size
0.14 acres
Garage Spaces
2
Days on Market
156
MLS® Listing#
21177779
Property Features
Interior
Exterior
Appliances
Cooling
Heating
Flooring
Parking
Laundry
Patio
Fencing
Lot Features
Construction
Foundation
Roof
Windows
Utilities
Sewer
Water Source
Schools
- Elementary:
- Lacy
- Middle:
- Clark
- High:
- Lovelady
- District:
- Princeton ISD
Financial Details
HOA
$125 / Semi-Annually
Princeton Creekview HOA
Annual Taxes
$5,709
Parcel Number
R880300G03501
Directions
75 North, Exit on 380 going East approx 8 miles, Left on onto Creekview subdivision, right on Timber, left at creekside, property on right
Affordability Calculator
$67,800
Estimated monthly payment
$1,804/mo
Principal $271,200 · Est. interest $378,348 over 30 yrs
Neighborhood Market Statistics
How this home compares to active listings in Princeton, TX
- $321,063
- Median Listing Price
- 57
- Median Days on Market
- 1,956
- Median Sq Ft
- $163
- Median Price / Sq Ft
- 646
- Active Listings
- This home’s price is 6% above the area median.
- Its price per sq ft is 11% below the area median.
Market statistics compiled from active EXIT Realty® and MLS listings in Princeton, TX.
Location
Map is currently unavailable for this location.
Points of Interest in Princeton, TX
Showing the Princeton area map.
Commute Calculator
Nearby Homes
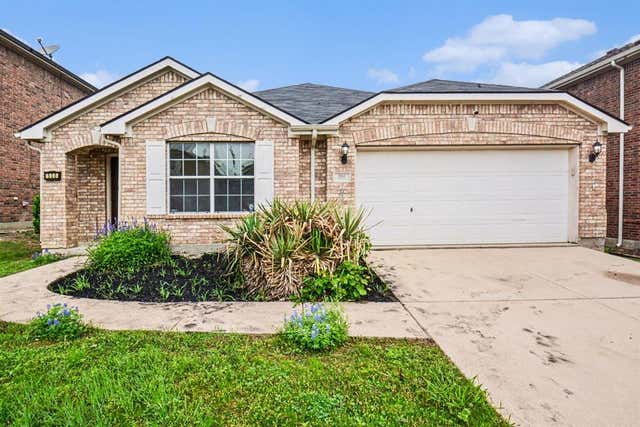
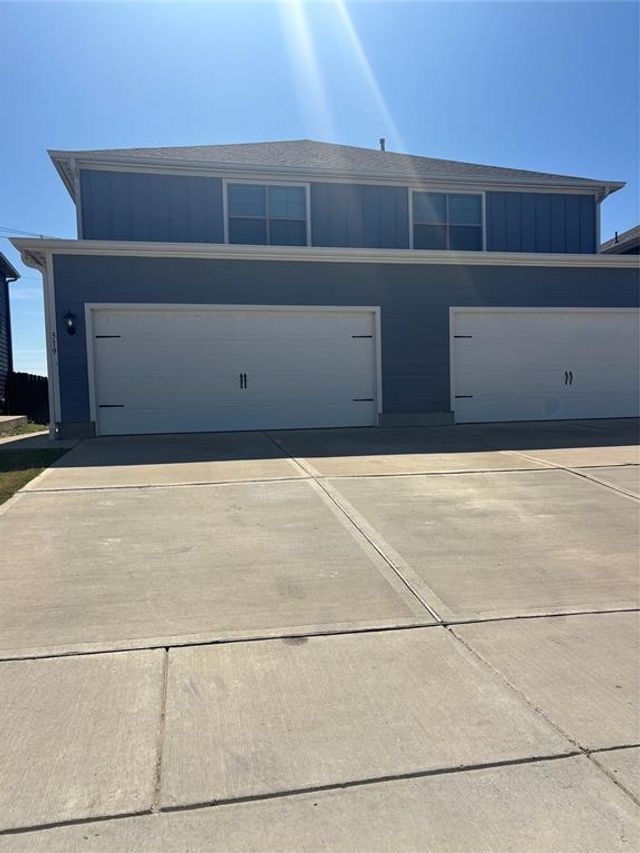
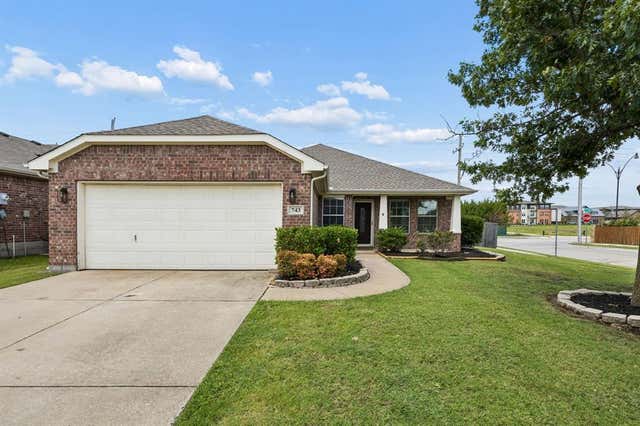
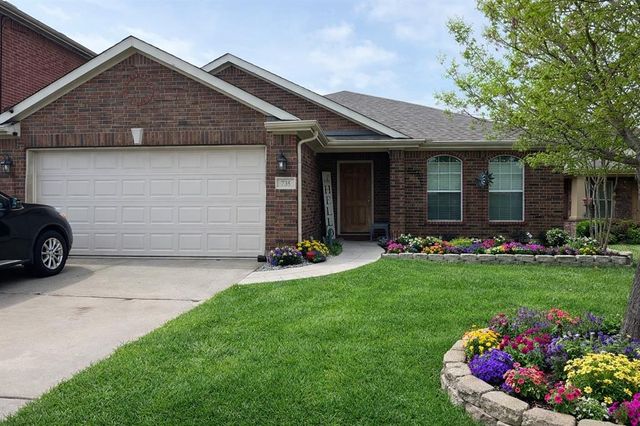

Similar Homes Nearby
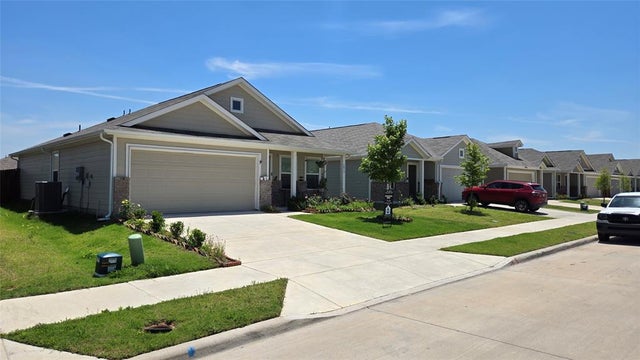
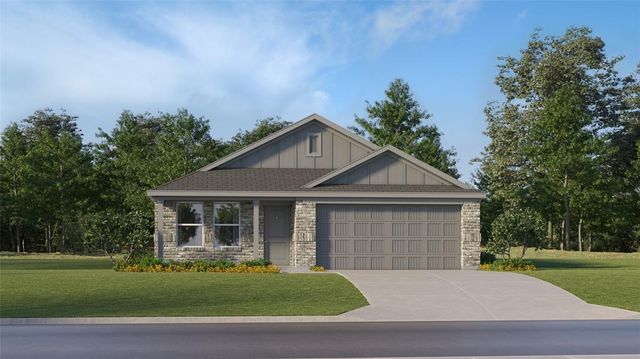


Similar Home Values
Comparable nearby listings and their asking prices.
| Address | Price | Beds | Baths | Sq Ft |
|---|---|---|---|---|
| 5815 Rock Maple Drive, Princeton, TX | $237,900 | 3 | 2 | 1,260 |
| 2858 Daybreak Boulevard, Princeton, TX | $239,499 | 3 | 2 | 1,302 |
| 312 Crosscreek Drive, Princeton, TX | $239,900 | 3 | 2 | 1,816 |
| 322 Ashbrook Way, Princeton, TX | $239,900 | 3 | 2 | 1,260 |
| 1210 Tramore Way, Princeton, TX | $239,990 | 3 | 2 | 1,276 |
| 621 Holleman Drive, Princeton, TX | $240,000 | 3 | 2 | 1,474 |
Moving Cost Estimate
EXIT Agents in Princeton


Listing Courtesy: Coldwell Banker Apex, REALTORS - 9727273377
Presented by: Ven Vraniqi
Last Updated: 2026-02-11