

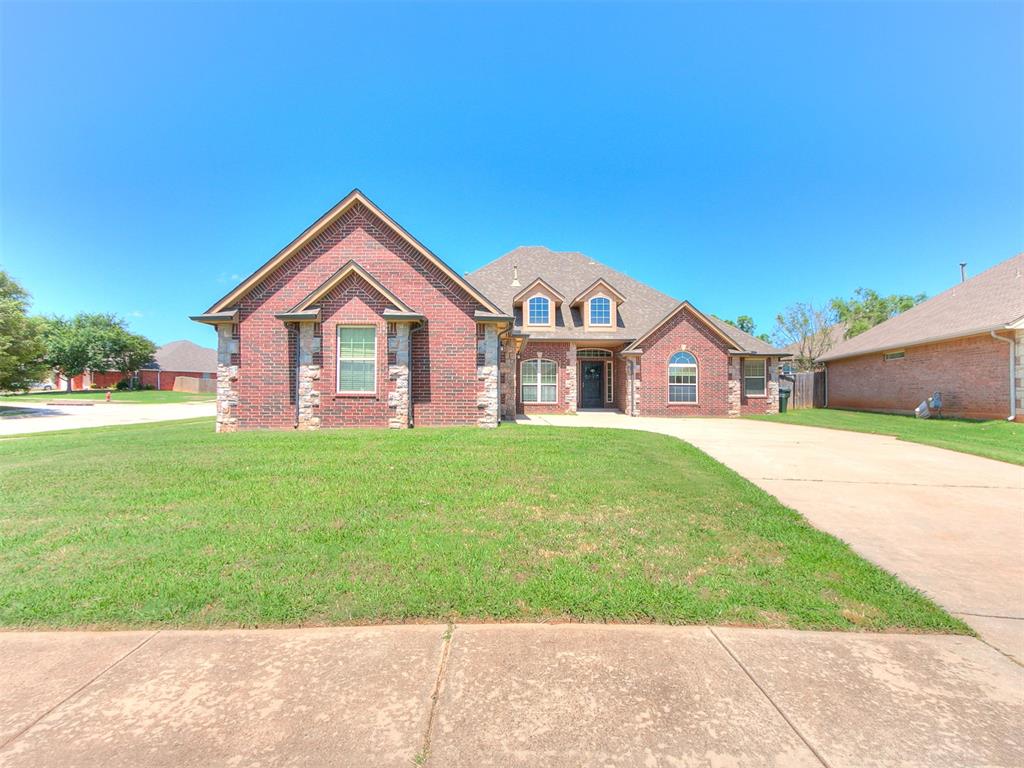
601 Summit Bend, Norman, OK 73071
Cleveland County
Key Facts
Description
Welcome to one of the most desirable homes in Summit Lakes—offering an exceptional floor plan, incredible living space, and one of the largest backyards in the entire neighborhood. Situated on a spacious 0.39-acre lot, this beautifully designed home combines the comfort of a quiet community with the convenience of being less than three miles from OU. Boasting 4 bedrooms, 3 full bathrooms, 1 half bath, multiple living areas, and a true dedicated study, this home was thoughtfully designed for both everyday living and entertaining. The study is beautifully accented with wainscoting, creating the perfect home office or flex space for those who work remotely. The floor plan offers a level of privacy that buyers love. The primary suite is located in its own wing of the home with an ensuite bath featuring double vanities, a jetted tub, separate shower, and separate his-and-her closets. On the opposite wing of the home, you'll find two secondary bedrooms and a full bathroom, providing an ideal layout for family members or guests. Upstairs offers even more versatility with a large flex room or second living area complete with its own half bath and double glass doors that open to a private balcony. The balcony overlooks the expansive backyard, offering peaceful views. Also upstairs is the 4th bedroom with its own private full bathroom, making it ideal for guests or older children. Additional features include a large laundry room with utility sink, a three-car garage, abundant storage throughout, and access to the outstanding amenities Summit Lakes is known for. Residents enjoy scenic walking trails that wind throughout the neighborhood, multiple stocked fishing ponds and lakes, neighborhood parks, and a peaceful atmosphere that feels miles away from the hustle and bustle while still being conveniently close to everything. Whether you enjoy evening walks or casting a line after work, Summit Lakes offers a lifestyle that is difficult to match.
Property Information
Property Type
Residential
Sub-Type
Single Family Residence
Style
Traditional
Year Built
2005
Living Area
2,847 sq ft
Lot Size
0.39 acres
Garage Spaces
3
Days on Market
32
MLS® Listing#
1234064
Property Features
Interior
Exterior
Cooling
Heating
Fireplace
Patio
Lot Features
Construction
Foundation
Roof
Schools
- Elementary:
- Ronald Reagan ES
- Middle:
- Irving MS
- High:
- Norman HS
Financial Details
HOA
$400
Parcel Number
601NONESummit73071
Directions
East on Robinson to 36th, turn south, turn right into Summit Lakes entrance, after the traffic circle proceeds straight, take the first left to Summit Bend, home is on the corner.
Affordability Calculator
$83,000
Estimated monthly payment
$2,209/mo
Principal $332,000 · Est. interest $463,170 over 30 yrs
Neighborhood Market Statistics
How this home compares to active listings in Norman, OK
- $356,250
- Median Listing Price
- 51
- Median Days on Market
- 2,000
- Median Sq Ft
- $179
- Median Price / Sq Ft
- 514
- Active Listings
- This home’s price is 16% above the area median.
- Its price per sq ft is 19% below the area median.
Market statistics compiled from active EXIT Realty® and MLS listings in Norman, OK.
Location

Points of Interest in Norman, OK
Showing the Norman area map.
Nearby Schools
Terra Verde Discovery School
Secondary · 0.4 mi away
Irving Middle School
Secondary · 1.0 mi away
Reagan Elementary School
Elementary · 1.2 mi away
Washington Elementary School
Elementary · 1.2 mi away
Kennedy Elementary School
Elementary · 1.4 mi away
Gingerbread Nursery School
School · 2.0 mi away
Norman Public Schools
School · 2.1 mi away
Dimensions Academy
School · 2.1 mi away
Le Monde International School
Elementary · 2.1 mi away
Classen Montessori School
Elementary · 2.1 mi away
Lincoln Elementary School
Elementary · 2.4 mi away
Trinity Lutheran School
School · 2.5 mi away
Eisenhower Elementary School
Elementary · 2.5 mi away
Jefferson Elementary School
Elementary · 2.6 mi away
Madison Elementary School
Elementary · 2.7 mi away
Longfellow Middle School
Secondary · 2.7 mi away
Children's House Montessori School
Elementary · 2.8 mi away
Norman Public Schools
Elementary · 3.1 mi away
Norman Public Schools
School · 3.4 mi away
McKinley Elementary School
Elementary · 3.5 mi away
Commute Calculator
Nearby Homes

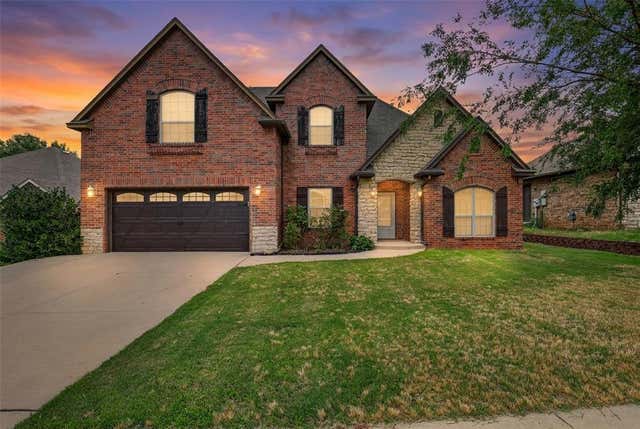


Similar Homes Nearby
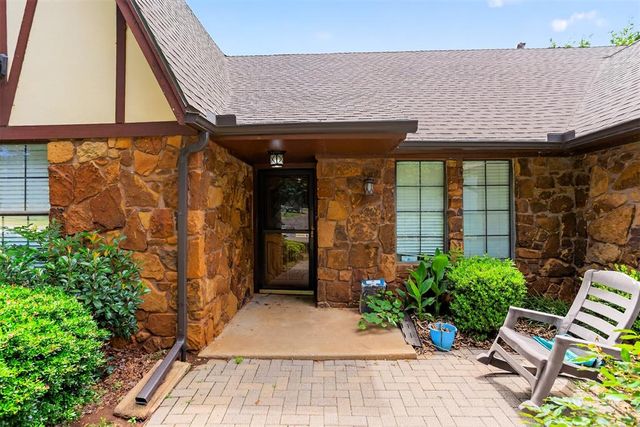

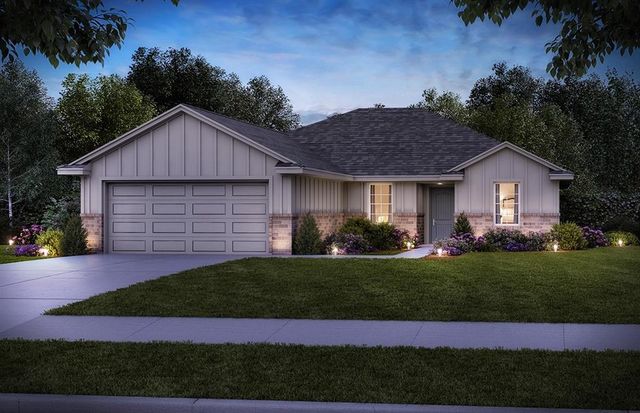

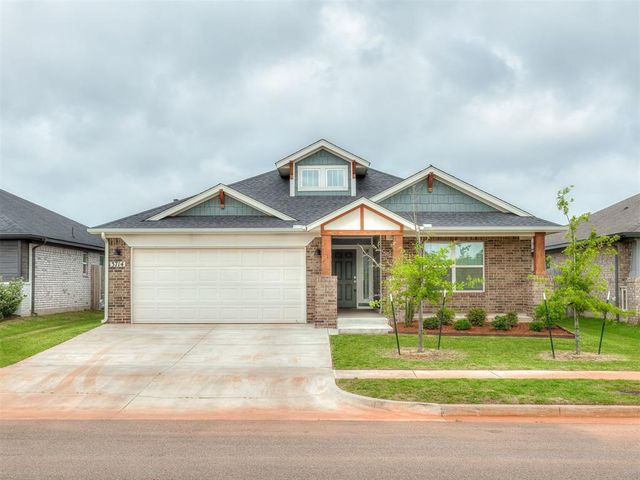
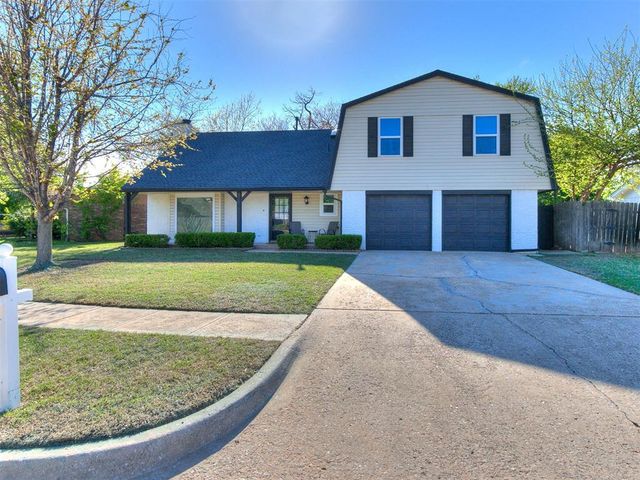
Similar Home Values
Comparable nearby listings and their asking prices.
| Address | Price | Beds | Baths | Sq Ft |
|---|---|---|---|---|
| 1707 Wheaton Drive, Norman, OK | $291,000 | 4 | 3 | 2,630 |
| 2340 Chadwick Drive, Norman, OK | $291,500 | 3 | 2 | 1,915 |
| 527 Condor Circle, Norman, OK | $291,856 | 3 | 2 | 1,603 |
| 5825 N Blue Lake Drive, Norman, OK | $294,900 | 3 | 2 | 1,699 |
| 3714 Cassidy Drive, Norman, OK | $294,900 | 3 | 2 | 1,464 |
| 506 Rambling Oaks Drive, Norman, OK | $294,900 | 3 | 3 | 1,755 |
Moving Cost Estimate
EXIT Agents in Norman



Listing Courtesy: Keller Williams Realty-Mulinix - 4053296976
Presented by: Kyle Davis