

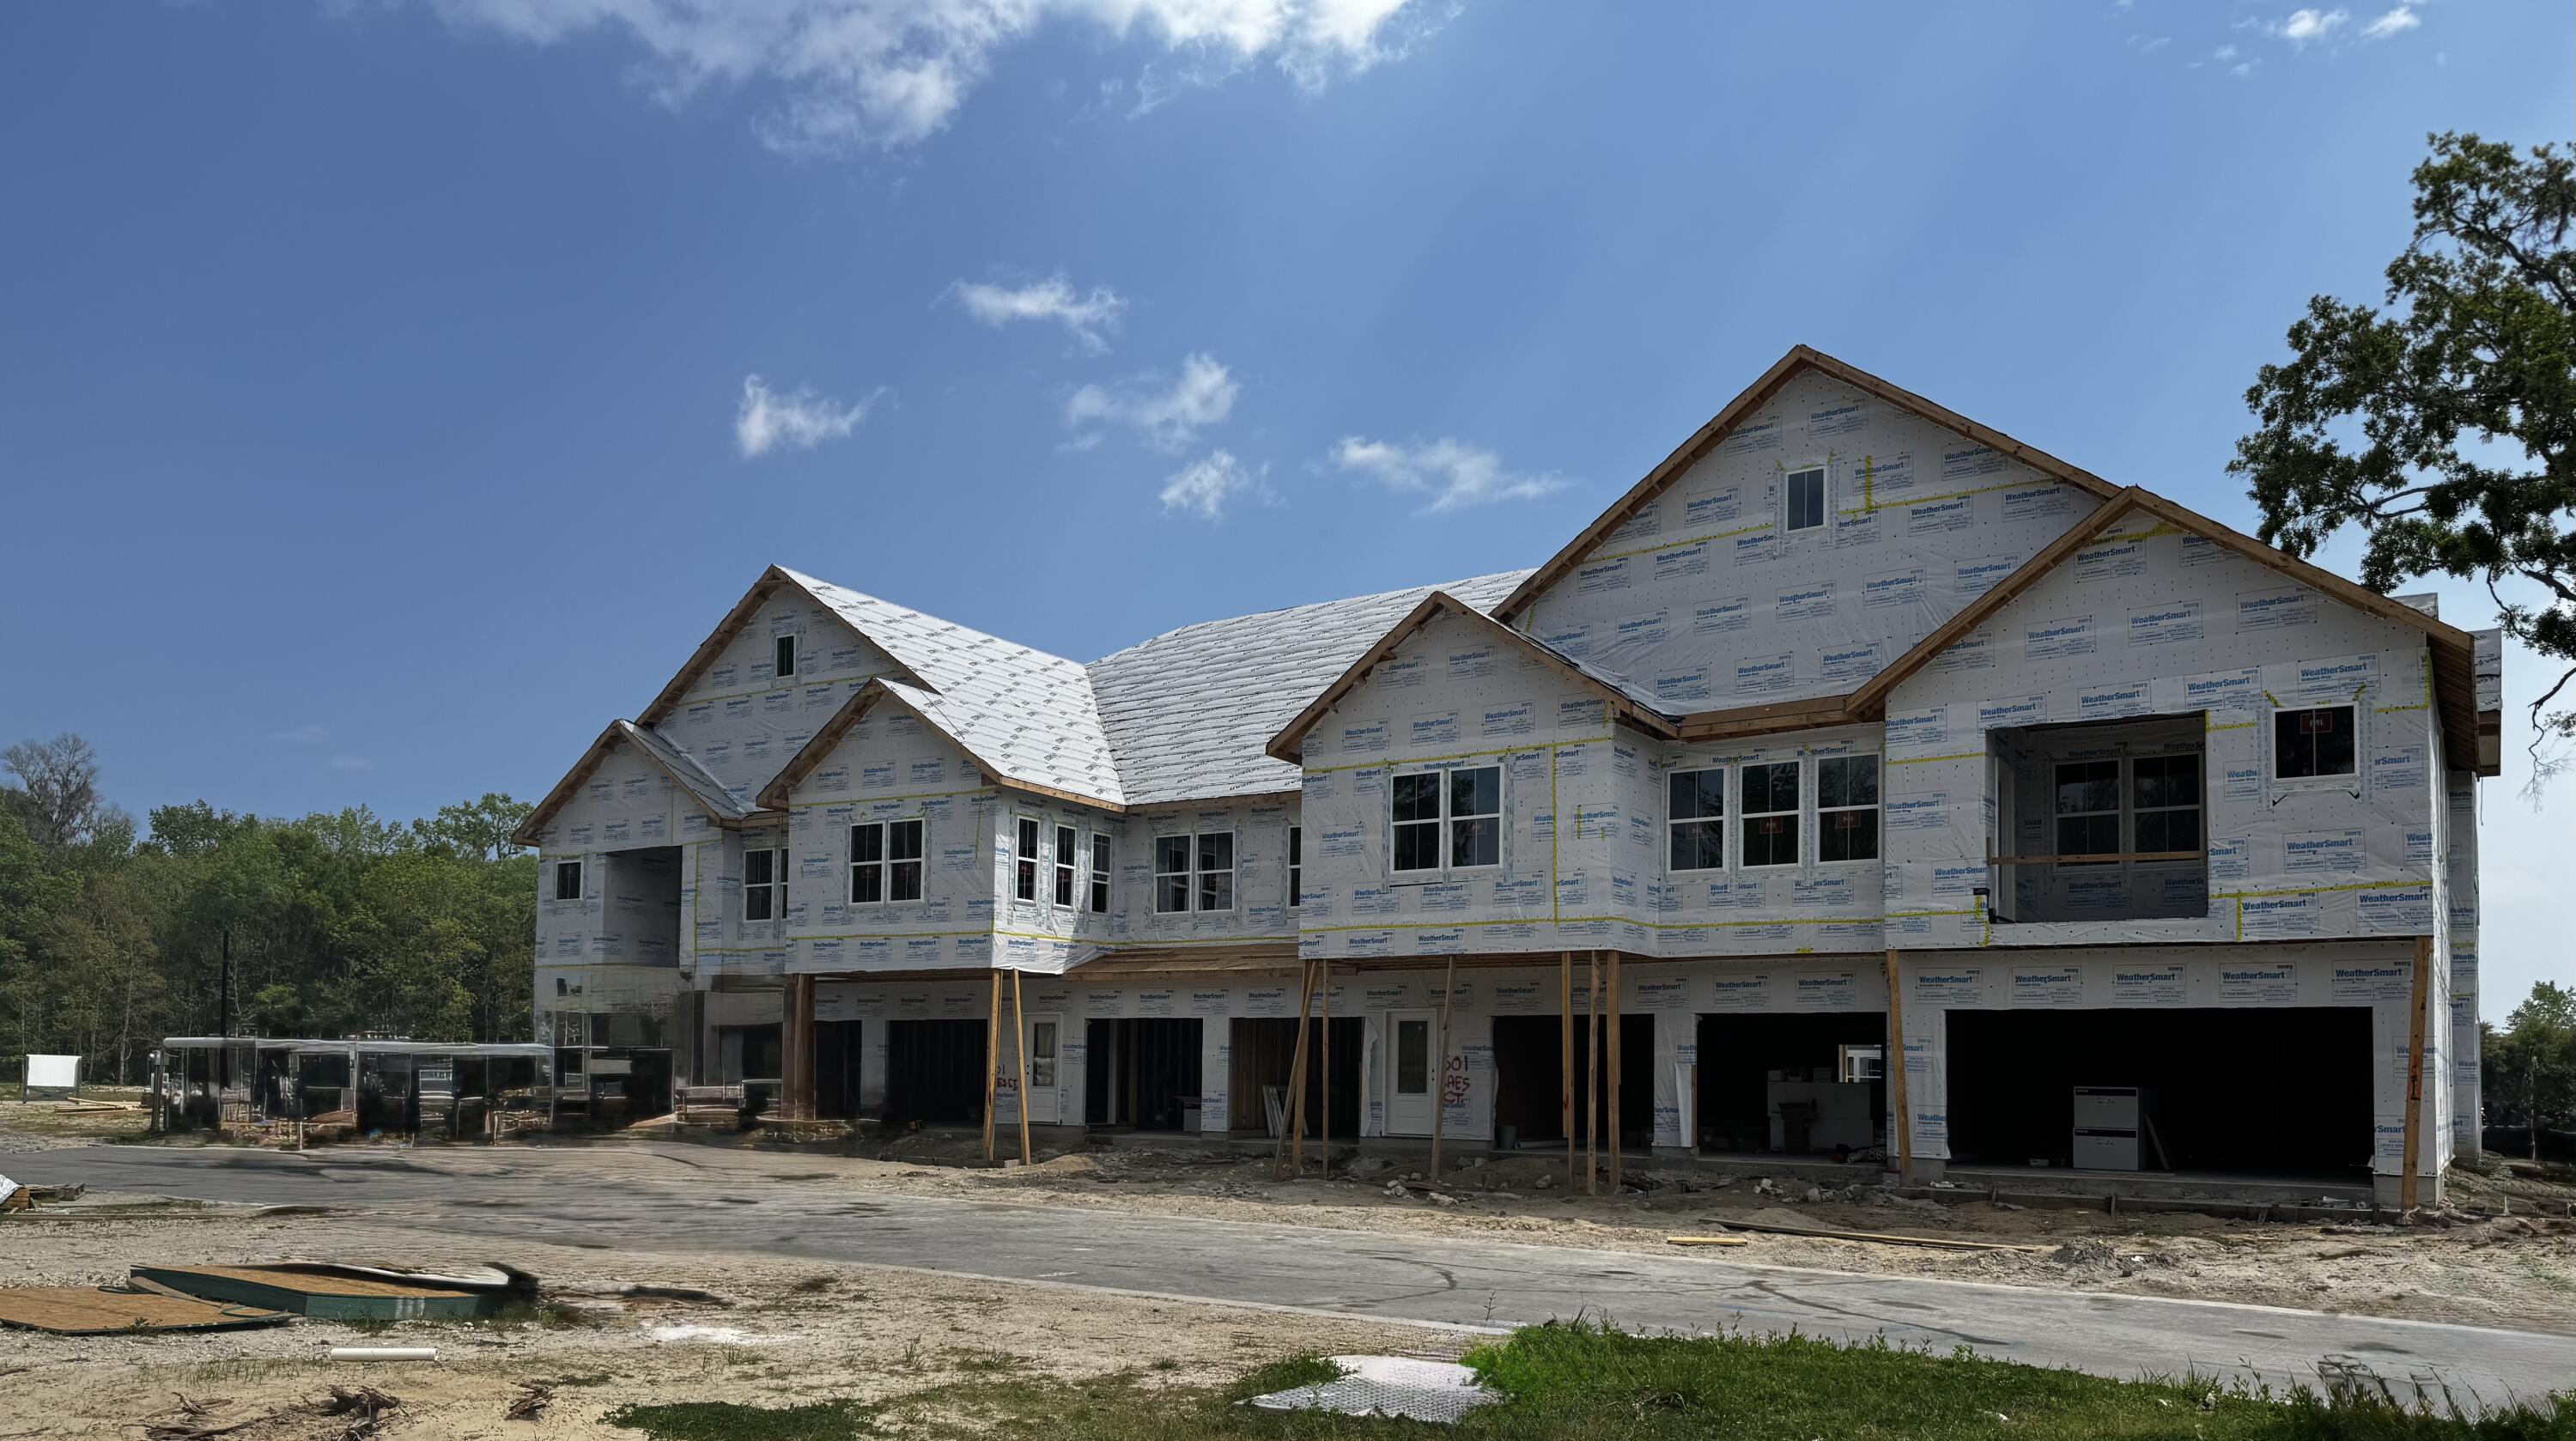
501 Raes Court 204, Charleston, SC 29414
Shadowmoss · Charleston County
Key Facts
Description
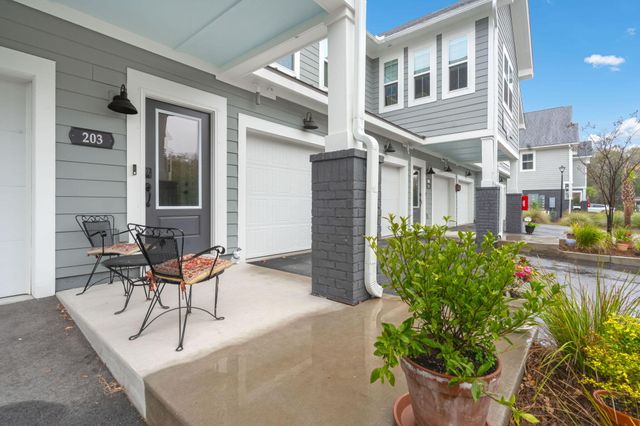
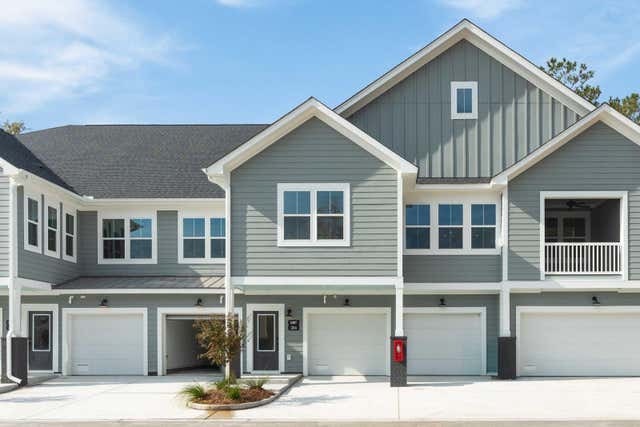
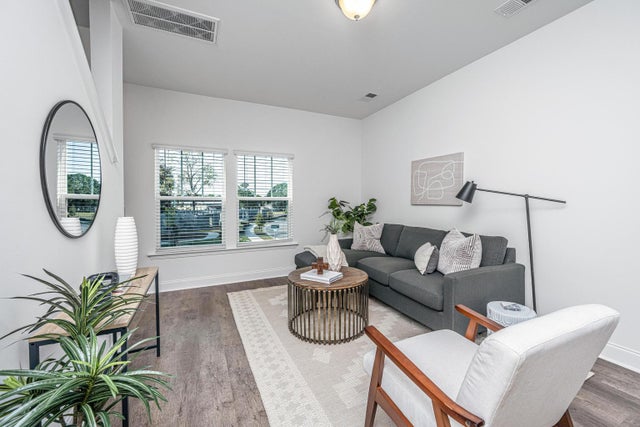
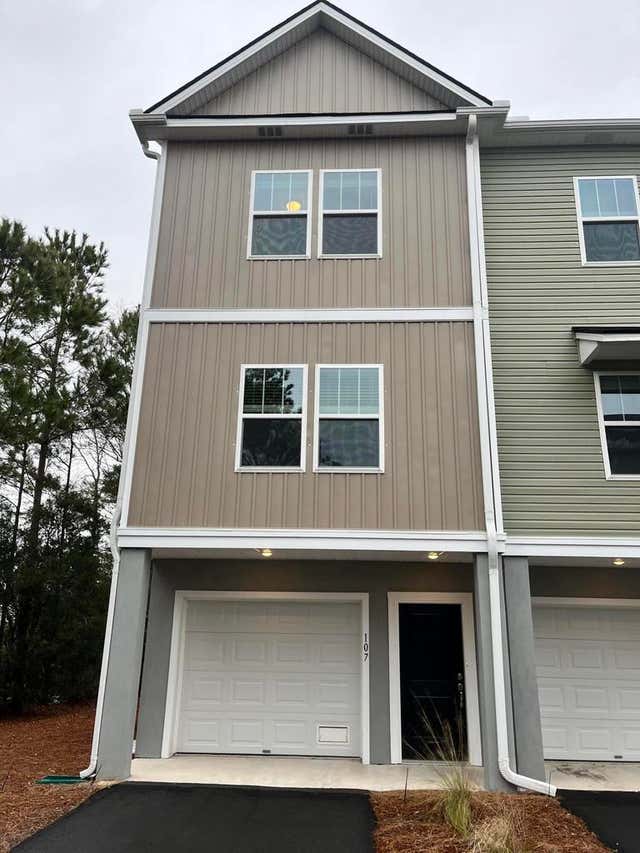
NEW CONSTRUCTION!! Middleborough Condominiums, located in the heart of Charleston's garden district in West Ashley offer luxury and a maintenance free lifestyle in the established GOLF CLUB COMMUNITY of Shadowmoss Plantation. Beautiful one level plans by an award winning local builder, each condo offers a split floor plan, well-proportioned living space, exceptional quality finishes, 3 bedrooms and 3 full baths and abundant natural light. Our interior designers have outdone themselves with the selections in this beautiful home! Make sure you view the additional text for full details. The TRADD floorplan has 3BD, 3BA, an open floor plan, porch and elevator shaft prepped and in place. [Middleborough Condos at Shadowmoss] [The Tradd]Below is an overview and ask your agent for additional information or a copy of the Look Book for the home. INTERIOR FEATURES - Laminate floors throughout, brushed nickel hardware, elevator shaft prepped and ready. KITCHEN FEATURES: Frigidaire Slide-in gas range, stainless steel hood, dishwasher and built-in microwave. Counters are Cosmos - Pebble Beach quartz with subway tile backsplash. Colada painted soft close cabinets with a undermount stainless sink with a Trinsic stainless steel faucet. PRIMARY BEDROOM & BATHROOM: Laminate floors in the bedroom and 12 x 24 tile floors in the bathroom with a walk-in tile shower with frameless glass shower door. Niagara quartz counters with chrome faucets. GUEST BATHROOMS - Beautiful options with Quartz countertops. ENERGY SAVINGS FEATURES: tankless water heater, programmable thermostats, single hung low-E windows, 16 SEER Lennox HVAC with variable speed [Middleborough Condos at Shadowmoss] [The Tradd]
Property Information
Property Type
Residential
Sub-Type
Condominium
Year Built
2026
Stories
2
Living Area
1,785 sq ft
Lot Size
0.01 acres
Garage Spaces
1
Parking Spaces
1
Ownership
Condominium
Days on Market
141
MLS® Listing#
26002922
Property Features
Interior
Exterior
Appliances
Cooling
Heating
Flooring
Fireplace
Parking
Laundry
Lot Features
Construction
Roof
Security
Community
Sewer
Water Source
Schools
- Elementary:
- Drayton Hall
- Middle:
- West Ashley
- High:
- West Ashley
Financial Details
HOA
$200 / Annually
Directions
Bees Ferry To Shadowmoss Parkway, Right Turn Onto Deerfield Drive And The Middleborough Condominiums Are Located On The Left. This Building Is 501 Raes Court In The Back.
Affordability Calculator
$99,000
Estimated monthly payment
$2,635/mo
Principal $396,000 · Est. interest $552,455 over 30 yrs
Neighborhood Market Statistics
How this home compares to active listings in Charleston, SC
- $562,963
- Median Listing Price
- 59
- Median Days on Market
- 1,782
- Median Sq Ft
- $324
- Median Price / Sq Ft
- 1,228
- Active Listings
- This home’s price is 12% below the area median.
- Its price per sq ft is 14% below the area median.
Market statistics compiled from active EXIT Realty® and MLS listings in Charleston, SC.
Location

Points of Interest in Charleston, SC
Showing the Charleston area map.
Nearby Schools
Drayton Hall Elementary School
Elementary · 0.8 mi away
Charleston Christian School
Elementary · 1.3 mi away
Springfield Elementary School
Elementary · 1.5 mi away
Montessori Community School
Elementary · 1.6 mi away
West Ashley High School
Secondary · 1.9 mi away
C.E. Williams Middle School
Secondary · 2.2 mi away
WB Goodwin Elementary School
Elementary · 2.3 mi away
Jerry Zucker Middle School of Science
Secondary · 2.4 mi away
Lambs Elementary School
Elementary · 3.0 mi away
Charleston Woodworking School
School · 3.1 mi away
Cadence Academy Preschool
School · 3.2 mi away
Hunley Park Elementary School
Elementary · 3.3 mi away
Palmetto Scholars Academy
School · 3.7 mi away
Charleston Sda School
School · 4.0 mi away
Charleston County School District
Secondary · 4.0 mi away
Charleston County School District
School · 4.1 mi away
Wonderful Beginnings
School · 4.2 mi away
Montessori Day School at Unity
Elementary · 4.3 mi away
Addlestone Hebrew Academy
School · 4.4 mi away
The Sunshine House
School · 4.5 mi away
Commute Calculator
Nearby Homes

Similar Homes Nearby



Similar Home Values
Comparable nearby listings and their asking prices.
| Address | Price | Beds | Baths | Sq Ft |
|---|---|---|---|---|
| 2213 Pinehurst Avenue, Charleston, SC | $348,000 | 3 | 2 | 1,352 |
| 200 Cache Court, Charleston, SC | $349,000 | 2 | 3 | 1,056 |
| 1755 Central Park Road 5307, Charleston, SC | $349,000 | 2 | 2 | 990 |
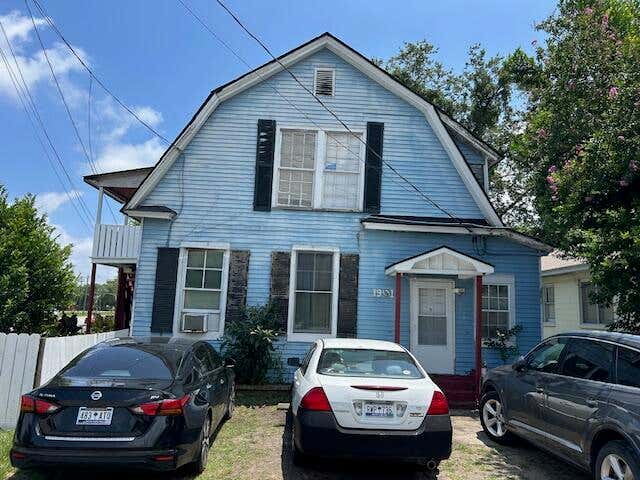
| 1901 Orvid Street, North Charleston, SC | $349,000 | 3 | 3 | 3,422 |
| 7677 Eagle Lake Road, North Charleston, SC | $349,900 | 3 | 2 | 1,488 |
| 107 Aplomb Alley, Charleston, SC | $349,900 | 2 | 3 | 995 |
Moving Cost Estimate
EXIT Agents in Charleston


Listing Courtesy: Carolina One Real Estate
Presented by: Debbie Jones - 843-779-8660