

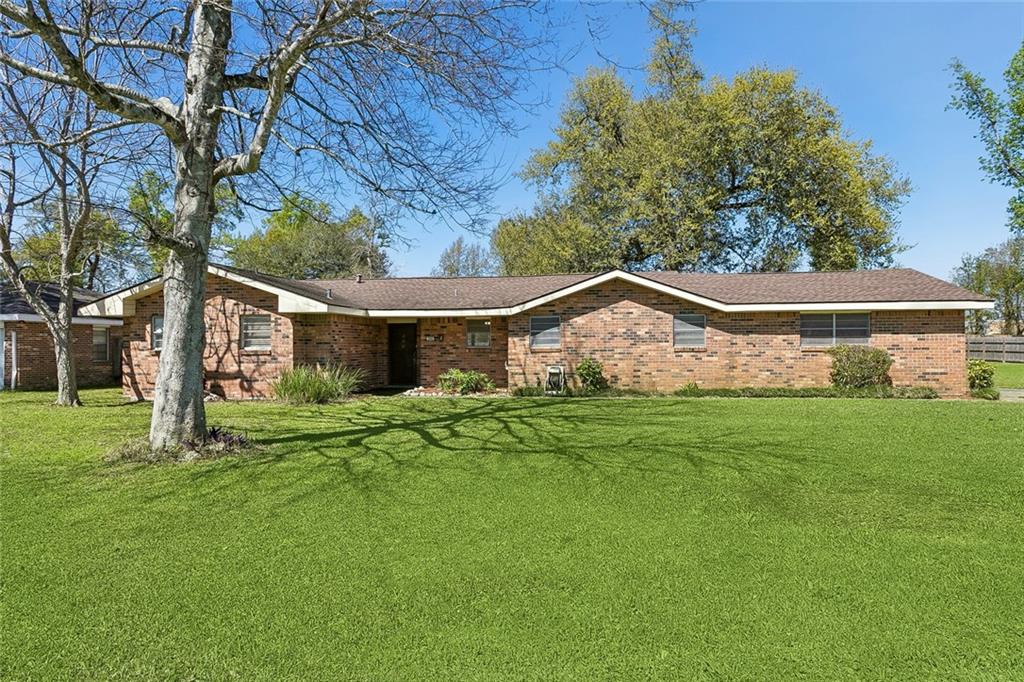
300 MARYLAND Drive, Luling, LA 70070
St Charles County
Key Facts
Description
Brick rancher in Luling on a 100x110 lot! Roof was replaced 2022! HVAC system totally upgraded in the last 24 months including duct work! Ceramic tile floors throughout the living area, carpet in bedrooms and office. 3 oversized bedrooms with double closets, and ceiling fans. Plus an office for working remote. Breakfast area is off the kitchen with access to the garage. Kitchen was redone 2001 with maple cabinets and countertops. Kitchen is equipped with refrigerator, range oven and dishwasher. Living area has beamed cathedral ceiling with a corner wood burning fireplace. Storm doors leading to the oversized rear yard! A portion of the lot is fenced with a wooden privacy fence. X flood zone, no flooding history. Put your finishing touches to this lovely home in a quiet stable area in Luling. W Heather dead ends at this property so plenty of parking for a boat or RV! SELLER OFFERING A $2000. CARPET ALLOWANCE! SELLER IS MOTIVATED!
Property Information
Property Type
Residential
Sub-Type
Single Family Residence
Style
Ranch
Year Built
1981
Living Area
2,386 sq ft
Lot Dimensions
100x110
Parking Spaces
2
Days on Market
54
MLS® Listing#
2547291
Property Features
Interior
Appliances
Cooling
Heating
Fireplace
Pool
Parking
Laundry
Lot Features
Construction
Foundation
Roof
Sewer
Water Source
Rooms
- 8x7Lower
- Bedroom11.1x10.3Lower
- Bedroom14.4x11.1Lower
- Dining Room12x12Lower
- Kitchen15.7x9Lower
- Living Room23.1x12.3Lower
- Master Bedroom14.8x13.5Lower
- Office13.8x12.3Lower
Financial Details
HOA
None
Parcel Number
703800200001
Directions
Highway 90 to Maryland house on right
Affordability Calculator
$52,400
Estimated monthly payment
$1,394/mo
Principal $209,600 · Est. interest $292,411 over 30 yrs
Neighborhood Market Statistics
How this home compares to active listings in Luling, LA
- $337,838
- Median Listing Price
- 43
- Median Days on Market
- 2,101
- Median Sq Ft
- $158
- Median Price / Sq Ft
- 63
- Active Listings
- This home’s price is 22% below the area median.
- Its price per sq ft is 31% below the area median.
Market statistics compiled from active EXIT Realty® and MLS listings in Luling, LA.
Location
Map is currently unavailable for this location.
Points of Interest in Luling, LA
Showing the Luling area map.
Commute Calculator
Nearby Homes


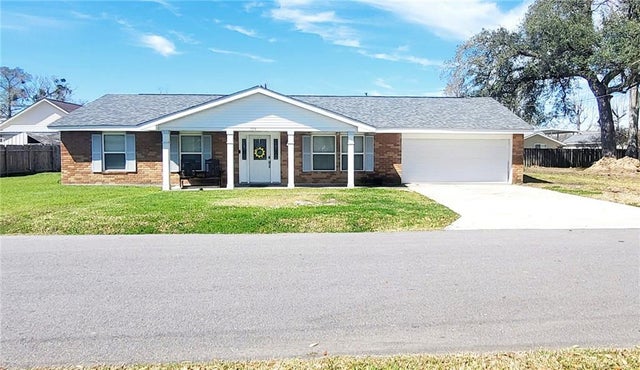


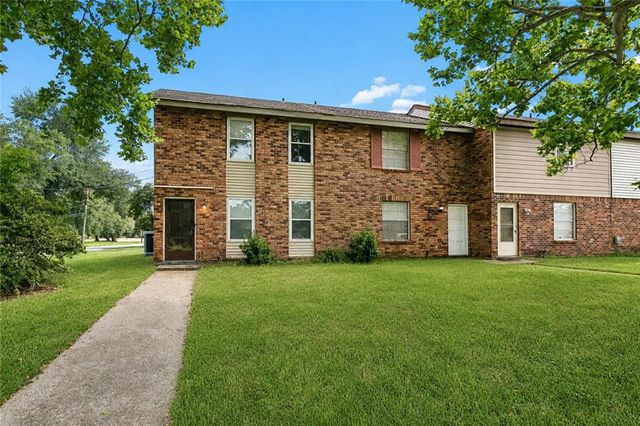
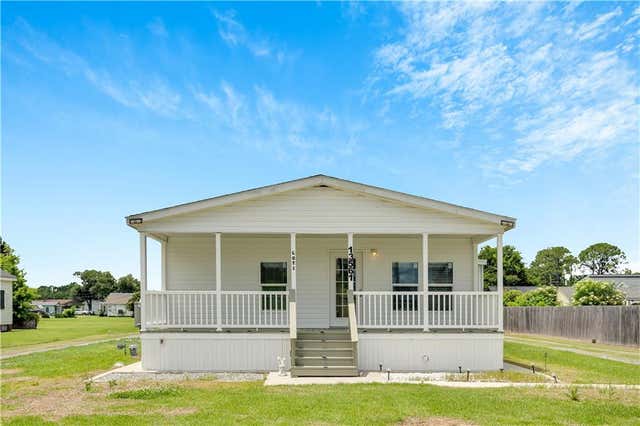
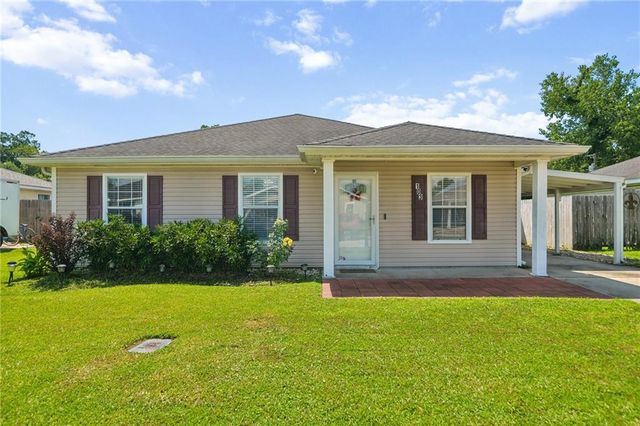
Similar Homes Nearby


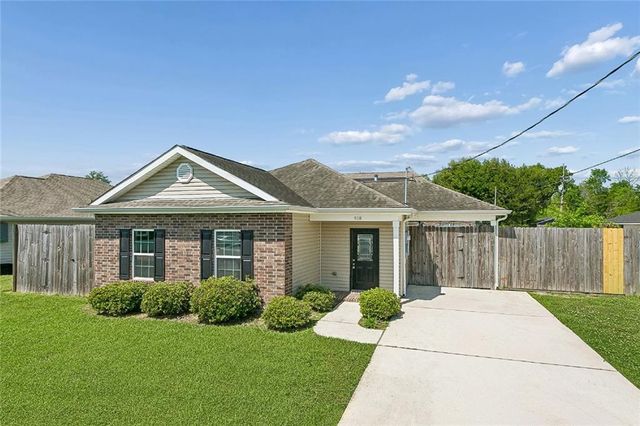
Similar Home Values
Comparable nearby listings and their asking prices.
| Address | Price | Beds | Baths | Sq Ft |
|---|---|---|---|---|
| 131 LAKEWOOD Drive B, Luling, LA | $185,000 | 3 | 2 | 1,472 |
| 600 KINLER Street, Luling, LA | $189,000 | 3 | 2 | 1,317 |
| 918 PAUL FREDRICK Street, Luling, LA | $199,000 | 3 | 2 | 1,286 |
| 1128 SAINT MARIA Street, Luling, LA | $199,000 | 3 | 2 | 1,400 |
| 13561 RIVER Road, Luling, LA | $200,000 | 3 | 2 | 1,342 |
| 103 ALLIE Lane, Luling, LA | $225,000 | 3 | 2 | 1,240 |
Moving Cost Estimate
EXIT Agents in Luling


Listing Courtesy: Realty One Group Immobilia - 5044053211