

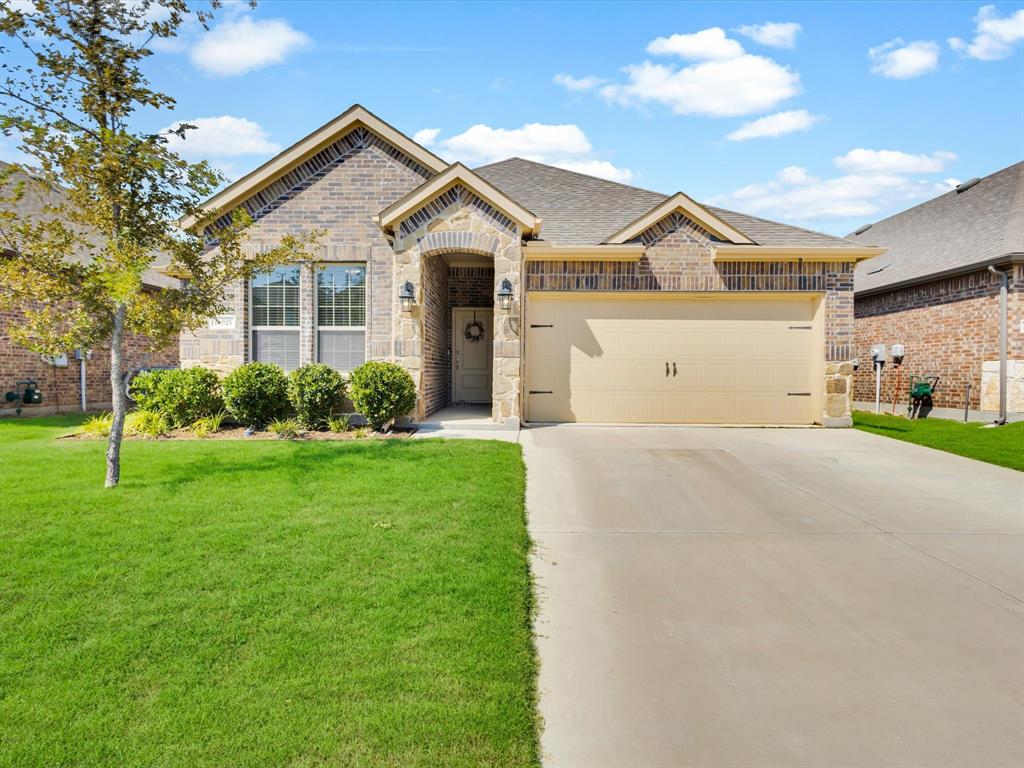
10925 Canyon Mine Drive, Aubrey, TX 76227
Silverado Ph 7 · Denton County
Key Facts
Description
Skip the wait: the fireplace, the finishes, and the community are already here. While buyers across North DFW are sitting in upgrade centers and waiting on builder timelines, this light and bright 2021 home in Silverado is move-in ready today. From the moment you walk in, you feel the difference: quartz countertops, painted cabinets, a fireplace that most new construction around here simply does not offer, and an open concept layout that is warm, connected, and full of natural light. The kitchen is exactly what you have been searching for, with quartz counters and painted cabinets that look like they belong in a magazine. The primary suite is a genuine retreat with dual sinks, a separate soaking tub, and a dedicated shower, all the upgrades builders charge extra for already done. Two additional bedrooms and a second full bath round out the space with smart, flexible room to grow. Outside, a large yard gives you room to live. The covered patio is a starting point, and the yard does the rest with space for the dog, the kids, a fire pit, a garden, or whatever you can dream up. The 2 car garage keeps everything organized and off the street. And then there is Silverado. The 12 acre resort style amenity center is fully open with multiple pools, a splash pad, pickleball, tennis and basketball courts, a string lit event lawn, a catch and release pond, walking trails, playgrounds, and an Aubrey ISD elementary school on site. The neighbors are in. The streets are paved. The community is alive. You are not buying into a vision. You are buying into a reality. Even better, the transferable 10 year builder foundation warranty provides added peace of mind for years to come. Better than new. Because it is already done.
Property Information
Property Type
Residential
Sub-Type
Single Family Residence
Style
Ranch
Year Built
2021
Living Area
1,523 sq ft
Lot Size
0.15 acres
Garage Spaces
2
Days on Market
12
MLS® Listing#
21289095
Property Features
Interior
Exterior
Appliances
Cooling
Heating
Flooring
Fireplace
Parking
Fencing
Lot Features
Construction
Foundation
Roof
Security
Utilities
Rooms
- 11 x 8First
- 9 x 5First
- Bedroom12 x 10First
- Bedroom12 x 10First
- Kitchen16 x 11First
- Living Room16 x 13First
- Master Bathroom12 x 10First
- Master Bedroom14 x 12First
- Utility Room7 x 7First
Schools
- Elementary:
- Jackie Fuller
- Middle:
- Aubrey
- High:
- Aubrey
- District:
- Aubrey ISD
Financial Details
HOA
$450 / Semi-Annually
Assured Management
Annual Taxes
$7,762
Parcel Number
R981139
Directions
From US 380, head North on Main St. Turn left on Frontier Pkwy, right on Cerro Ranch Rd and left on Canyon Mine Dr. Home will be on right.
Affordability Calculator
$60,000
Estimated monthly payment
$1,597/mo
Principal $240,000 · Est. interest $334,821 over 30 yrs
Neighborhood Market Statistics
How this home compares to active listings in Aubrey, TX
- $394,231
- Median Listing Price
- 63
- Median Days on Market
- 2,273
- Median Sq Ft
- $182
- Median Price / Sq Ft
- 509
- Active Listings
- This home’s price is 24% below the area median.
- Its price per sq ft is 8% above the area median.
Market statistics compiled from active EXIT Realty® and MLS listings in Aubrey, TX.
Location
Map is currently unavailable for this location.
Points of Interest in Aubrey, TX
Showing the Aubrey area map.
Commute Calculator
Nearby Homes
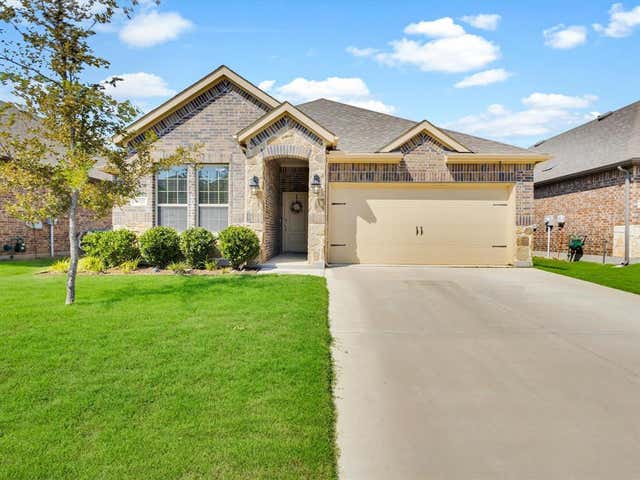


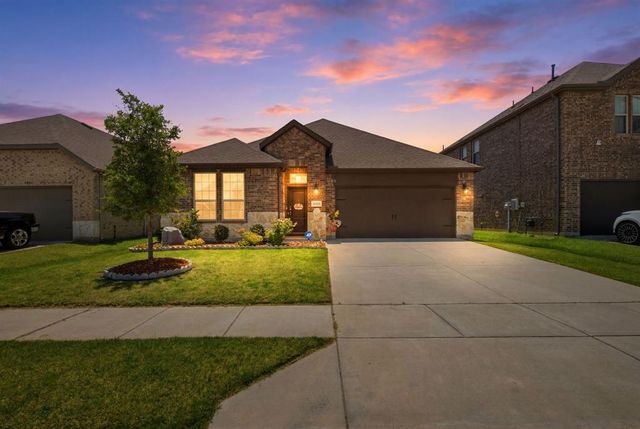
Similar Homes Nearby
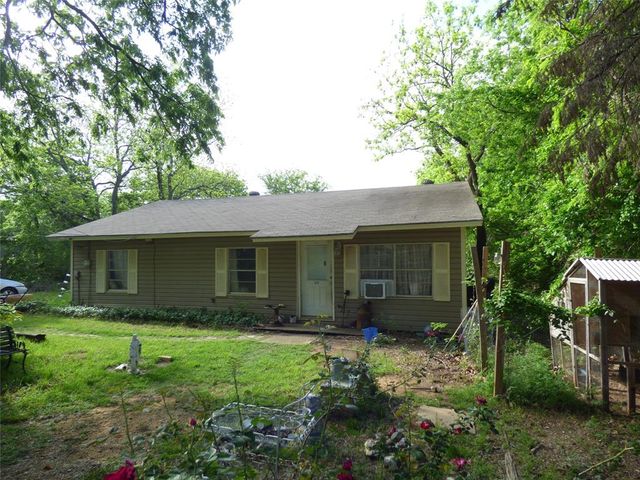
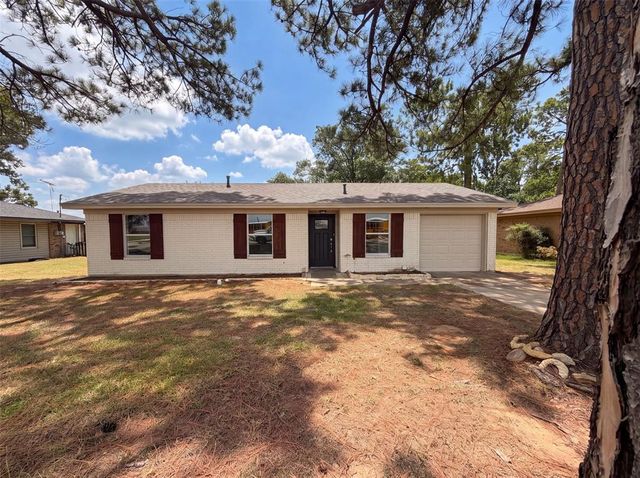



Similar Home Values
Comparable nearby listings and their asking prices.
| Address | Price | Beds | Baths | Sq Ft |
|---|---|---|---|---|
| 511 W Pecan Street, Aubrey, TX | $220,000 | 3 | 1 | 1,200 |
| 416 Tisdell Lane, Aubrey, TX | $230,000 | 4 | 2 | 1,128 |
| 1504 Morning Dove, Aubrey, TX | $240,000 | 3 | 2 | 1,771 |
| 1504 Morning Dove, Aubrey, TX | $240,000 | 3 | 2 | 1,771 |
| 2564 Guineas Lane, Aubrey, TX | $247,999 | 3 | 2 | 1,461 |
| 2565 Guineas Lane, Aubrey, TX | $253,649 | 3 | 2 | 1,451 |
Moving Cost Estimate
EXIT Agents in Aubrey


Listing Courtesy: eXp Realty LLC - 469-649-7077
Presented by: Jessica Maddern
Last Updated: 2026-06-03