

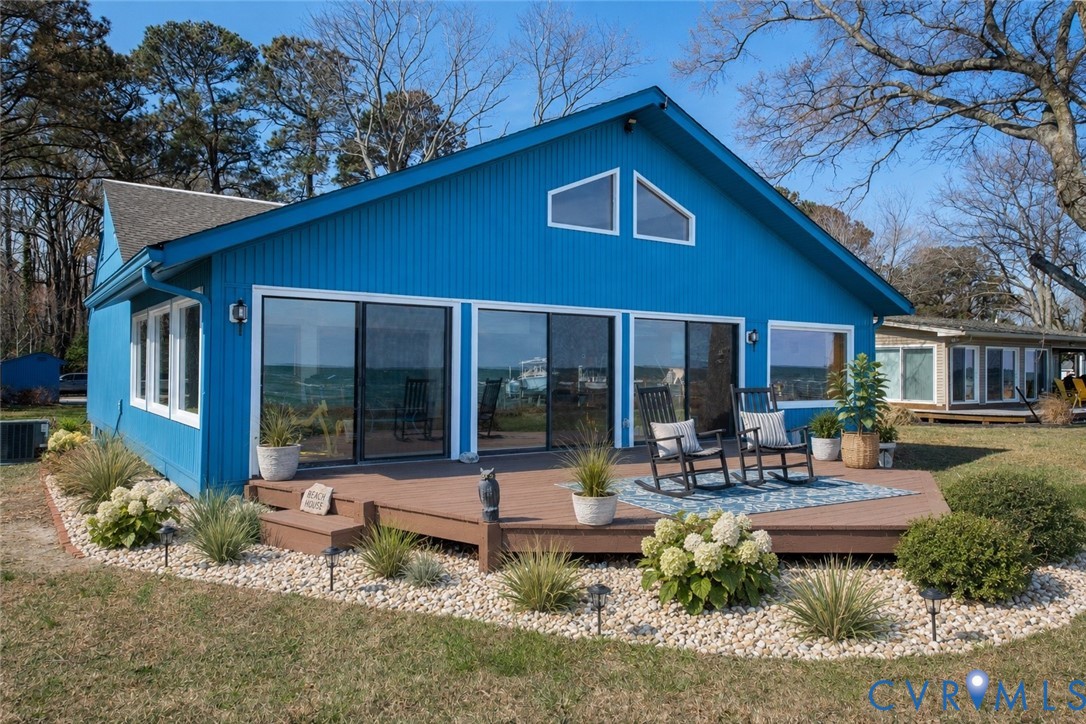
918 Brammer Drive, Heathsville, VA 22473
Northumberland Plantation · Northumberland County
Key Facts
Description
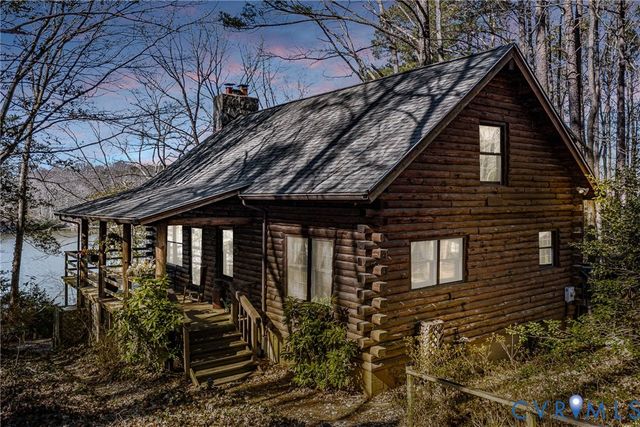
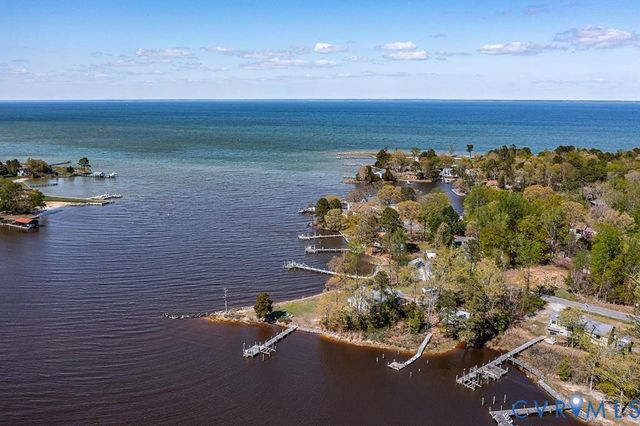
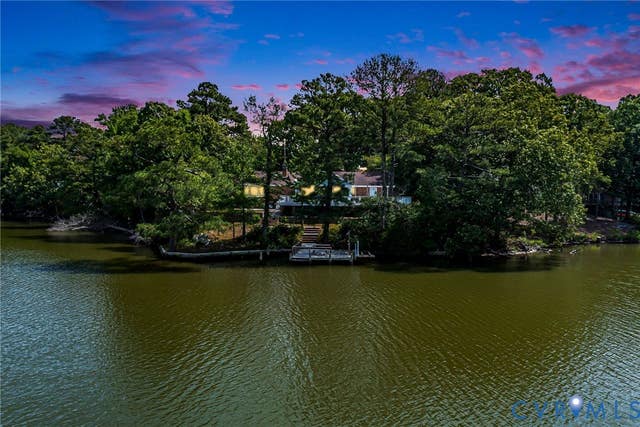
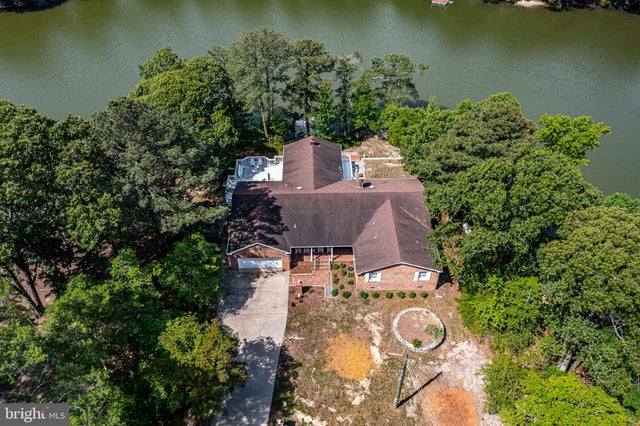
Welcome to 918 Brammer Drive—where the Chesapeake Bay doesn’t just show up… it shows off. Set at the mouth of the Potomac River and the Chesapeake Bay, this riverfront cottage offers sweeping, unobstructed views and a rare front-row seat to where river meets open water. The level lot is framed by mature shade trees, leading to a spacious waterside deck made for sunrise coffee and long, easy evenings. The riprapped shoreline provides protection, and the shared pier offers approximately 5–6 feet MLW—ideal for boating, fishing, or simply taking it all in. Marina with boat launch 400' away at the Northern Neck Boat & Beach Club offering a boat ramp, docks, swimming pool, pool house, and a white sand beach on the Potomac. Even better, the property is not in a flood zone. Inside, the home blends coastal charm with a light contemporary feel. The open floor plan flows from the great room into a beautifully updated kitchen with a large granite island, new appliances, and space to gather. Cathedral ceilings with exposed beams add warmth and volume, while a wall of sliding glass doors and picture windows brings the Bay views front and center. ROOF, HVAC, PLUMBING, and ELECTRICAL have all been UPDATED. Designed for easy living, the home offers true one-level functionality with just two steps to enter. Four bedrooms and 2.5 baths provide flexibility for hosting family and friends. This is the kind of place you come for the weekend—and start figuring out how to stay.
Property Information
Property Type
Residential
Sub-Type
Single Family Residence
Style
Bungalow, Cottage, Contemporary
Year Built
1980
Stories
1
Living Area
1,932 sq ft
Ownership
Individuals
Days on Market
90
MLS® Listing#
2607328
Property Features
Cooling
Heating
Pool
Patio
Lot Features
Construction
Roof
Sewer
Water Source
Rooms
- First
Schools
- Elementary:
- Northumberland
- Middle:
- Northumberland
- High:
- Northumberland
Financial Details
Annual Taxes
$4,054
Tax year 2026
Assessed Value
$522,700
Parcel Number
20-B1-1-1-15-0
Affordability Calculator
$139,600
Estimated monthly payment
$3,715/mo
Principal $558,400 · Est. interest $779,018 over 30 yrs
Neighborhood Market Statistics
How this home compares to active listings in Heathsville, VA
- $685,714
- Median Listing Price
- 81
- Median Days on Market
- 2,410
- Median Sq Ft
- $251
- Median Price / Sq Ft
- 32
- Active Listings
- This home’s price is 2% above the area median.
- Its price per sq ft is 44% above the area median.
Market statistics compiled from active EXIT Realty® and MLS listings in Heathsville, VA.
Location
Map is currently unavailable for this location.
Points of Interest in Heathsville, VA
Showing the Heathsville area map.
Commute Calculator
Nearby Homes



Similar Homes Nearby

Similar Home Values
Comparable nearby listings and their asking prices.
| Address | Price | Beds | Baths | Sq Ft |
|---|---|---|---|---|
| 370 Westview Lane, Heathsville, VA | $525,000 | 3 | 4 | 2,400 |
| 85 Circle Drive, Heathsville, VA | $535,000 | 3 | 2 | 1,438 |
| 096 Widgeon Court, Heathsville, VA | $649,000 | 3 | 3 | 2,095 |
| 355 River View Road, Heathsville, VA | $650,000 | 3 | 4 | 2,930 |
| 355 RIVER VIEW ROAD, HEATHSVILLE, VA | $650,000 | 3 | 4 | 2,930 |
| Lot 19 STEAMBOAT LANE, HEATHSVILLE, VA | $700,000 | 4 | 3 | 3,200 |
Moving Cost Estimate
EXIT Agents in Heathsville



Listing Courtesy: Isabell K. Horsley R. E., Ltd. - 8047582430
Presented by: Deb Hagan
Last Updated: 2026-03-23