


5260 Edgemere Drive, Black Jack, MO 63033
Ridgepark 2 · St. Louis County
Key Facts
Description
Welcome to 5260 Edgemere Drive! This beautifully remodeled home is truly move-in ready and showcases quality updates throughout. The stunning new kitchen features crisp white cabinetry, updated countertops, modern fixtures, and plenty of workspace for cooking and entertaining. All bathrooms have been tastefully renovated with stylish finishes and contemporary design. Luxury vinyl plank flooring flows throughout the main level and into the finished lower level, creating a warm and cohesive feel. Additional updates include a newer roof, furnace, and air conditioning system, providing comfort, efficiency, and peace of mind for the next owner. The spacious floor plan offers comfortable living areas, abundant natural light, and flexible spaces for everyday living, working from home, or entertaining family and friends. The finished lower level provides an updated bathroom, and additional living space perfect for a recreation room, family room, home office, or workout area. Conveniently located near schools, parks, shopping, dining, and major highways, this home offers easy access to everyday amenities while maintaining a welcoming neighborhood feel. With extensive updates already completed, all that's left to do is move in and enjoy. Don't miss this exceptional opportunity to own a beautifully updated home in a convenient location!
Property Information
Property Type
Residential
Sub-Type
Single Family Residence
Style
Ranch / Traditional
Year Built
1986
Living Area
2,050 sq ft
Lot Size
0.25 acres
Garage Spaces
2
Days on Market
23
MLS® Listing#
26004114
Property Features
Appliances
Cooling
Heating
Fireplace
Parking
Patio
Lot Features
Construction
Utilities
Sewer
Water Source
Schools
- Elementary:
- Jury Elem.
- Middle:
- Central Middle
- High:
- Hazelwood Central High
Financial Details
HOA
None
Annual Taxes
$2,770
Tax year 2024
Parcel Number
09G-64-0611
Affordability Calculator
$53,000
Estimated monthly payment
$1,410/mo
Principal $212,000 · Est. interest $295,759 over 30 yrs
Neighborhood Market Statistics
How this home compares to active listings in Black Jack, MO
- $323,810
- Median Listing Price
- 49
- Median Days on Market
- 1,939
- Median Sq Ft
- $156
- Median Price / Sq Ft
- 30
- Active Listings
- This home’s price is 18% below the area median.
- Its price per sq ft is 17% below the area median.
Market statistics compiled from active EXIT Realty® and MLS listings in Black Jack, MO.
Location
Map is currently unavailable for this location.
Points of Interest in Black Jack, MO
Showing the Black Jack area map.
Commute Calculator
Nearby Homes


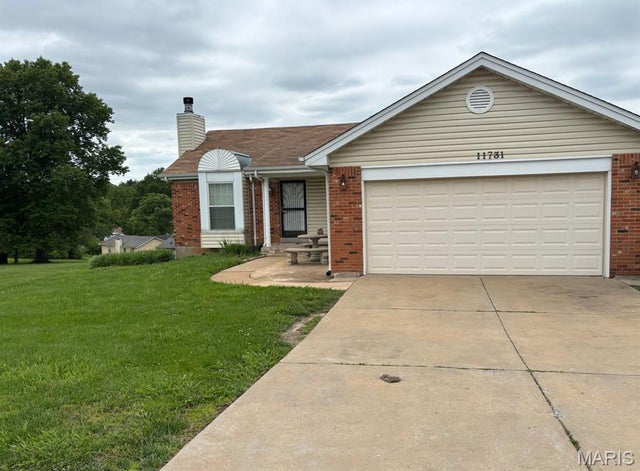


Similar Homes Nearby
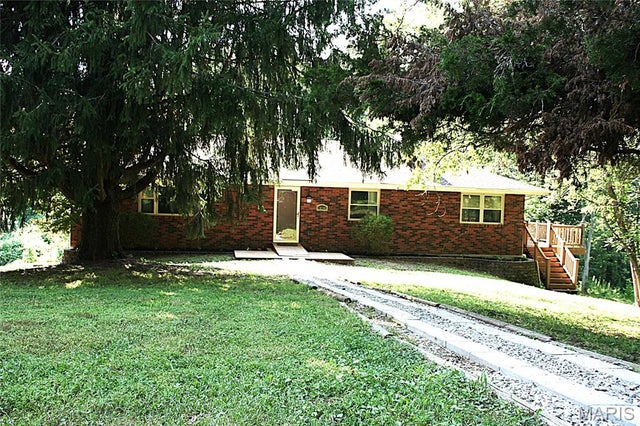
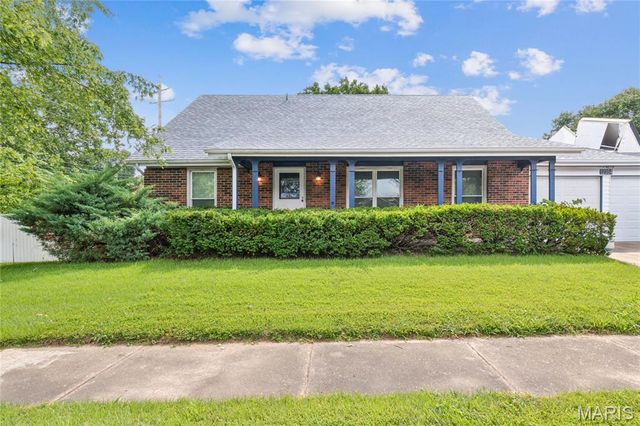


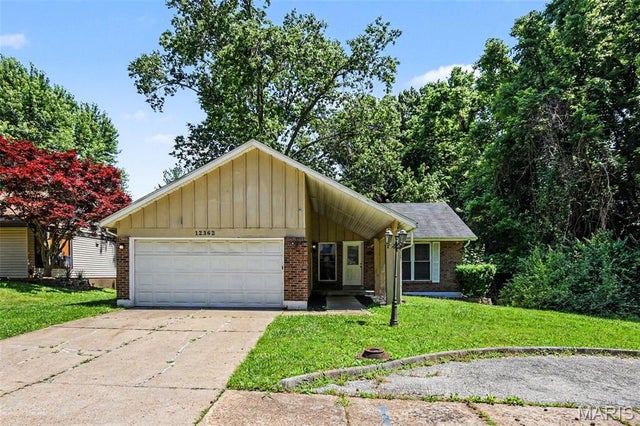

Similar Home Values
Comparable nearby listings and their asking prices.
| Address | Price | Beds | Baths | Sq Ft |
|---|---|---|---|---|
| 14145 Old Jamestown Road, Black Jack, MO | $230,000 | 3 | 3 | 2,133 |
| 12354 Wensley Road, Black Jack, MO | $230,000 | 4 | 2 | 1,952 |
| 4340 Tanglebrook Drive, Black Jack, MO | $244,900 | 3 | 3 | 1,620 |
| 187 County Road 837, Black, MO | $249,900 | 3 | 2 | 1,524 |
| 12362 Trailforest Lane, Black Jack, MO | $250,000 | 4 | 3 | 1,208 |
| 5374 Trailview Drive, Black Jack, MO | $252,000 | 4 | 2 | 2,562 |
Moving Cost Estimate
EXIT Agents in Black Jack


Listing Courtesy: Keller Williams Chesterfield - 6365348100
Presented by: Laura Shucart