

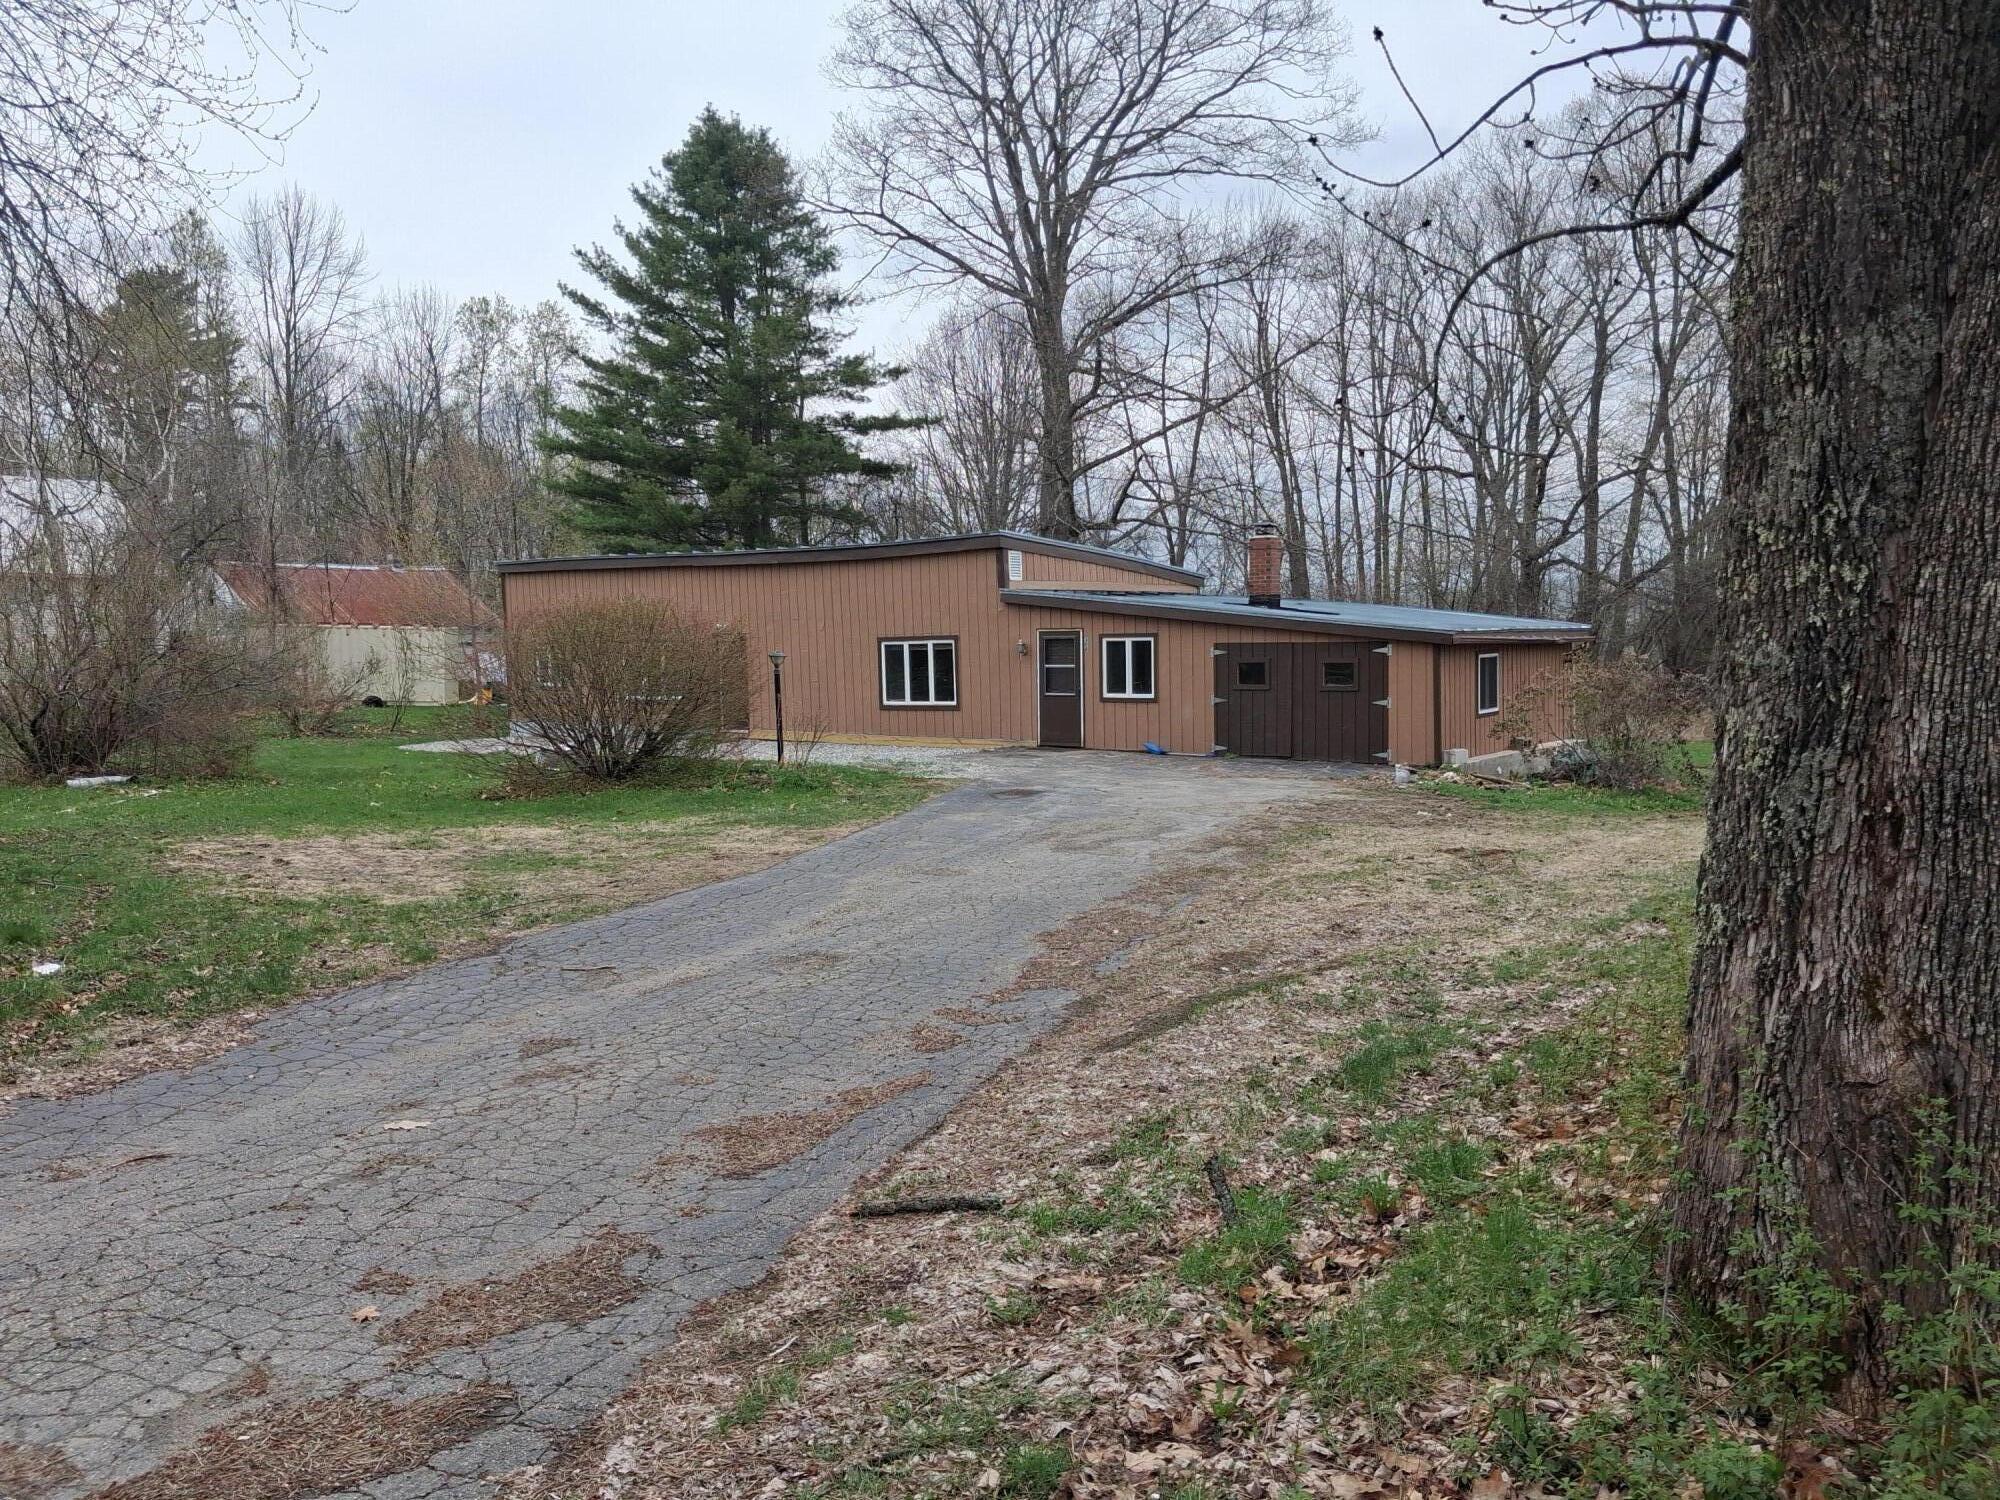
308 Whittier Road, Farmington, ME 04938
Franklin County
Key Facts
Description
Newly Renovated Ranch Home Step into this beautifully rehabbed single-family ranch offering modern comfort and timeless charm. Featuring 3 bedrooms and 1 stylishly updated bathroom, this home has been thoughtfully refreshed with quality finishes throughout. The open-concept living area is bright and inviting, perfect for entertaining or relaxing at home. Enjoy outdoor living at its best with a well-landscaped yard and apple trees designed for both beauty and ease of maintenance. The deck provides a peaceful retreat where you can unwind and take in the stunning sunset views each evening. Move-in ready and perfectly situated for all of the amenities that Farmington area offers. This home blends modern updates with cozy, welcoming appeal.
Property Information
Property Type
Residential
Sub-Type
Single Family Residence
Style
Ranch
Year Built
1983
Living Area
1,654 sq ft
Lot Size
0.32 acres
Garage Spaces
1
Zoning
Per town
Days on Market
91
MLS® Listing#
1649219
Property Features
Appliances
Cooling
Heating
Flooring
Basement
Parking
Laundry
Patio
Lot Features
Construction
Foundation
Roof
Utilities
Sewer
Water Source
Financial Details
HOA
None
Annual Taxes
$993
Tax year 2025
Parcel Number
FARN-000000-R000005-000007
Directions
Take Rt 2 & 4 out of Farmington turn left on Whittier Rd house is on the left.
Affordability Calculator
$45,800
Estimated monthly payment
$1,219/mo
Principal $183,200 · Est. interest $255,580 over 30 yrs
Neighborhood Market Statistics
How this home compares to active listings in Farmington, ME
- $316,667
- Median Listing Price
- 78
- Median Days on Market
- 1,580
- Median Sq Ft
- $182
- Median Price / Sq Ft
- 42
- Active Listings
- This home’s price is 28% below the area median.
- Its price per sq ft is 24% below the area median.
Market statistics compiled from active EXIT Realty® and MLS listings in Farmington, ME.
Location

Points of Interest in Farmington, ME
Showing the Farmington area map.
Nearby Schools
Foster Regional Applied Tech Ctr
School · 0.3 mi away
Mt. Blue High School
Secondary · 0.3 mi away
Mt. Blue Regional School District
School · 0.3 mi away
W G Mallett School
Elementary · 2.0 mi away
Mt Blue Middle School
Secondary · 2.2 mi away
Cascade Brook School
Elementary · 2.2 mi away
Cape Cod Hill School
Elementary · 5.4 mi away
Academy Hill School
Elementary · 5.7 mi away
Gerald D Cushing School
Elementary · 5.7 mi away
Spruce Mountain Elementary School
Elementary · 10.7 mi away
Spruce Mountain High School
Secondary · 10.8 mi away
Spruce Mountain Middle School
Secondary · 10.9 mi away
St Rose's School
School · 11.7 mi away
Livermore Falls High School
Secondary · 12.1 mi away
Rsu 73 Spruce Mountain Adult and Community Education
School · 12.2 mi away
Strong Elementary School
Elementary · 12.6 mi away
New England Trade School of Masonry
School · 13.8 mi away
Livermore Elementary School
Elementary · 14.6 mi away
Mt Vernon Elementary School
Elementary · 14.8 mi away
Garret Schenck School
Elementary · 15.8 mi away
Commute Calculator
Nearby Homes
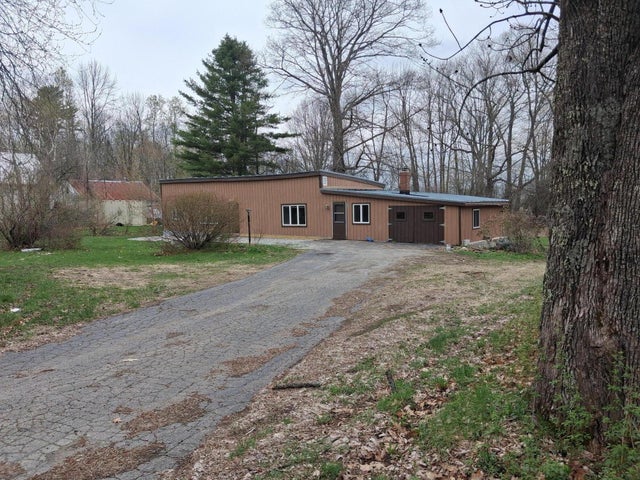
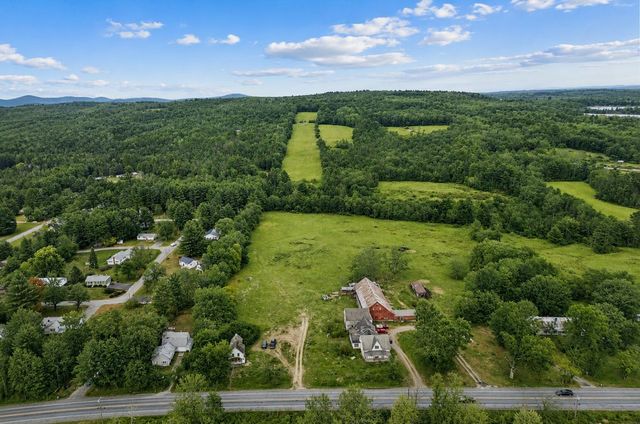

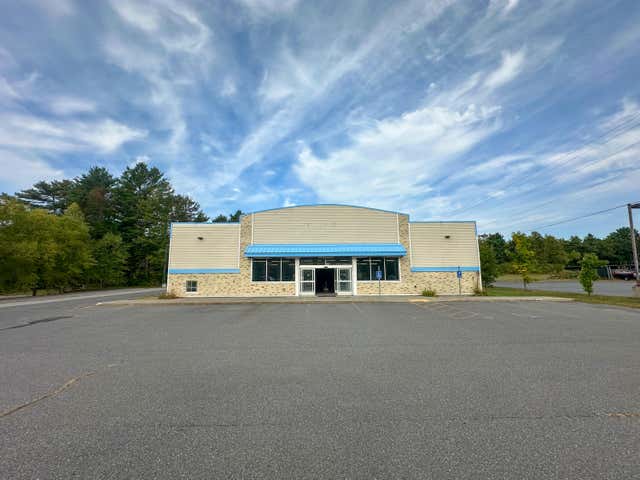


Similar Homes Nearby
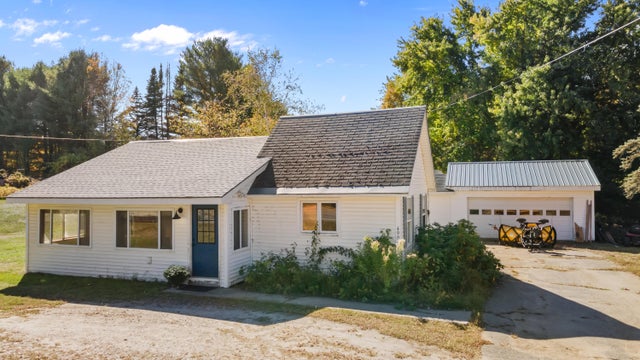


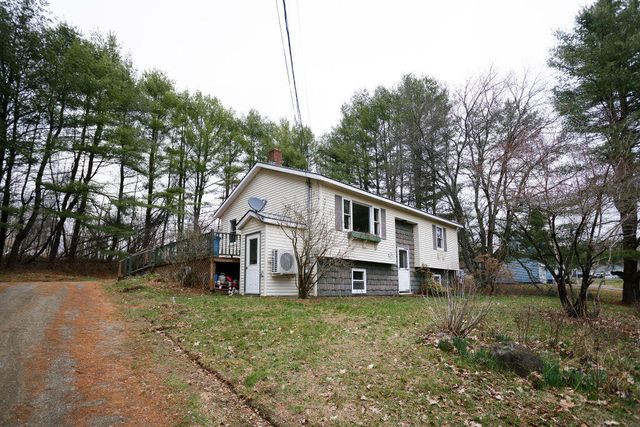
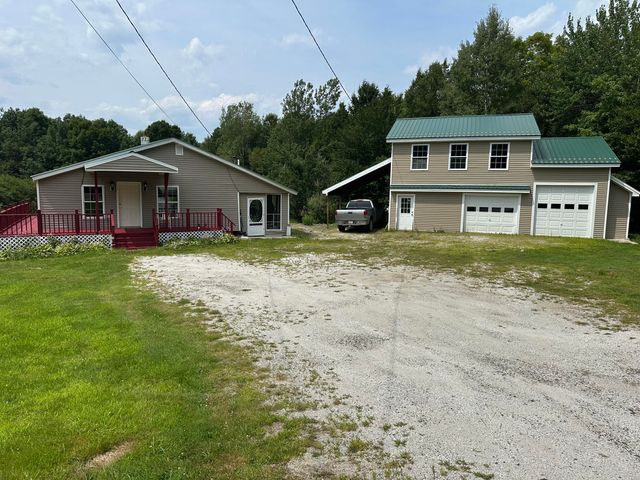
Similar Home Values
Comparable nearby listings and their asking prices.
| Address | Price | Beds | Baths | Sq Ft |
|---|---|---|---|---|
| 490 Fairbanks Road, Farmington, ME | $209,000 | 2 | 1 | 1,400 |
| 160 Livermore Falls Road, Farmington, ME | $229,900 | 3 | 1 | 1,017 |
| 130 Holley Road, Farmington, ME | $264,500 | 3 | 2 | 1,452 |
| 131 Fairbanks Road, Farmington, ME | $272,000 | 4 | 2 | 2,025 |
| 109 Sunny Hill Drive, Farmington, ME | $279,000 | 3 | 2 | 943 |
| 688 Industry Road Road, Farmington, ME | $279,000 | 2 | 1 | 1,055 |


