

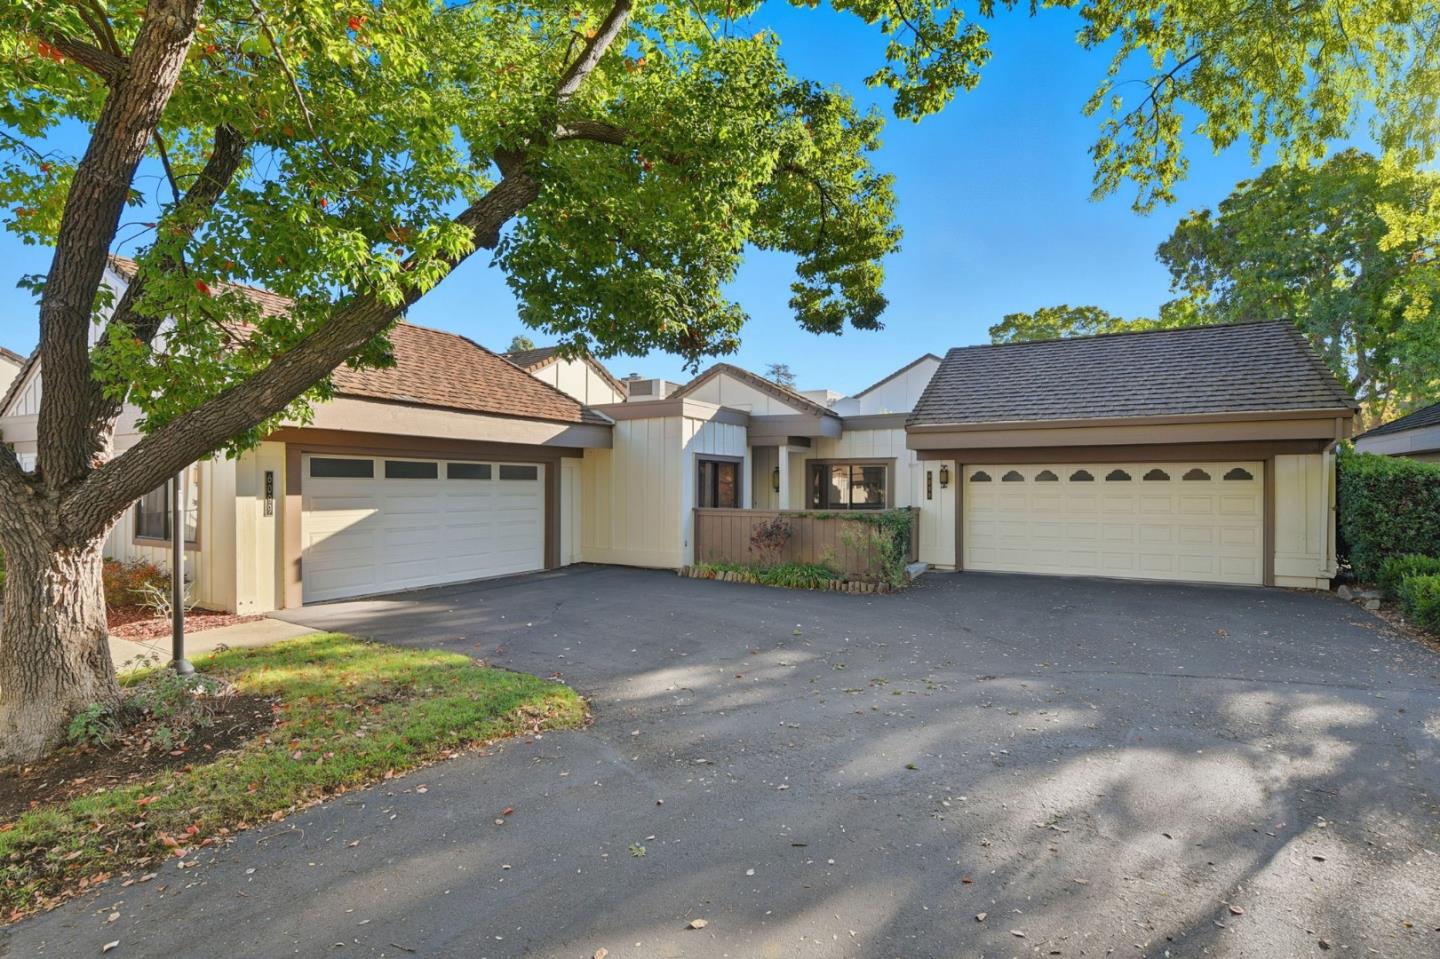
6098 Montgomery Court, San Jose, CA 95135
Santa Clara County
Key Facts
Description
Why settle for someone else's vision when you can create the home you've always imagined? Enjoy views from both the living room and the spacious multi-purpose great room in this inviting home located in the highly desirable Villages Golf and Country Club. This well-designed residence offers two bedrooms and two bathrooms with bright open-concept living and dining areas ideal for comfortable living and entertaining, complemented by a cozy fireplace. The versatile bonus great room provides excellent flexibility and can easily serve as a third bedroom, office, or hobby space. Rare for homes of this size, the property includes two additional interior closets offering exceptional storage, plus an extra-large two-car garage with ample room for vehicles, golf carts, and storage. HOA assessments provide exceptional value, covering exterior maintenance including paint, roof, balcony and grounds, along with water, garbage, sewage and landscaping. Residents enjoy resort-style amenities including a clubhouse restaurant and bistro, championship 18-hole golf course, putting green, driving range, pro shop, fitness center, four aquatic centers, tennis, pickleball, bocce courts, scenic trails and more, all set against the beautiful East Hills of Santa Clara County.
Property Information
Property Type
Residential
Sub-Type
Condominium
Year Built
1973
Living Area
1,571 sq ft
Garage Spaces
2
Zoning
R1-1
Days on Market
252
MLS® Listing#
ML82025299
Property Features
Interior
Appliances
Cooling
Heating
Flooring
Fireplace
Parking
Laundry
Security
Sewer
Water Source
Financial Details
HOA
$1,434 / Monthly
Parcel Number
66509020
Affordability Calculator
$130,000
Estimated monthly payment
$3,460/mo
Principal $520,000 · Est. interest $725,446 over 30 yrs
Neighborhood Market Statistics
How this home compares to active listings in San Jose, CA
- $985,506
- Median Listing Price
- 69
- Median Days on Market
- 1,429
- Median Sq Ft
- $666
- Median Price / Sq Ft
- 8,615
- Active Listings
- This home’s price is 34% below the area median.
- Its price per sq ft is 38% below the area median.
Market statistics compiled from active EXIT Realty® and MLS listings in San Jose, CA.
Location

Points of Interest in San Jose, CA
Showing the San Jose area map.
Nearby Schools
Silver Oak Elementary School
Elementary · 0.6 mi away
Chaboya Middle School
Secondary · 1.7 mi away
Tom Matsumoto Elementary School
Elementary · 1.8 mi away
James Franklin Smith Elementary
Elementary · 1.9 mi away
Evergreen Montessori School
Elementary · 2.0 mi away
Evergreen Elementary School
Elementary · 2.1 mi away
Creative Flow Academy
School · 2.2 mi away
Primrose Schools
Elementary · 2.3 mi away
Cadwallader Elementary School
Elementary · 2.3 mi away
Carolyn A. Clark Elementary School
Elementary · 2.5 mi away
Aborn Institute
Secondary · 2.5 mi away
Envision After-School
Elementary · 2.8 mi away
Millbrook Elementary School
Elementary · 2.8 mi away
Evergreen Valley High School
Secondary · 2.9 mi away
John J Montgomery Elementary School
Elementary · 2.9 mi away
Quimby Oak Middle School
Secondary · 3.0 mi away
Stipe Elementary School
Elementary · 3.0 mi away
Scholars Academy
School · 3.1 mi away
Silver Creek High School
Secondary · 3.1 mi away
Evergreen School District
Elementary · 3.1 mi away
Commute Calculator
Nearby Homes



Moving Cost Estimate
EXIT Agents in San Jose



Listing Courtesy: Jabez Realty
Presented by: Jeanette Campa
IDX information is provided exclusively for consumers’ personal, non-commercial use and that it may not be used for any purpose other than to identify prospective properties consumers may be interested in purchasing. Information deemed reliable but not guaranteed to be accurate. Listing information updated daily.