

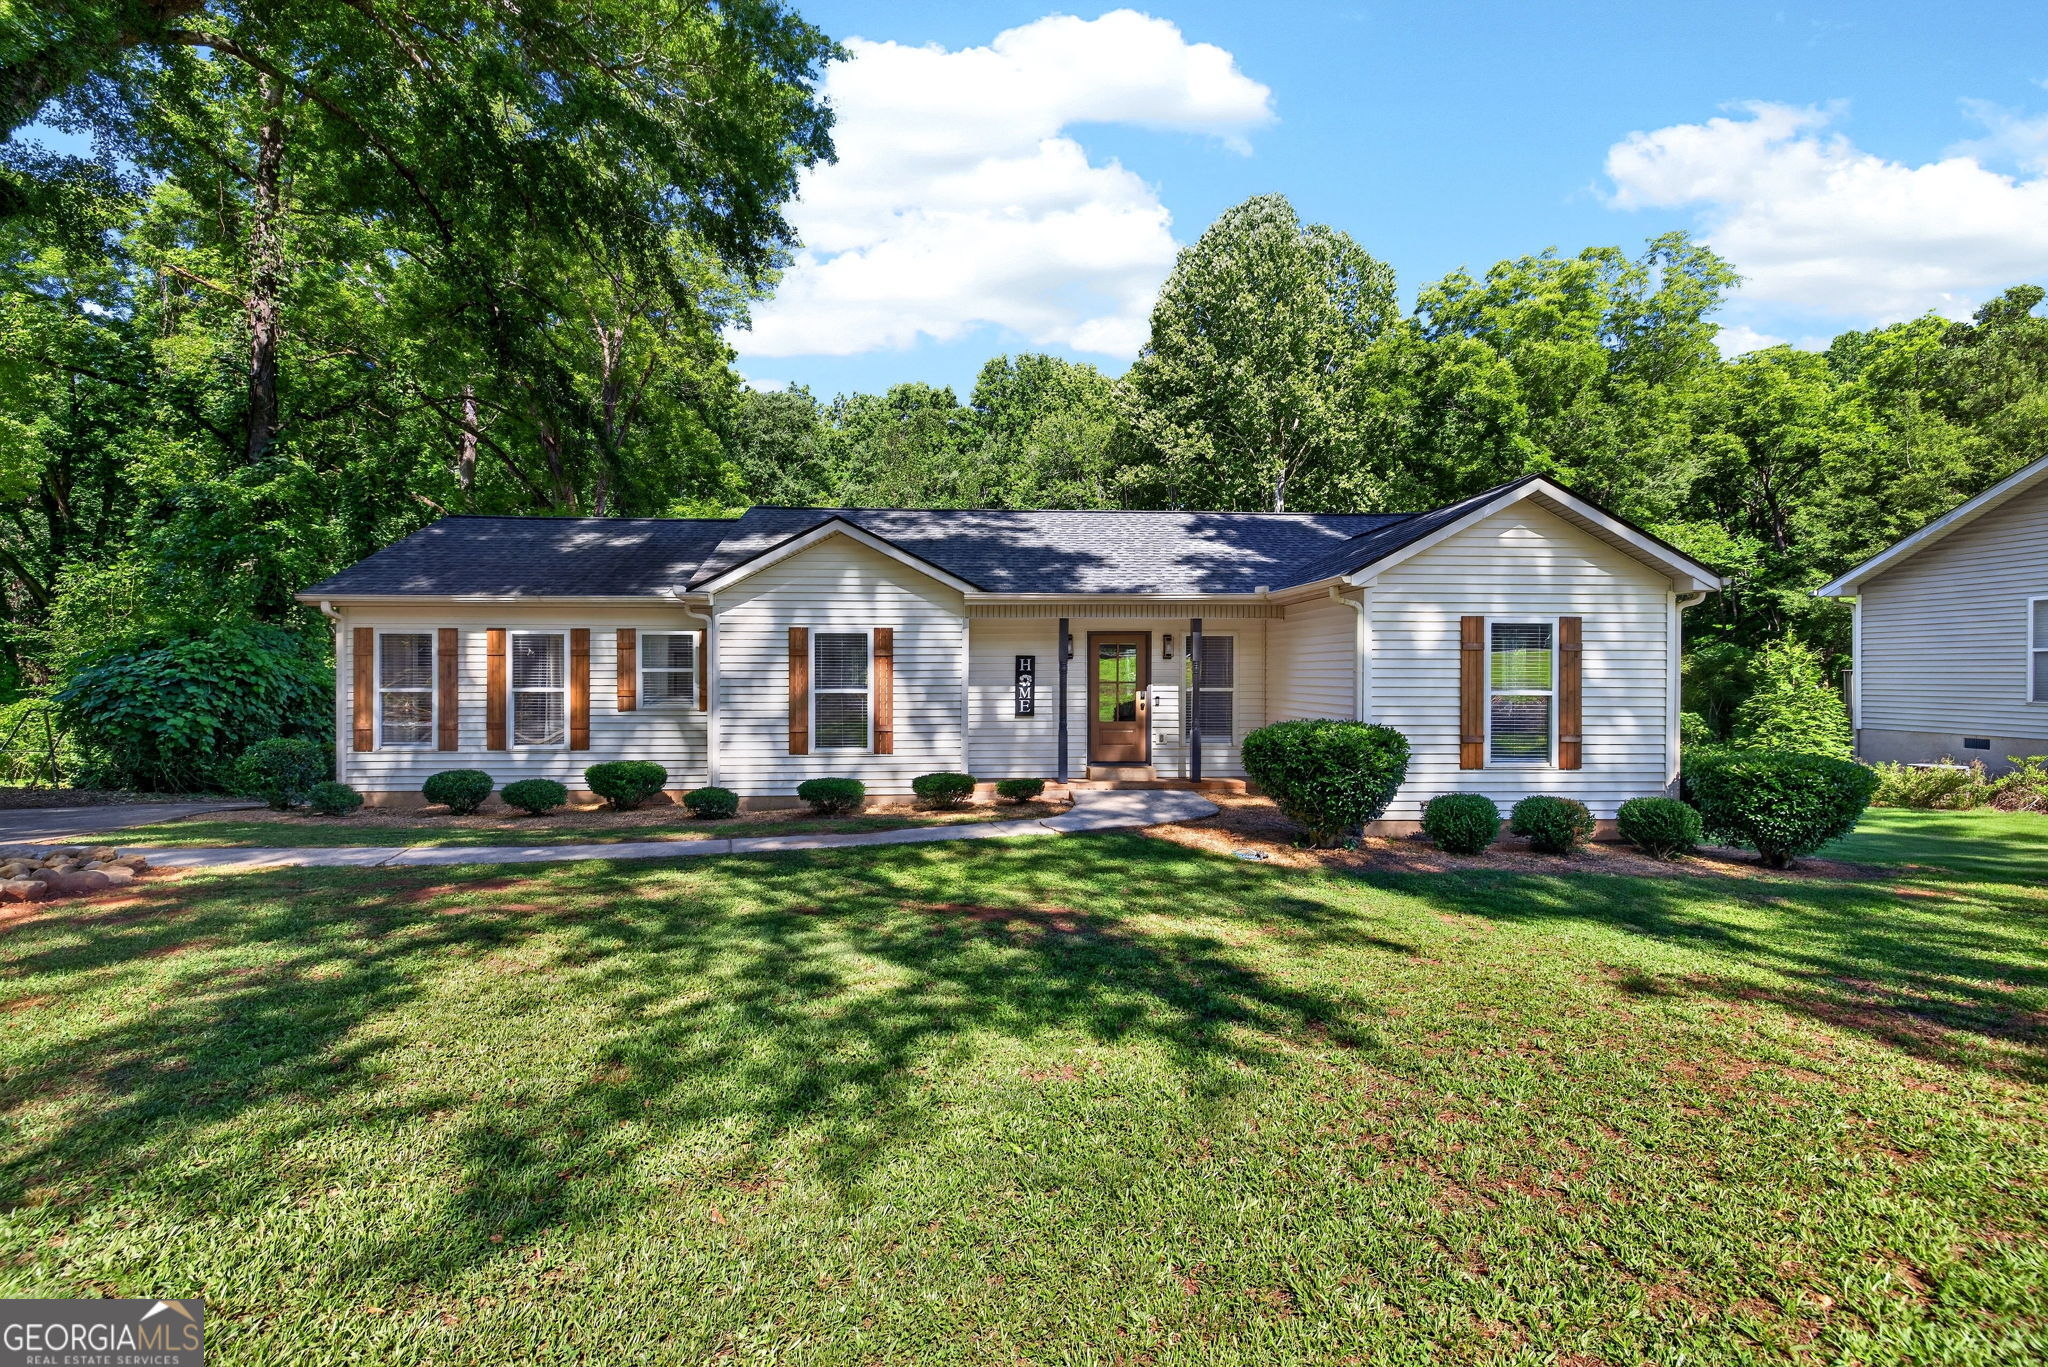
607 S Spring ST, Greensboro, GA 30642
Gb Outer 2 · Greene County
Key Facts
Description
Welcome to 607 S Spring Street in the heart of Greensboro! This beautifully updated 3-bedroom, 2-bath ranch-style home offers the perfect blend of modern updates and peaceful outdoor living. Step inside to discover an open and inviting floor plan featuring soaring vaulted ceilings, luxury flooring throughout, fresh designer touches, and a stunning custom electric fireplace accent wall that creates the perfect focal point for the living room. The spacious kitchen boasts abundant cabinetry, granite countertops, stainless steel appliances, and a bright breakfast area overlooking the backyard. The oversized primary suite offers a relaxing retreat with a double vanity and shower/tub combo. Outside, enjoy your morning coffee or evening gatherings on the expansive rear deck overlooking a large, private backyard surrounded by mature trees. A newly installed retaining wall (May 2026) enhances both the beauty and functionality of the outdoor space while adding long-term value and stability to the property. Conveniently located near downtown Greensboro, Lake Oconee shopping, dining, and recreation, this move-in-ready home offers comfort, style, and space both inside and out. Don't miss your opportunity to make this exceptional property your own!
Property Information
Property Type
Residential
Sub-Type
Single Family Residence
Structure Type
House
Year Built
1997
Living Area
1,418 sq ft
Lot Size
0.42 acres
Days on Market
18
MLS® Listing#
10781431
Property Features
Interior
Appliances
Cooling
Heating
Flooring
Basement
Parking
Laundry
Lot Features
Construction
Roof
Utilities
Sewer
Water Source
Schools
- Elementary:
- Greensboro
- Middle:
- Anita White Carson
- High:
- Greene
Financial Details
HOA
None
Annual Taxes
$1,855
Parcel Number
G070000250
Directions
Use GPS
Affordability Calculator
$61,000
Estimated monthly payment
$1,623/mo
Principal $244,000 · Est. interest $340,402 over 30 yrs
Neighborhood Market Statistics
How this home compares to active listings in Greensboro, GA
- $839,286
- Median Listing Price
- 78
- Median Days on Market
- 3,025
- Median Sq Ft
- $281
- Median Price / Sq Ft
- 275
- Active Listings
- This home’s price is 64% below the area median.
- Its price per sq ft is 24% below the area median.
Market statistics compiled from active EXIT Realty® and MLS listings in Greensboro, GA.
Location
Map is currently unavailable for this location.
Points of Interest in Greensboro, GA
Showing the Greensboro area map.
Commute Calculator
Nearby Homes
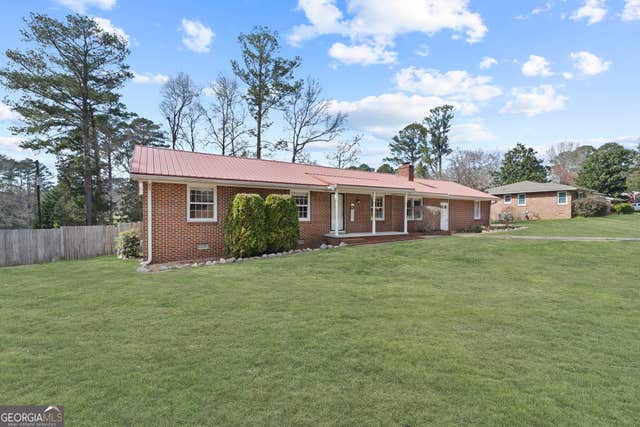
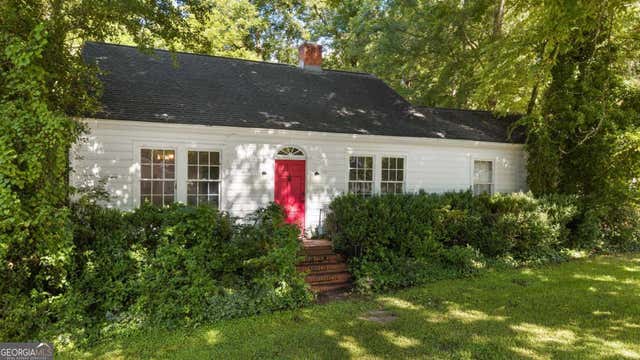

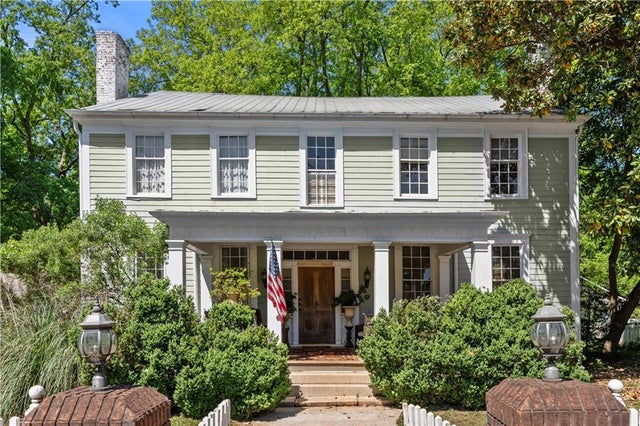

Similar Homes Nearby
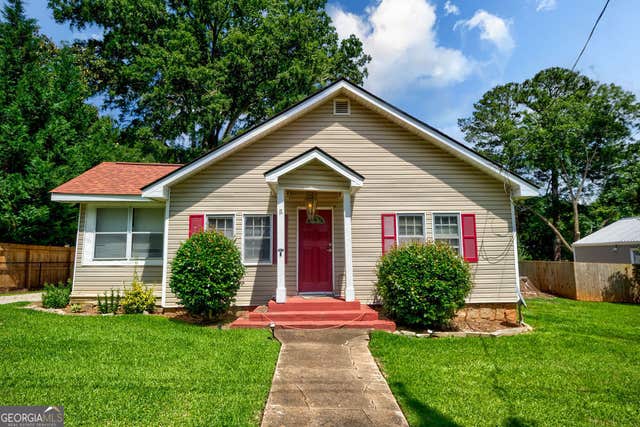
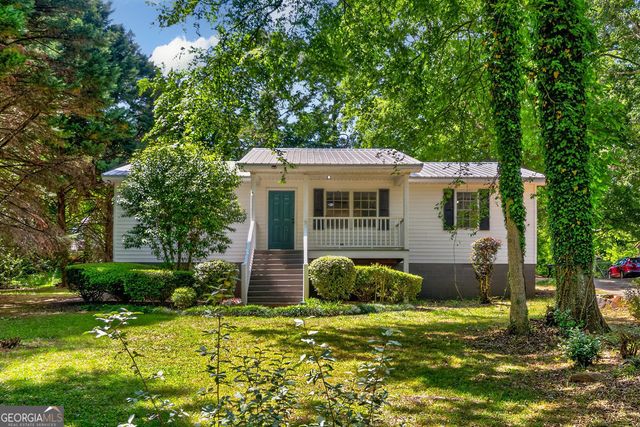

Similar Home Values
Comparable nearby listings and their asking prices.
| Address | Price | Beds | Baths | Sq Ft |
|---|---|---|---|---|
| 805 S West Street, Greensboro, GA | $229,900 | 4 | 2 | 1,378 |
| 408 S Main ST, Greensboro, GA | $230,000 | 3 | — | 1,450 |
| 408 S Main Street, Greensboro, GA | $230,000 | 3 | 2 | 1,450 |
| 108 Gordon ST, Greensboro, GA | $237,500 | 3 | — | 1,288 |
| 108 Gordon Street, Greensboro, GA | $237,500 | 3 | 2 | 1,288 |
| 1173 Old Bethany RD, Greensboro, GA | $239,000 | 2 | — | 1,429 |
Moving Cost Estimate
EXIT Agents in Greensboro


Listing Courtesy: Keller Williams Premier - 6784871600