

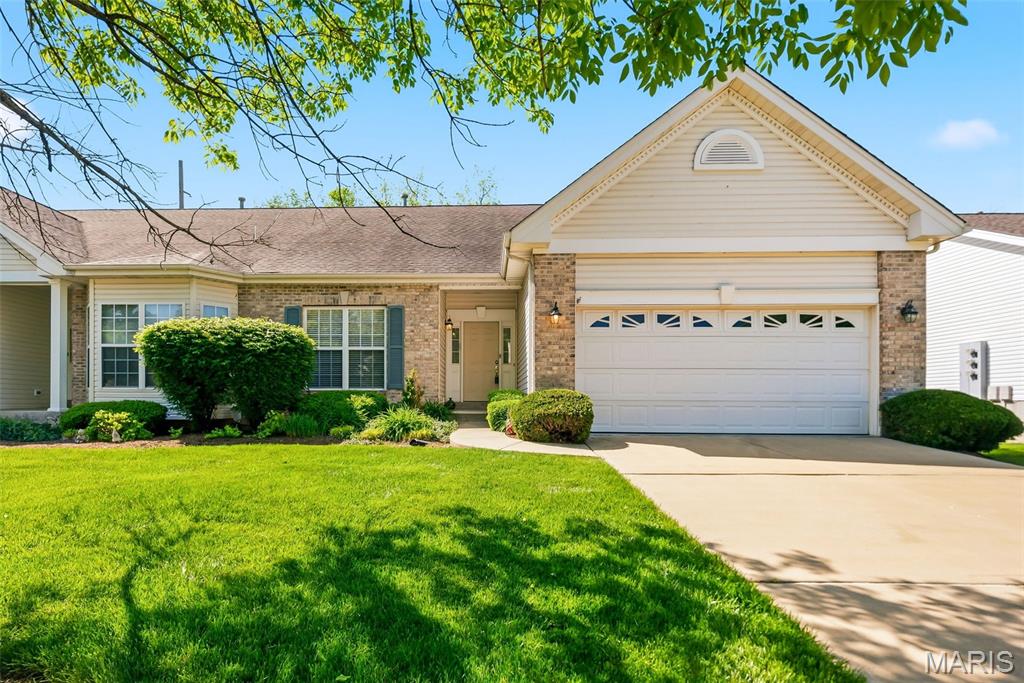
1311 Pine Bluff Drive, St Charles, MO 63304
Pine Bluff Villas · St. Charles County
Key Facts
Description
Thoughtfully designed for comfortable everyday living and easy entertaining, this impressive villa on a premium walk-out lot backs to trees. The open floor plan offers excellent natural light, high ceilings on both levels, 2" blinds, six-panel doors, a divided bedroom layout, and a convenient main-floor laundry room. Updated vinyl flooring enhances the upper guest bath and the primary suite, which features double sinks and a private bath. The kitchen includes updated vinyl flooring (2022), warm wood cabinetry, and an adjoining breakfast room with a relaxing backyard view. Exterior highlights include a brick front, low-maintenance vinyl siding, enclosed soffits and fascia, and energy-efficient thermal windows. The finished lower level makes for additional living space and features an expansive recreation room with egress windows, a third bedroom, a third full bath, a gas fireplace, a wet bar, and generous storage with built-in shelving—ideal for guests, hobbies, or extended living.
Property Information
Property Type
Residential
Sub-Type
Single Family Residence
Style
Ranch / Traditional
Year Built
2002
Living Area
2,785 sq ft
Lot Size
0.14 acres
Garage Spaces
2
Ownership
Private
Days on Market
75
MLS® Listing#
26011862
Property Features
Interior
Appliances
Cooling
Heating
Fireplace
Basement
Parking
Laundry
Patio
Lot Features
Construction
Other Structures
Utilities
Sewer
Water Source
Rooms
- 29x25Lower
- 9x9Main
- 12x12Main
- 15x13Main
- Bedroom12x10Main
- Bedroom18x12Lower
- Dining RoomMain
- Kitchen14x12Main
- Laundry11x8Main
- Living RoomMain
Schools
- Elementary:
- Central Elem.
- Middle:
- Bryan Middle
- High:
- Francis Howell Central High
Financial Details
HOA
$380 / Monthly
Sentry Management
Annual Taxes
$3,585
Tax year 2025
Parcel Number
3-0016-8443-00-002C.0000000
Directions
GPS friendly. I-364 W, L on Jungerman, R on S. Old Hwy 94, L on Dingledine, R on Pine Bluff, villa on Left.
Affordability Calculator
$67,980
Estimated monthly payment
$1,809/mo
Principal $271,920 · Est. interest $379,353 over 30 yrs
Neighborhood Market Statistics
How this home compares to active listings in St Charles, MO
- $207,969
- Median Listing Price
- 51
- Median Days on Market
- 1,522
- Median Sq Ft
- $141
- Median Price / Sq Ft
- 2,698
- Active Listings
- This home’s price is 63% above the area median.
- Its price per sq ft is 13% below the area median.
Market statistics compiled from active EXIT Realty® and MLS listings in St Charles, MO.
Location
Map is currently unavailable for this location.
Points of Interest in St Charles, MO
Showing the St Charles area map.
Commute Calculator
Nearby Homes
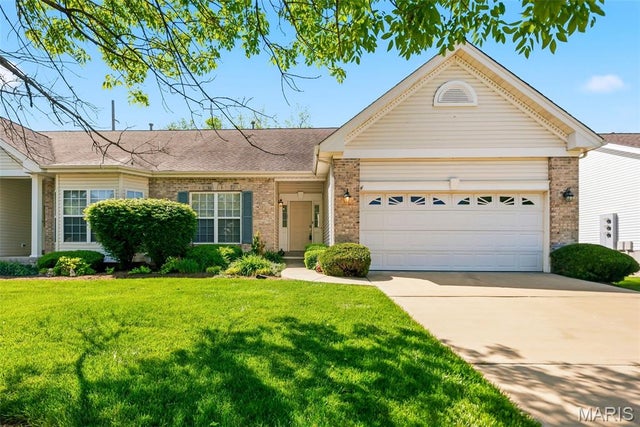
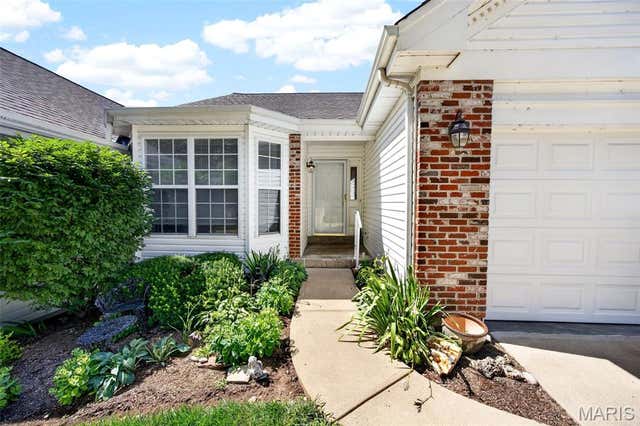


Similar Homes Nearby
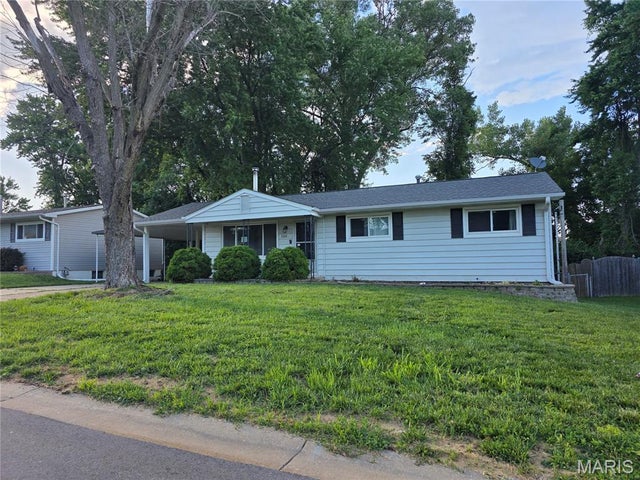


Similar Home Values
Comparable nearby listings and their asking prices.
| Address | Price | Beds | Baths | Sq Ft |
|---|---|---|---|---|
| 3318 Hannibal Drive, St Charles, MO | $238,000 | 3 | 2 | 1,182 |
| 7525 Buckingham Drive 1N, St Louis, MO | $238,000 | 2 | 1 | 1,199 |
| 1610 Brookside Street, St Joseph, MO | $239,000 | 3 | 2 | 1,300 |
| 5946 Julian Avenue, St Louis, MO | $239,900 | 6 | 3 | 1,944 |
| 11 Miller Place, St Louis, MO | $239,900 | 4 | 4 | 2,064 |
| 1907 Lynch Street, St Louis, MO | $239,900 | 3 | 2 | 2,286 |
Moving Cost Estimate
EXIT Agents in St Charles


Listing Courtesy: ReeceNichols Real Estate - 6365370300
Presented by: Maureen Mantych