

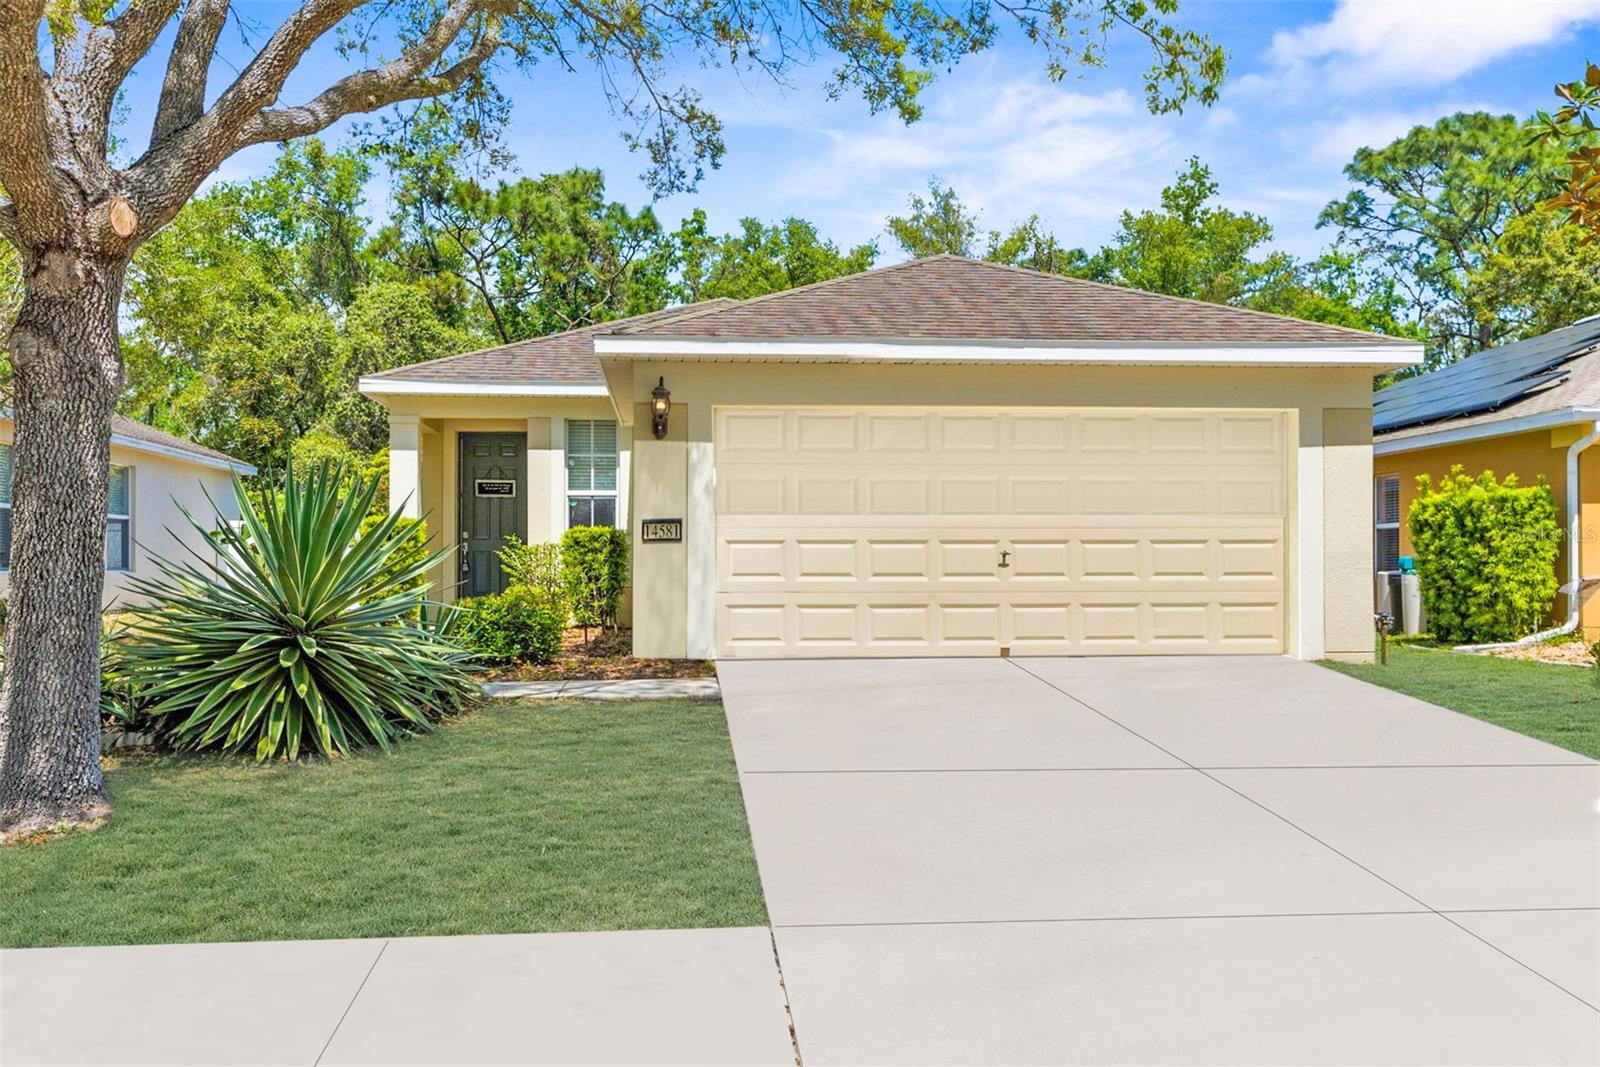
14581 WAKE ROBIN DRIVE, BROOKSVILLE, FL 34604
TRILLIUM VILLAGE B · Hernando County
Key Facts
Description
**Use of sellers preferred lender to get 1% of closing costs covered**Welcome to your dream home in the highly sought-after Trillium community of Brooksville, FL! This 3-bedroom, 2-bathroom home offers the perfect blend of comfort, convenience, and style. Step inside and be greeted by tall ceilings and an impressive 8' tall front door that sets the tone for the spacious feel throughout. The open floor plan flows effortlessly to the 8' tall sliding doors, leading to a secluded backyard that backs up to serene wooded views, offering exceptional privacy. The AC was replaced in 2018, giving you peace of mind and energy efficiency for years to come. The seller is also offering a $3,000 credit towards new flooring, allowing you to customize the home to your personal style. This property is handicap accessible, ensuring ease of mobility for all. Trillium is a fantastic, family-friendly community, featuring a resort-style swimming pool and playground, with HOA benefits covering trash pickup for added convenience. The location couldn’t be better—just minutes from top-rated schools, shopping, beautiful Gulf Coast beaches, and the historic charm of Downtown Brooksville. Plus, with quick access to the Suncoast Parkway, commuting to Tampa is a breeze! Don’t miss this incredible opportunity to own a home in one of Brooksville’s best neighborhoods. Schedule your private showing today!
Property Information
Property Type
Residential
Sub-Type
Single Family Residence
Year Built
2008
Living Area
1,900 sq ft
Lot Size
0.13 acres
Garage Spaces
2
Ownership
Fee Simple
Zoning
PDP
Days on Market
336
MLS® Listing#
W7874125
Property Features
Interior
Exterior
Appliances
Cooling
Heating
Flooring
Parking
Laundry
Patio
Construction
Foundation
Roof
Community
Utilities
Sewer
Water Source
Rooms
- Bathroom 28x5First
- Bedroom 210x11.5First
- Bedroom 310x11.5First
- Kitchen11x16.5First
- Living Room31x14First
- Master Bathroom11x5First
- Master Bedroom10.5x13.5First
Financial Details
HOA
$97 / Monthly
Wise Property Managment
Annual Taxes
$3,345
Tax year 2024
Parcel Number
R35-223-18-3708-0070-0540
Directions
Heading North on 589 make a right onto County Line Rd, left on Trillium Blvd, Left on Wake Robin Dr, Home will be on your left.
Affordability Calculator
$62,000
Estimated monthly payment
$1,650/mo
Principal $248,000 · Est. interest $345,982 over 30 yrs
Neighborhood Market Statistics
How this home compares to active listings in BROOKSVILLE, FL
- $323,926
- Median Listing Price
- 84
- Median Days on Market
- 1,756
- Median Sq Ft
- $185
- Median Price / Sq Ft
- 730
- Active Listings
- This home’s price is 4% below the area median.
- Its price per sq ft is 12% below the area median.
Market statistics compiled from active EXIT Realty® and MLS listings in BROOKSVILLE, FL.
Location

Points of Interest in BROOKSVILLE, FL
Showing the BROOKSVILLE area map.
Nearby Schools
Sentinel Services Group, LLC
School · 2.5 mi away
Pace Center for Girls, Hernando
Secondary · 2.8 mi away
J.D. Floyd Elementary School
Elementary · 2.8 mi away
Powell Middle School
Secondary · 2.9 mi away
Nature Coast Technical High School
Secondary · 3.0 mi away
Hernando County Detention Center
Secondary · 3.0 mi away
Chocachatti Elementary School
Elementary · 3.1 mi away
Gulf Coast Middle School
School · 3.5 mi away
Suncoast Elementary School
Elementary · 3.5 mi away
Challenger K-8
Elementary · 3.6 mi away
Wider Horizons School
School · 4.0 mi away
Spring Hill Christian Academy
School · 4.3 mi away
Frank W. Springstead High School
Secondary · 4.5 mi away
Shady Hills Elementary School
Elementary · 4.6 mi away
Faith Baptist Church
School · 4.7 mi away
Golden Branch Academy
School · 4.7 mi away
Gulf Coast Elementary School
Elementary · 4.9 mi away
Spring Hill Elementary School
Elementary · 5.2 mi away
Explorer K-8
Elementary · 5.3 mi away
Esther's School-Brooksville
School · 5.9 mi away
Commute Calculator
Nearby Homes
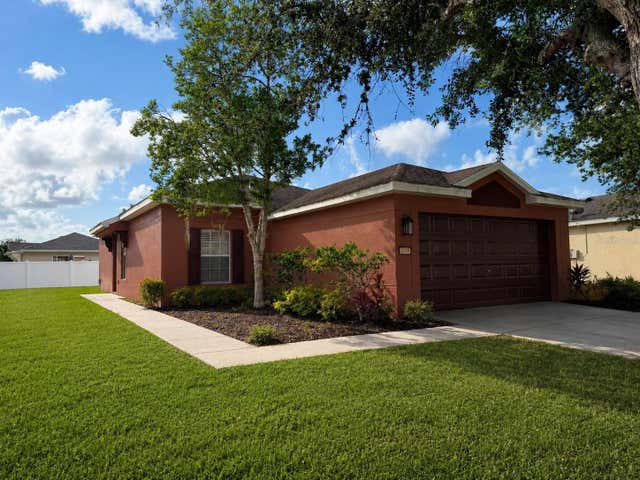

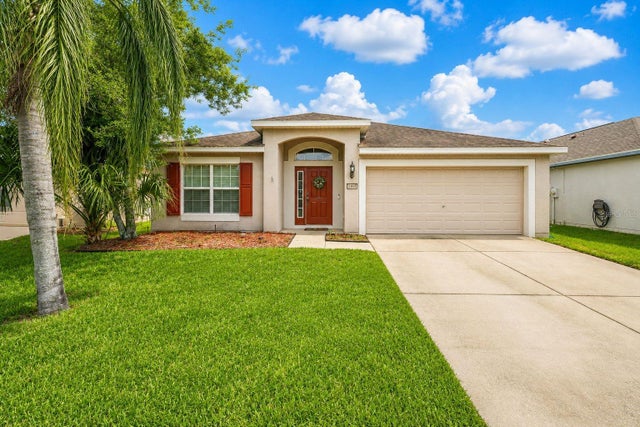

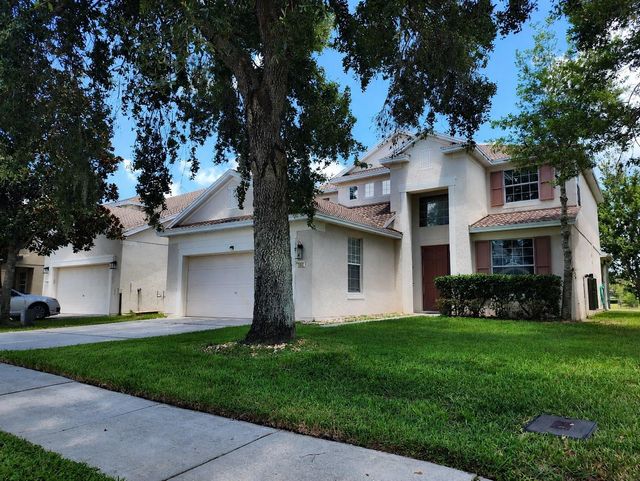
Similar Homes Nearby

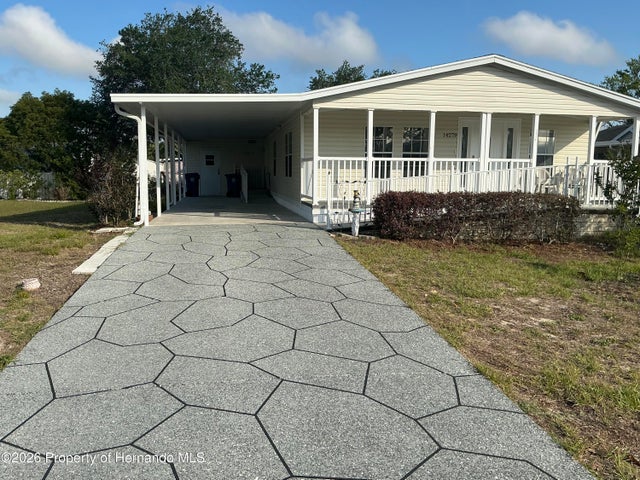


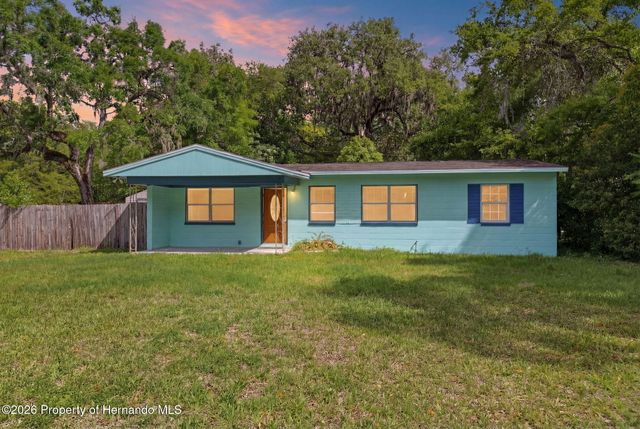
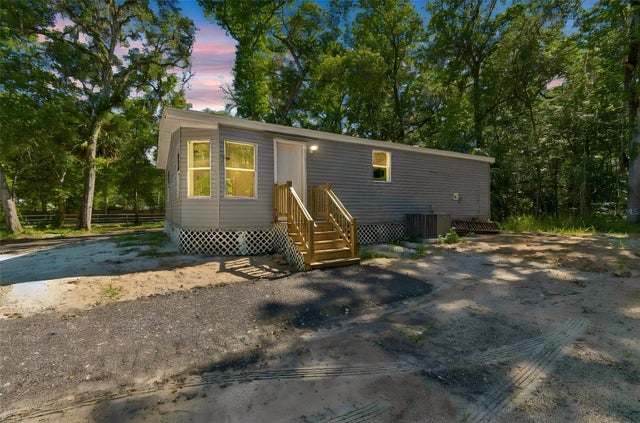
Similar Home Values
Comparable nearby listings and their asking prices.
| Address | Price | Beds | Baths | Sq Ft |
|---|---|---|---|---|
| 9925 SCEPTER AVENUE, BROOKSVILLE, FL | $219,000 | 3 | 2 | 1,404 |
| 14279 Montclair Drive, Brooksville, FL | $219,900 | 3 | 2 | 1,456 |
| 14279 MONTCLAIR DRIVE, BROOKSVILLE, FL | $219,900 | 3 | 2 | 1,456 |
| 27 CROOM ROAD, BROOKSVILLE, FL | $219,900 | 4 | 1 | 1,240 |
| 27 Croom Road, Brooksville, FL | $219,900 | 4 | 1 | 1,240 |
| 16475 BUDOWSKI ROAD, BROOKSVILLE, FL | $219,900 | 2 | 2 | 1,277 |
Moving Cost Estimate
EXIT Agents in BROOKSVILLE


Listing Courtesy: SANDPEAK REALTY - 727-232-2192
Last Updated: 2025-04-01