

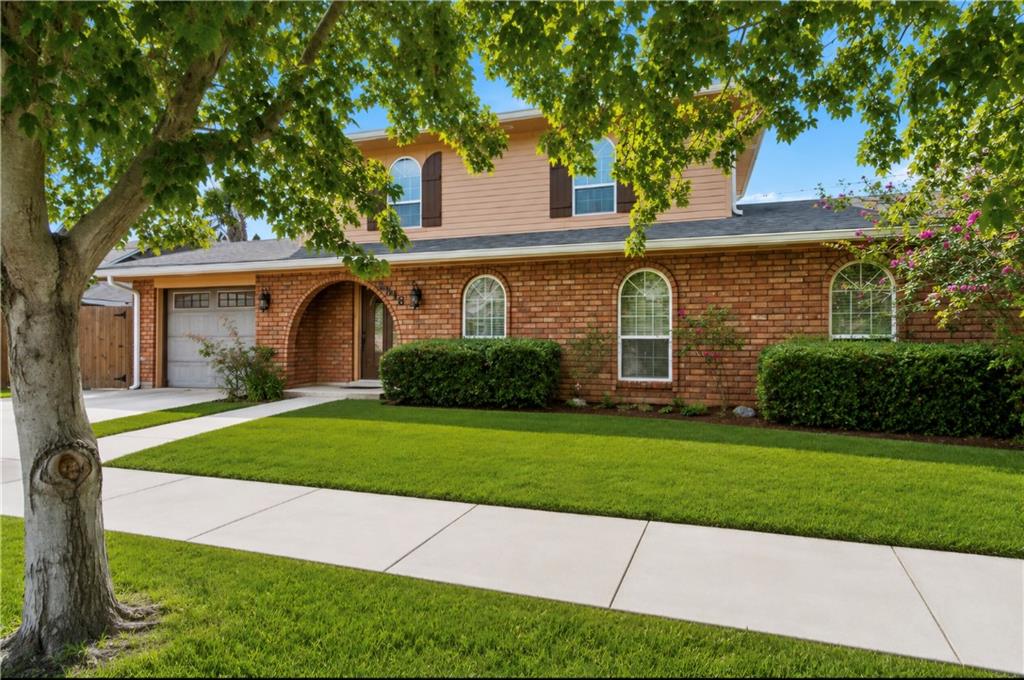
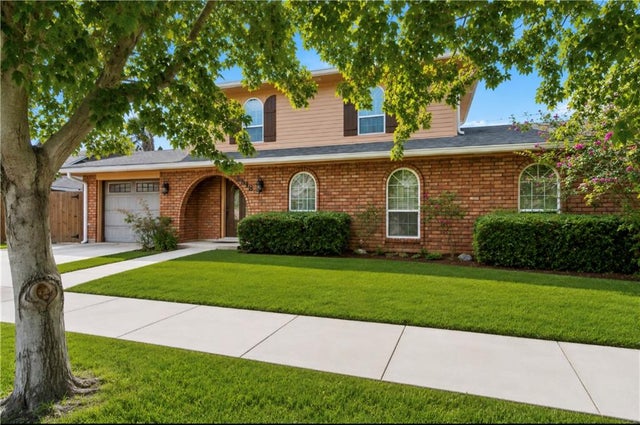
3516 PECAN Drive, Chalmette, LA 70043
St. Bernard County
Key Facts
Description
Welcome to your dream home in one of Chalmette's most sought-after neighborhoods! This beautifully maintained 2,142-square-foot home offers 4 spacious bedrooms, 3 full bathrooms, and 1 half bath, providing the perfect combination of comfort, style, and functionality. Step inside to discover a thoughtfully designed floor plan with generous living spaces, abundant natural light, and plenty of room for entertaining or everyday living. The spacious kitchen and adjoining living areas create the perfect setting for making lasting memories with family and friends. Step outside to your own private backyard oasis featuring a covered patio, a refreshing above-ground pool, and a relaxing jacuzzi for hosting gatherings, weekend barbecues, or simply unwinding after a long day. The beautifully maintained backyard offers the perfect blend of relaxation and recreation. Convenient to top-rated schools, shopping, dining, and just minutes from New Orleans, this exceptional home truly has it all. Don't miss this rare opportunity to own a beautiful home in one of Chalmette's most desirable communities. Schedule your private showing today!
Property Information
Property Type
Residential
Sub-Type
Single Family Residence
Style
Traditional
Year Built
1985
Living Area
2,751 sq ft
Lot Size
0.12 acres
Lot Dimensions
71 X 71
Days on Market
8
MLS® Listing#
2566047
Property Features
Cooling
Heating
Fireplace
Pool
Parking
Patio
Lot Features
Construction
Foundation
Roof
Sewer
Water Source
Rooms
- 10 x 7.25First
- Bedroom10.50 x 10.75Second
- Bedroom12.25 X 10.00Second
- Bedroom12 X 16First
- Kitchen17.75 X 12.00First
- Living Room18 X 17First
- Master Bedroom16.25 X 11.00Second
Financial Details
HOA
None
Parcel Number
409400000096
Affordability Calculator
$57,980
Estimated monthly payment
$1,543/mo
Principal $231,920 · Est. interest $323,549 over 30 yrs
Neighborhood Market Statistics
How this home compares to active listings in Chalmette, LA
- $285,366
- Median Listing Price
- 65
- Median Days on Market
- 1,794
- Median Sq Ft
- $144
- Median Price / Sq Ft
- 108
- Active Listings
- This home’s price is 2% above the area median.
- Its price per sq ft is 27% below the area median.
Market statistics compiled from active EXIT Realty® and MLS listings in Chalmette, LA.
Location
Map is currently unavailable for this location.
Points of Interest in Chalmette, LA
Showing the Chalmette area map.
Commute Calculator
Nearby Homes

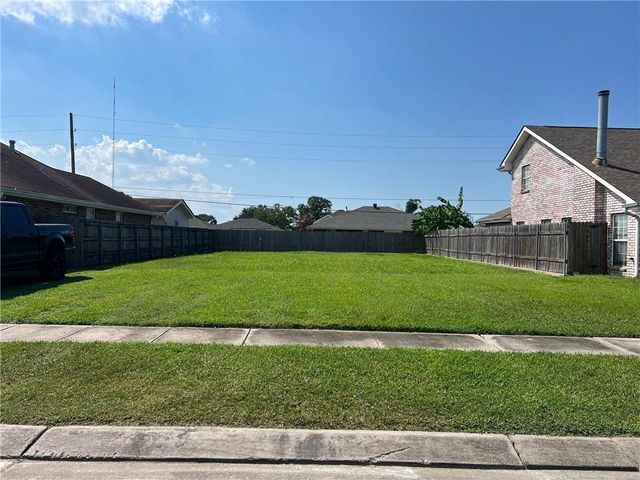


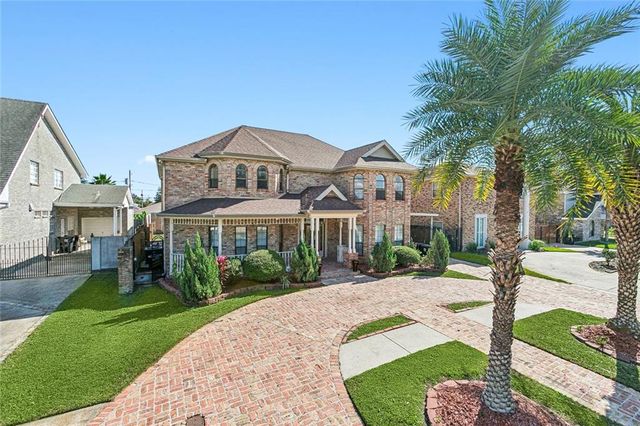
Similar Homes Nearby
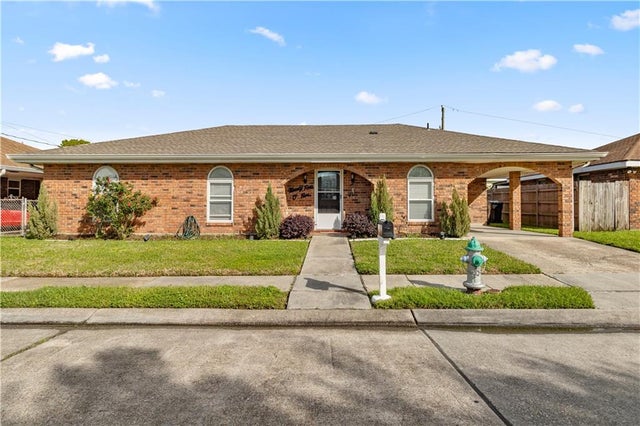
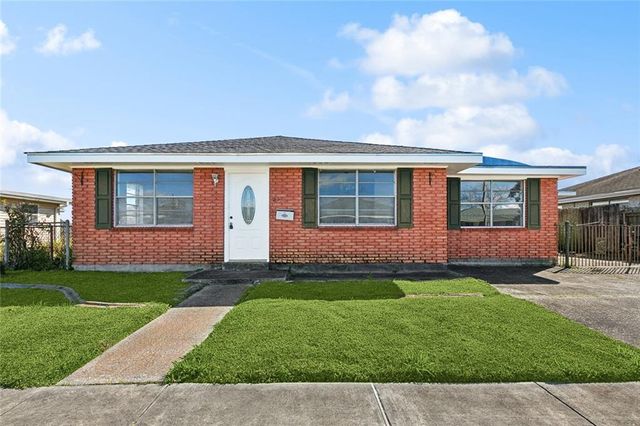
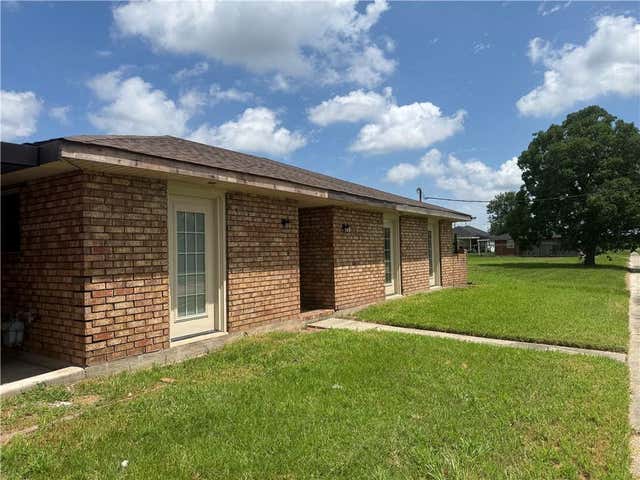


Similar Home Values
Comparable nearby listings and their asking prices.
| Address | Price | Beds | Baths | Sq Ft |
|---|---|---|---|---|
| 2405 ARTILLERY Drive, Chalmette, LA | $210,000 | 3 | 2 | 1,501 |
| 2201 VERONICA Drive, Chalmette, LA | $210,000 | 5 | 2 | 1,813 |
| 3812 VENTURA Drive, Chalmette, LA | $213,200 | 3 | 2 | 2,302 |
| 2509 BLANCHARD Drive, Chalmette, LA | $214,900 | 3 | 2 | 1,480 |
| 2220 LYNDELL Drive, Chalmette, LA | $214,999 | 4 | 2 | 1,643 |
| 2918 20 PACKENHAM Drive, Chalmette, LA | $215,000 | 4 | — | 1,700 |
Moving Cost Estimate
EXIT Agents in Chalmette


Listing Courtesy: Homesmart Realty South - 5049087653