

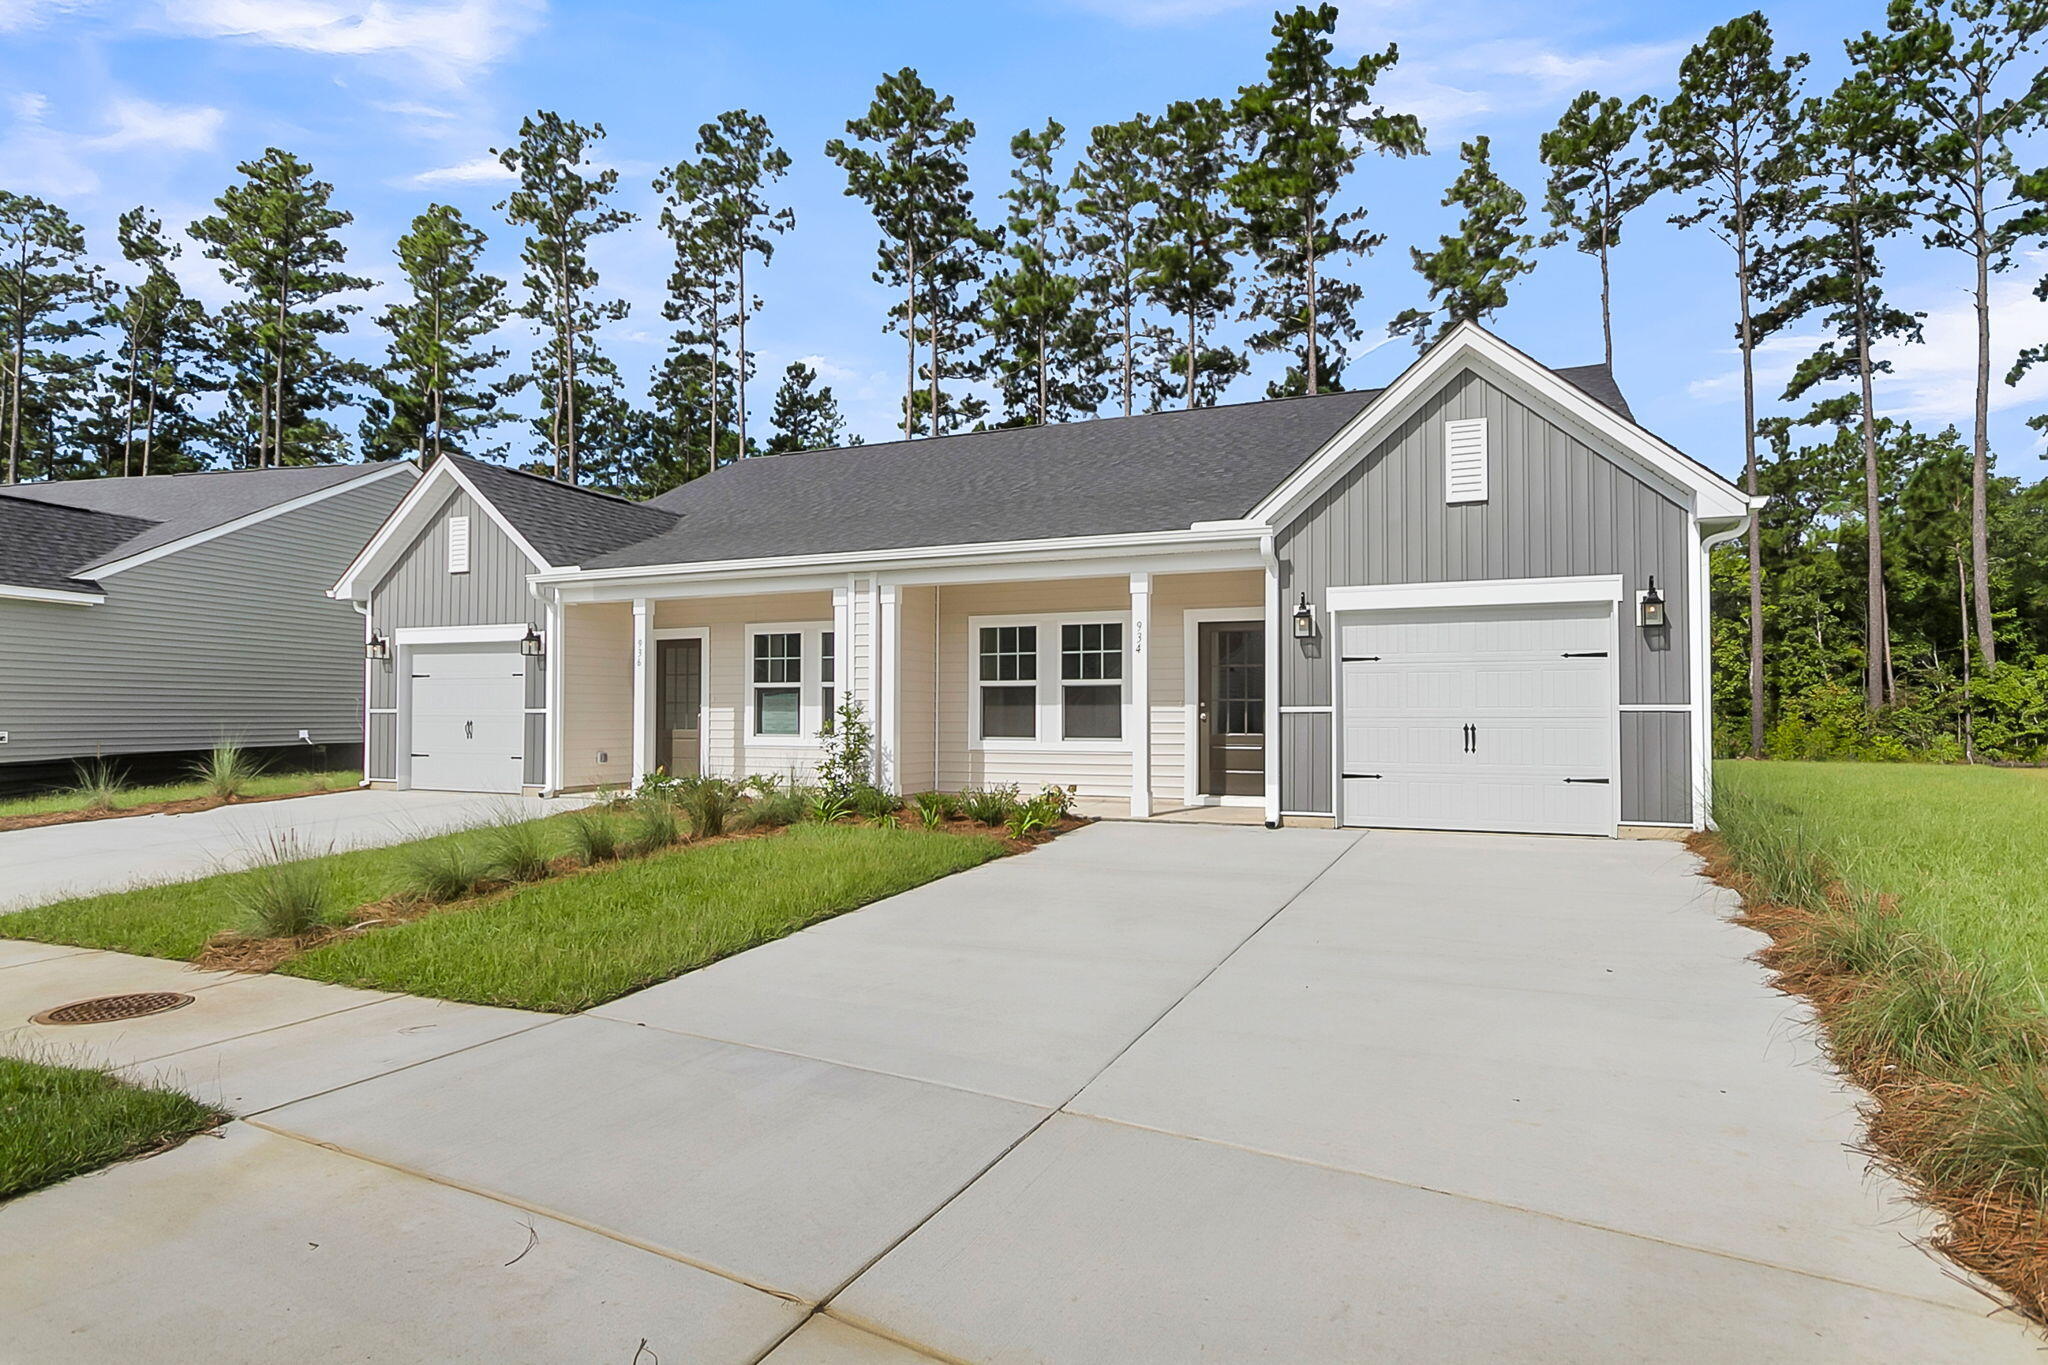
1070 Dusk Drive, Summerville, SC 29486
Nexton · Berkeley County
Key Facts
Description
Welcome to 1070 Dusk Drive, a beautifully designed new construction two story villa by Ashton Woods located in the highly sought after Hammock Walk community within Nexton.At the front of the home, a secondary bedroom sits alongside a full bathroom, offering a flexible and private space for guests or a home office. Just beyond, the home opens into a spacious and inviting main living area anchored by a stunning kitchen featuring the Milan Collection, showcasing light gray shaker style cabinetry, brushed nickel hardware, a gas range, and a designer backsplash. Luxury vinyl plank flooring extends throughout the main living areas, creating a cohesive and durable finish while maintaining a clean, modern feel.The primary suite is privately positioned at the rear of the home, offering a comfortable retreat complete with a zero entry walk in tiled shower designed for both ease and functionality. Upstairs, the home expands with a third full bedroom, a full bathroom, and a versatile loft that can serve as a second living space, media room, or workspace. A walk in attic provides impressive storage, adding a rare and highly practical feature not often found in similar homes. Additional features include a one car garage and a long driveway with space for two additional vehicles. The extended covered patio enhances the outdoor living experience, creating a relaxing space to enjoy the surrounding setting. This home is currently under construction, offering an exciting opportunity to own a brand new, low maintenance villa. Hammock Walk residents enjoy a lifestyle designed for ease and connection, with access to a dog park, pickleball court, walking and jogging trails, and a scenic pond and pavilion. The HOA supports low maintenance living, allowing more time to enjoy the community and surroundings. Located within Nexton, one of the region's most thoughtfully planned communities, residents benefit from miles of trails, convenient shopping and dining, and continued growth, including the new MUSC Health hospital and an upcoming public park just moments away, adding both convenience and long term value to this exceptional location.
Property Information
Property Type
Residential
Sub-Type
Townhouse
Year Built
2026
Living Area
1,551 sq ft
Lot Size
0.10 acres
Garage Spaces
1
Parking Spaces
1
Ownership
Fee Simple
Days on Market
19
MLS® Listing#
26017855
Property Features
Interior
Appliances
Cooling
Heating
Flooring
Parking
Laundry
Patio
Fencing
Construction
Foundation
Roof
Sewer
Water Source
Rooms
- Master BedroomLower
Schools
- Elementary:
- Nexton Elementary
- Middle:
- Sangaree
- High:
- Cane Bay High School
Financial Details
HOA
$215 / Monthly
Directions
Turn Off Of Nexton Parkway, Turn Left On Descartes St. And Left Again Onto Dusk Drive. Home Is The Last Home On The Right Side.
Affordability Calculator
$61,998
Estimated monthly payment
$1,650/mo
Principal $247,992 · Est. interest $345,971 over 30 yrs
Neighborhood Market Statistics
How this home compares to active listings in Summerville, SC
- $426,121
- Median Listing Price
- 54
- Median Days on Market
- 2,164
- Median Sq Ft
- $200
- Median Price / Sq Ft
- 1,459
- Active Listings
- This home’s price is 27% below the area median.
- Its price per sq ft is right around the area median.
Market statistics compiled from active EXIT Realty® and MLS listings in Summerville, SC.
Location

Points of Interest in Summerville, SC
Showing the Summerville area map.
Nearby Schools
Cane Bay High School
Secondary · 1.4 mi away
Cane Bay Middle School Cobras
Secondary · 1.5 mi away
Cane Bay Elementary School
Elementary · 1.5 mi away
Nexton Elementary School
Elementary · 2.6 mi away
Northwood Academy
School · 3.9 mi away
Archway Academy
School · 4.2 mi away
Ridge Christian Academy
School · 4.6 mi away
Sangaree Elementary
Elementary · 5.1 mi away
Sangaree Intermediate School
Elementary · 5.1 mi away
Alston-Bailey Elementary School
Elementary · 5.2 mi away
Alston Middle
Secondary · 5.3 mi away
Sangaree Middle School
Secondary · 5.6 mi away
Faith Christian School
School · 5.6 mi away
Devon Forest Elementary School
Elementary · 6.0 mi away
High School Sports Report
Secondary · 6.2 mi away
Foxbank Elementary School
Elementary · 6.5 mi away
Whitesville Elementary School
Elementary · 6.5 mi away
College Park Middle
Secondary School · 6.6 mi away
Dorchester School Gifted and Fine Arts
School · 6.6 mi away
Dorchester School District Two
School · 6.6 mi away
Commute Calculator
Nearby Homes
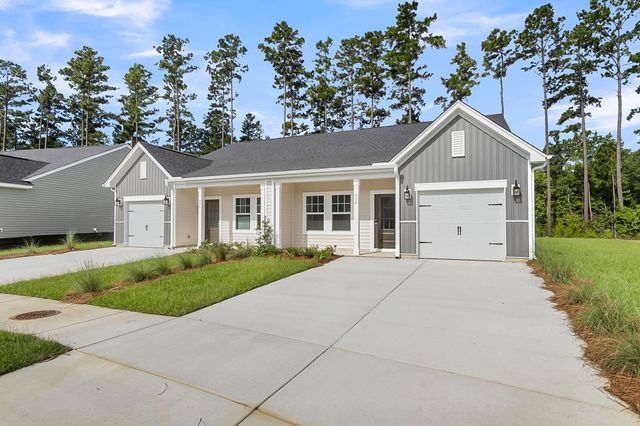
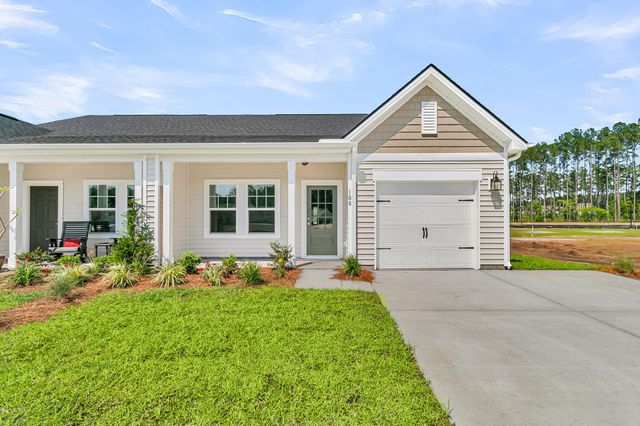
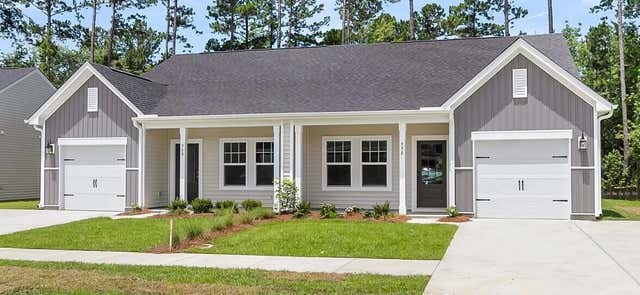
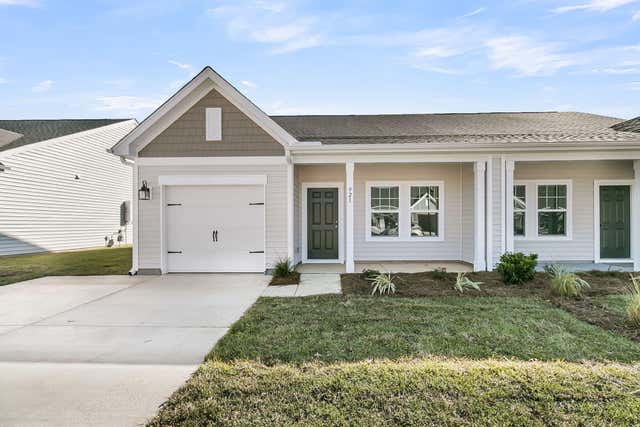
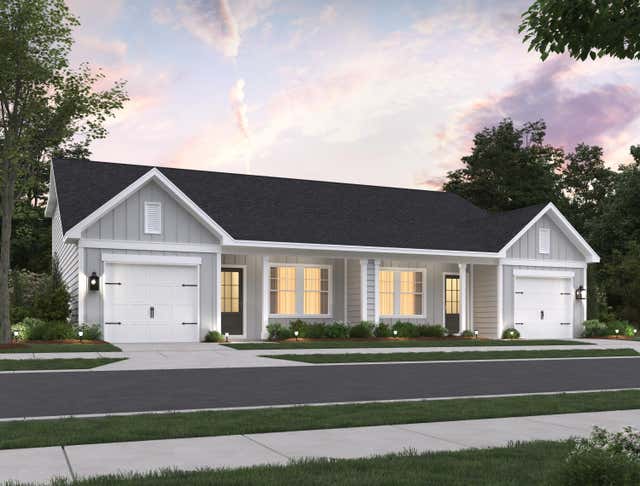
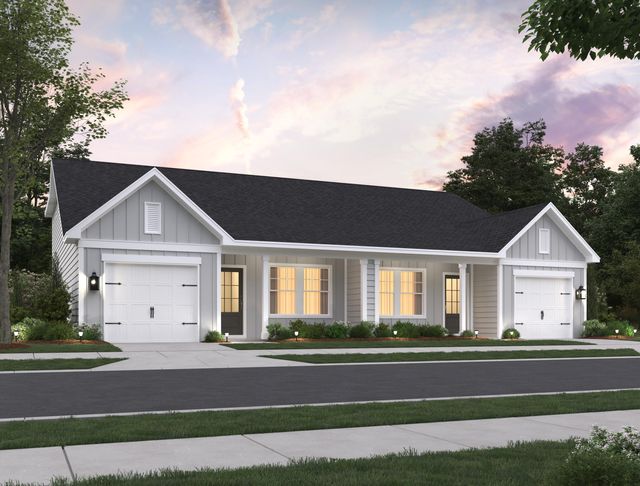
Similar Homes Nearby
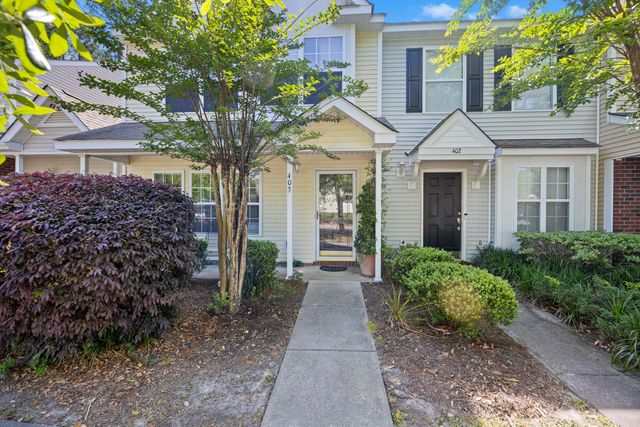
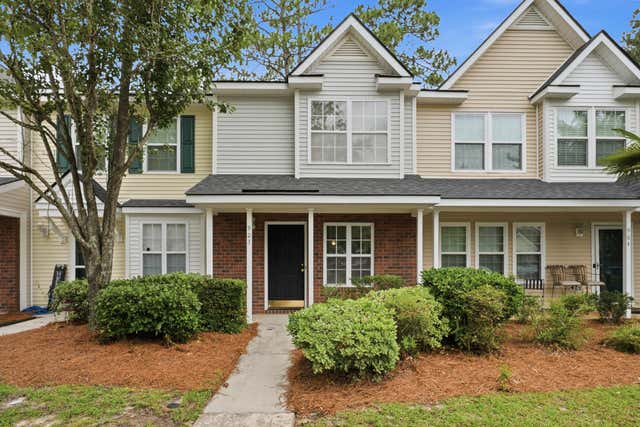
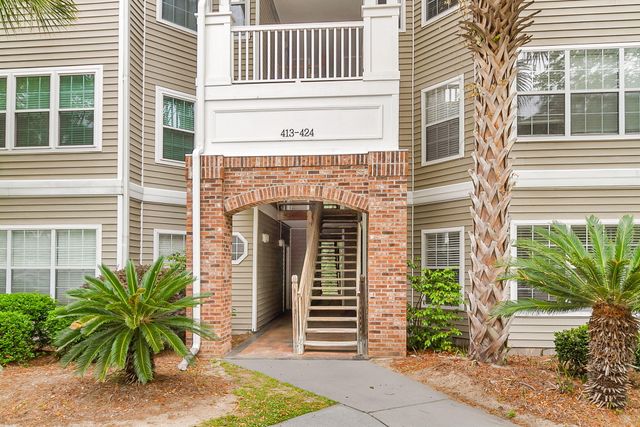
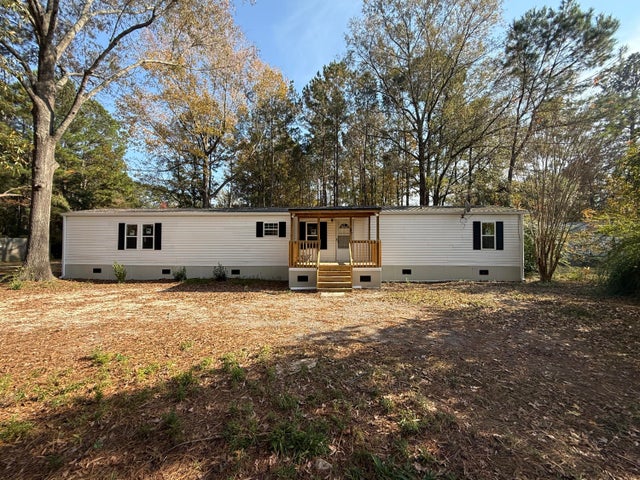

Similar Home Values
Comparable nearby listings and their asking prices.
| Address | Price | Beds | Baths | Sq Ft |
|---|---|---|---|---|
| 902 Yellow Hawthorn Circle, Summerville, SC | $217,000 | 2 | 3 | 1,244 |
| 403 Tree Branch Circle, Summerville, SC | $219,000 | 3 | 3 | 1,338 |
| 903 Elm Hall Circle, Summerville, SC | $219,500 | 2 | 3 | 1,063 |
| 188 Midland Parkway Apt 423, Summerville, SC | $219,900 | 3 | 2 | 1,222 |
| 97 Dean Drive, Summerville, SC | $219,900 | 3 | 2 | 1,216 |
| 406 Crestview Drive B, Summerville, SC | $220,000 | 2 | 2 | 1,000 |
Moving Cost Estimate
EXIT Agents in Summerville


Listing Courtesy: Ashton Charleston Residential
Presented by: Frankie Wiles - 8437735723