

1957 S TELEGRAPH Road 301, Bloomfield Hills City, MI 48302
Oakland County
Key Facts
Description
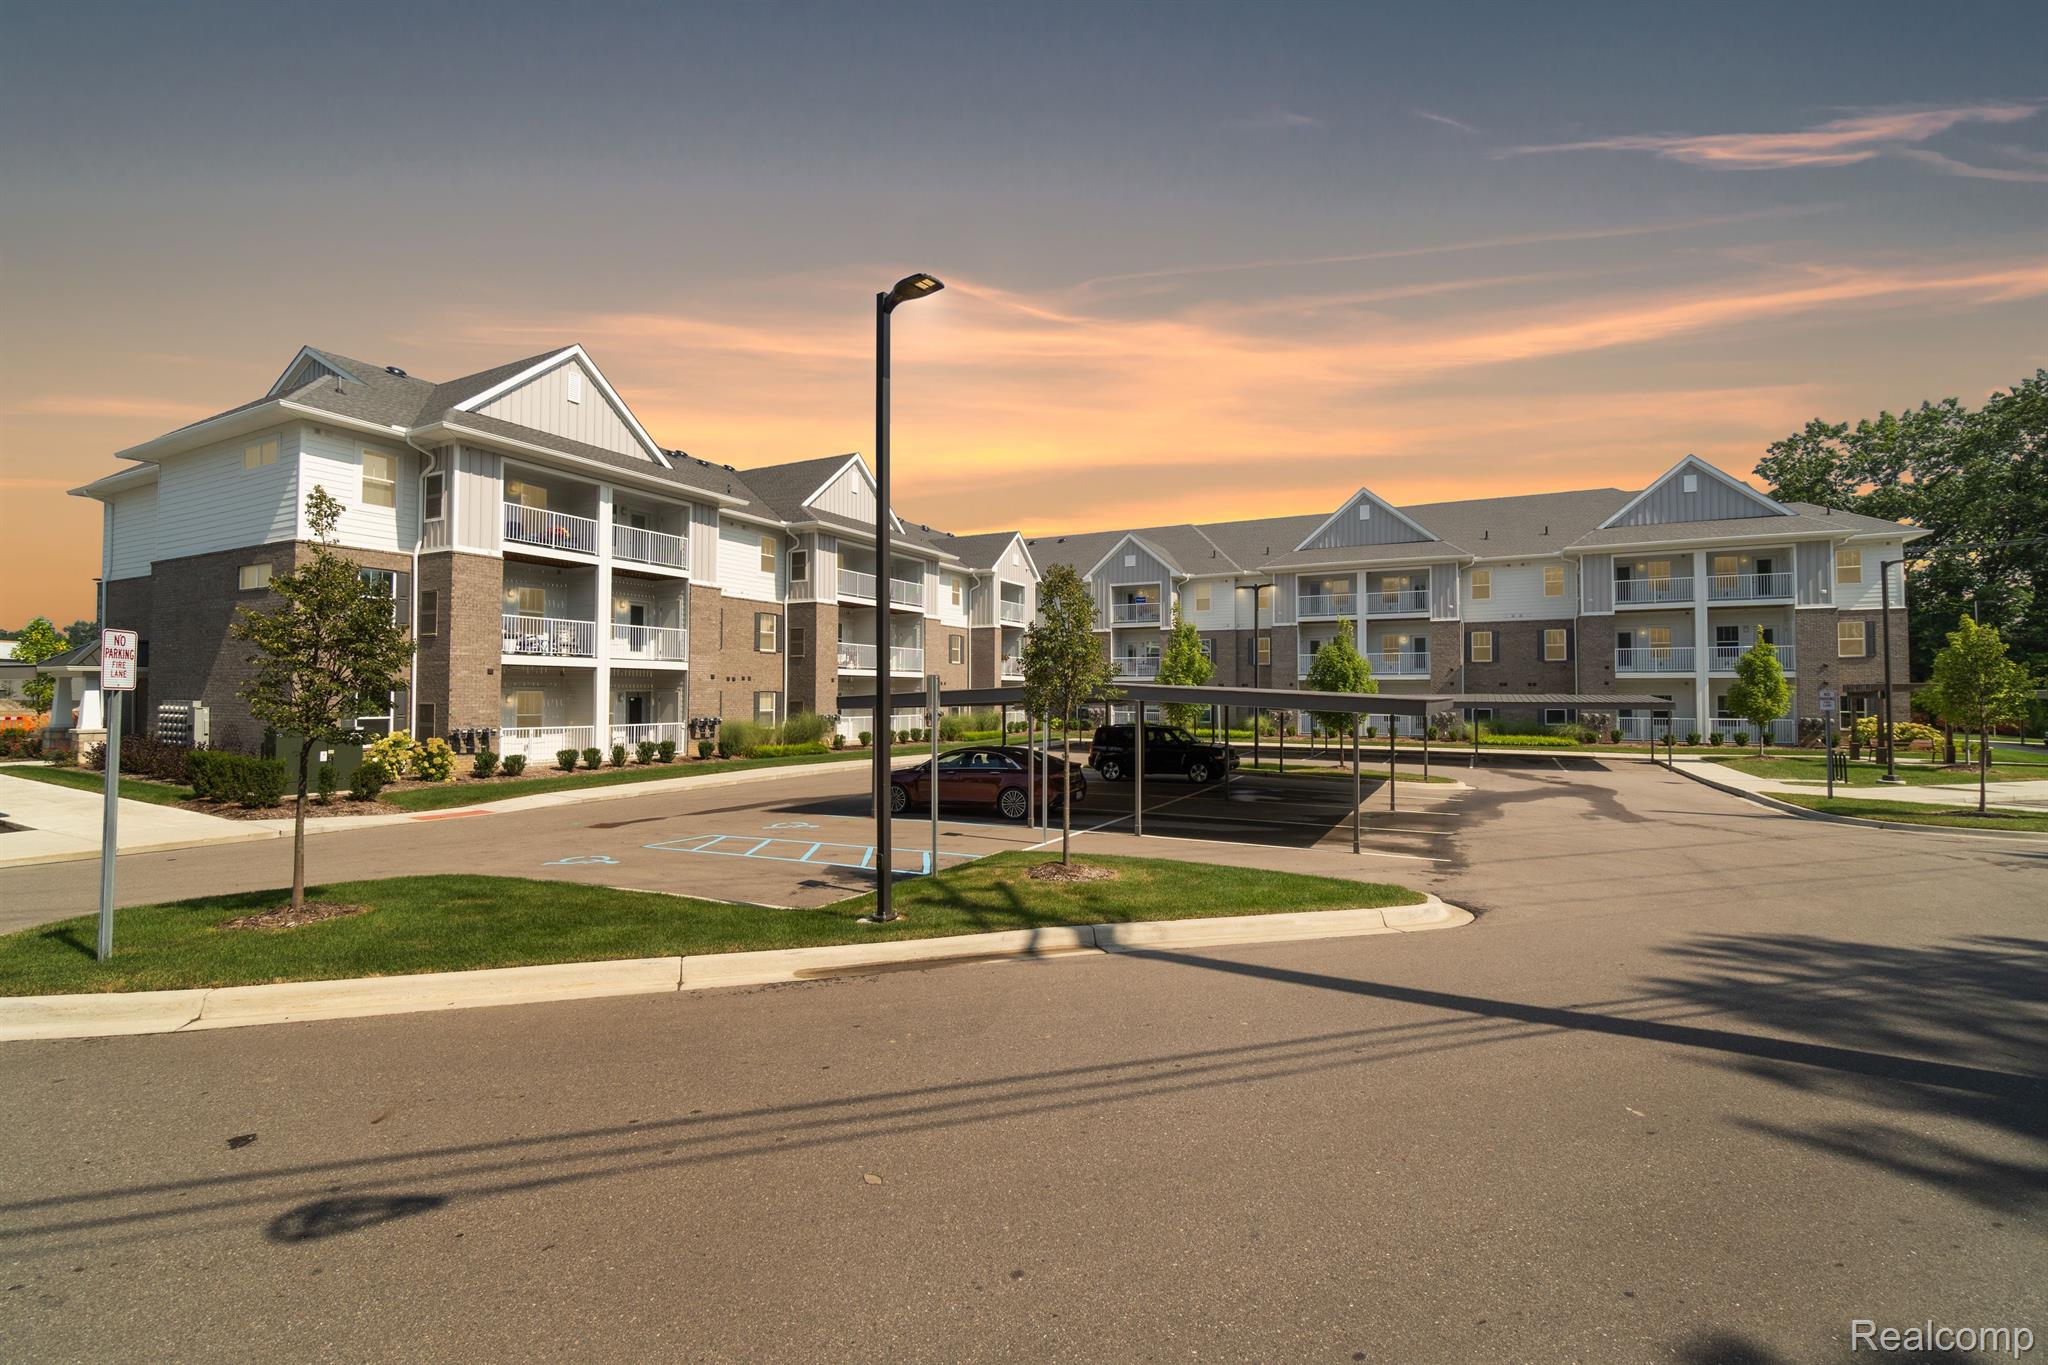
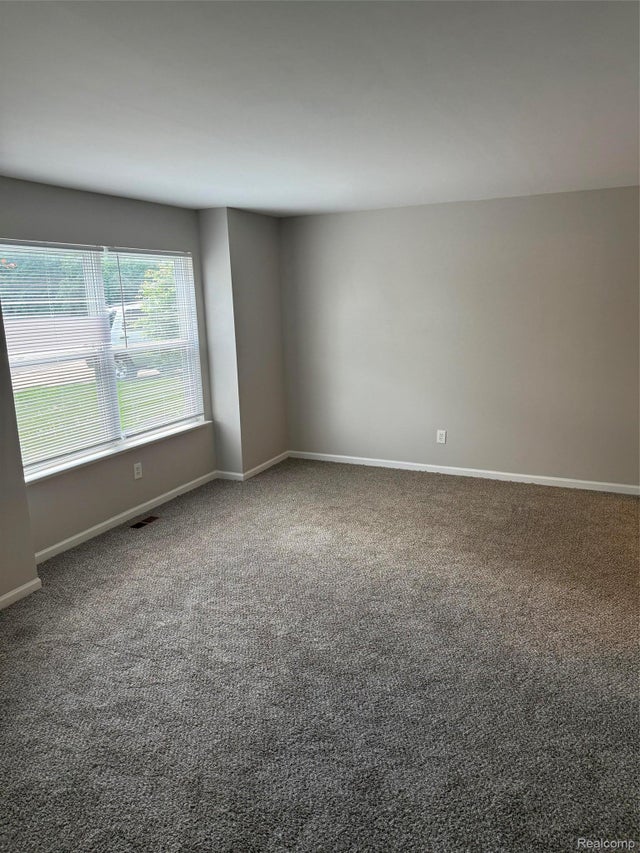
Looking for the perfect place to enjoy your golden years? Look no further! This brand-new stunning building is conveniently located in Bloomfield Hills- close to everything! This hidden gem has SO much to offer. Meals are included, transportation to activities, house keeping, assisted services and health care available! Enter in to discover a welcoming staff that is always ready to help! The foyer is grand and is adjacent to the bistro and common areas- perfect for welcoming your family and friends. Convenient mail area is just around the corner, close to the dining area- available to serve you three meals a day! Take the elevator up to your new apartment that is squeaky clean and spacious! Discover the FULL kitchen complete with a full-size refrigerator, dishwasher, electric range and microwave- all brand new! The living room and dining area is spacious and adjacent to your private patio (or balcony). Enjoy a peaceful slumber in your bedroom that is private and generously sized. In-unit laundry is a great perk in your new home! The full bathroom is spacious and has ample room to move around. There is so much to love here at the Village at Bloomfield, including a theatre room complete with a popcorn maker, a craft room to keep your art skills sharp, lounge areas, a "book nook", and a well-appointed salon to keep yourself looking good! Additional ammenities include a group fitness room with classes, physical therapy, and assisted living support staff to help with medication, bathing, and general assistance. The activity calendar is full and vibrant with many outings and events happening each month for you to be a part of. Also available is resident storage and covered carport parking. Welcome to your new home!
Property Information
Property Type
Residential Lease
Sub-Type
Condominium
Style
Ranch
Year Built
2023
Living Area
680 sq ft
Days on Market
656
MLS® Listing#
20240068727
Property Features
Interior
Exterior
Appliances
Cooling
Heating
Pool
Parking
Laundry
Patio
Construction
Foundation
Roof
Security
Community
Utilities
Sewer
Water Source
Rooms
- 5.0 x 12.0
- Kitchen10.0 x 12.0
- Laundry3.0 x 5.0
- Living Room11.0 x 12.0
- Master Bathroom10.0 x 12.0
- Master Bedroom11.0 x 8.0
Financial Details
HOA
None
Parcel Number
641905159003
Directions
Square Lake to Telegraph, North on Telegraph, turn Right onto the Menard's entrance, keep driving past Menards, the community is past Menards in the far back.
Affordability Calculator
$720
Estimated monthly payment
$19/mo
Principal $2,880 · Est. interest $4,018 over 30 yrs
Location
Map is currently unavailable for this location.
Points of Interest in Bloomfield Hills City, MI
Showing the Bloomfield Hills City area map.
Commute Calculator
Nearby Homes

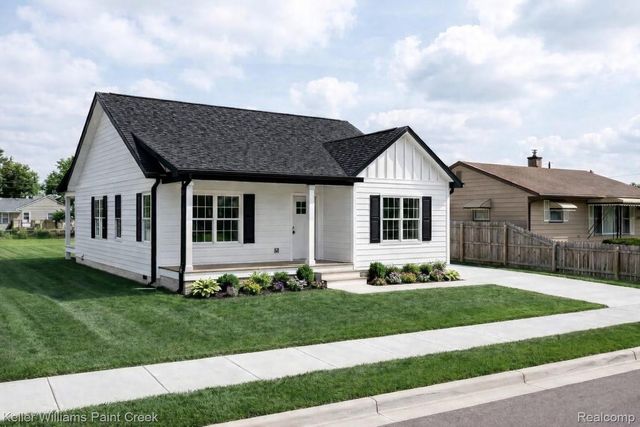
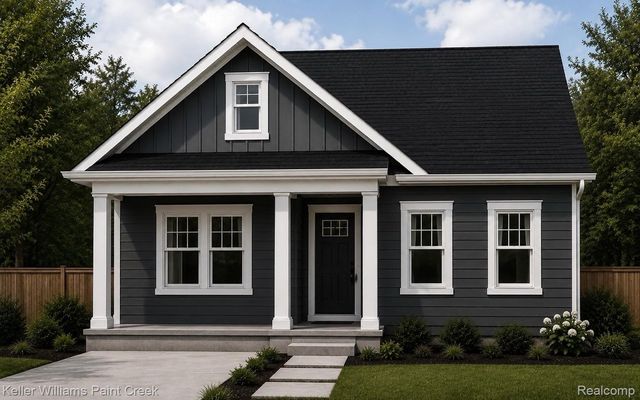
Similar Homes Nearby
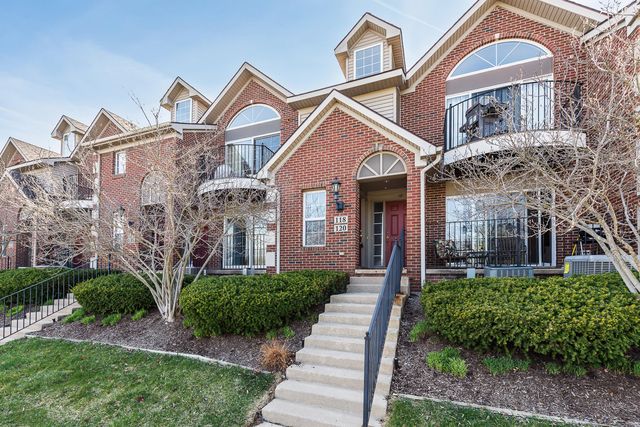
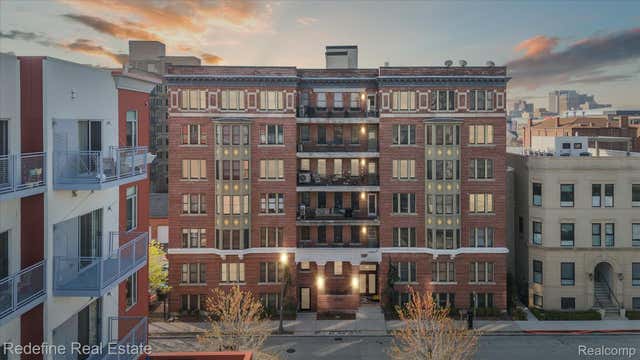


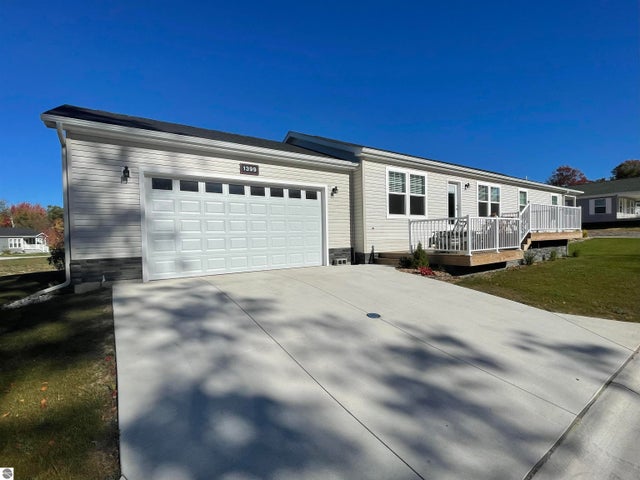
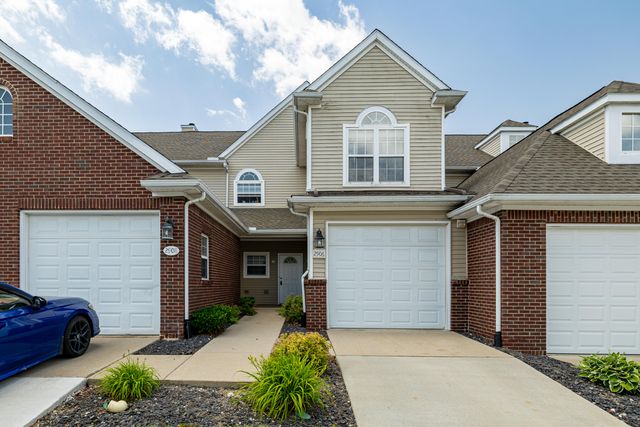
Similar Home Values
Comparable nearby listings and their asking prices.
| Address | Price | Beds | Baths | Sq Ft |
|---|---|---|---|---|
| 120 W Oakbrook Drive, Ann Arbor City, MI | $2,550/mo | 2 | 2 | 1,250 |
| 78 Watson Street 14, Detroit City, MI | $2,550/mo | 2 | 1 | 1,189 |
| 41578 Mitchell Road, Novi City, MI | $2,550/mo | 2 | 4 | 1,951 |
| 808 Pauline Boulevard, Ann Arbor City, MI | $2,550/mo | 3 | 1 | 1,236 |
| 1399 New Horizons Trail, Traverse City, MI | $2,600/mo | 3 | 2 | — |
| 2906 N Knightsbridge Circle, Ann Arbor City, MI | $2,600/mo | 2 | 3 | 1,014 |
Moving Cost Estimate
EXIT Agents in Bloomfield Hills City


Listing Courtesy: KW Realty Livingston - 8102275500
The accuracy of all information, regardless of source, is not guaranteed or warranted. All information should be independently verified. Any use of search facilities of data on the site, other than by a consumer looking to purchase real estate, is prohibited.