

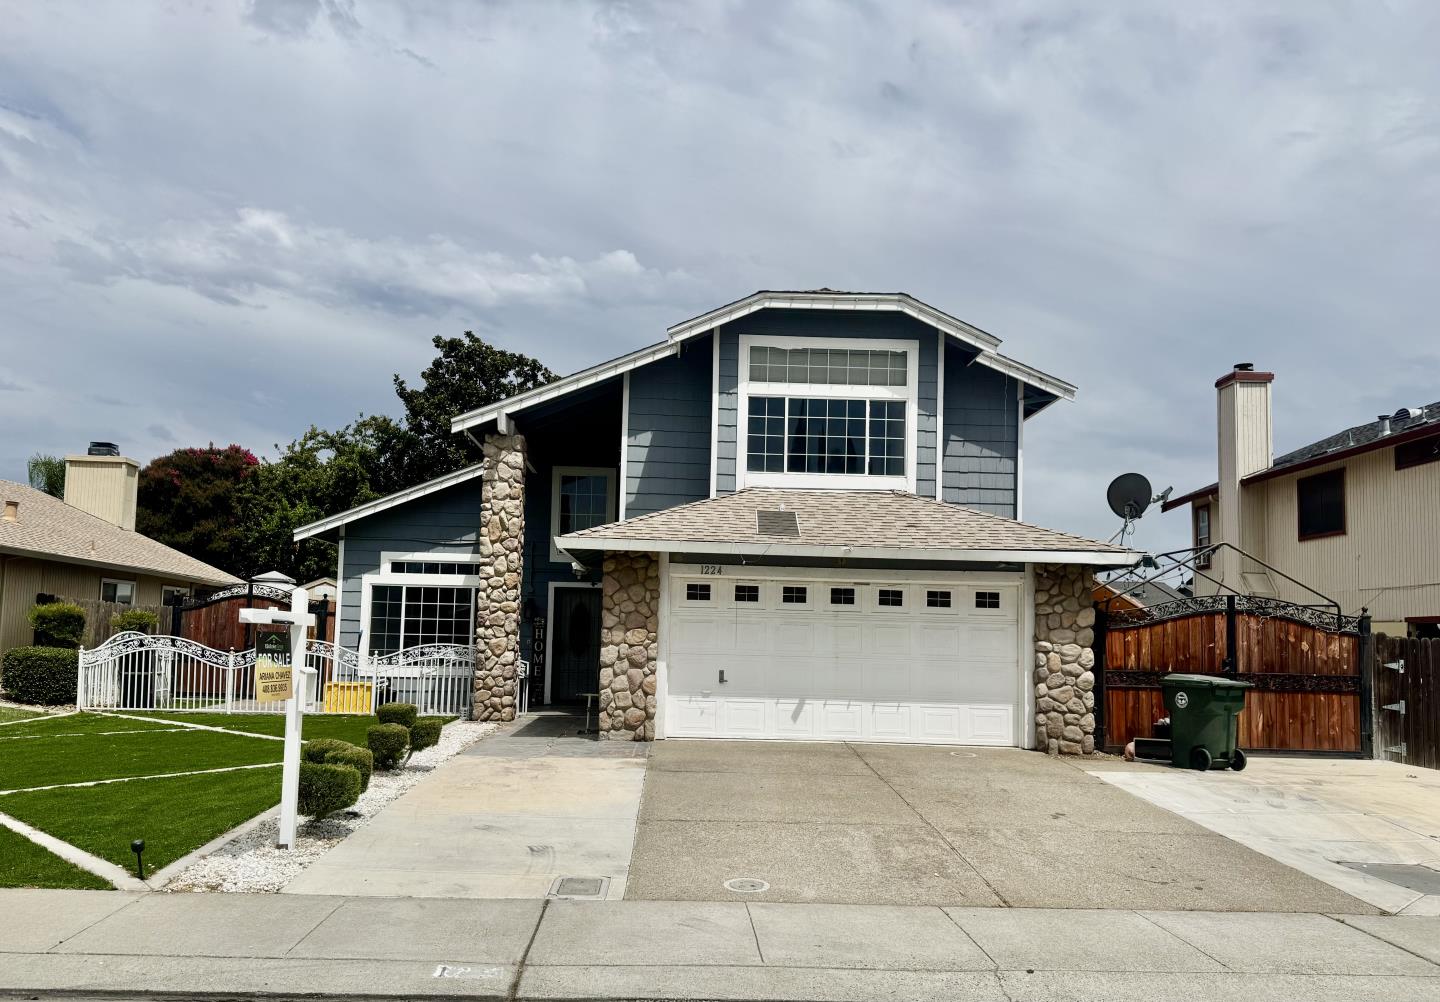
1224 Mohr Circle, MANTECA, CA 95337
San Joaquin County
Key Facts
Listed By: Real Estate eBroker Inc - 7607223222
Listed By: Ariana Chavez
Description
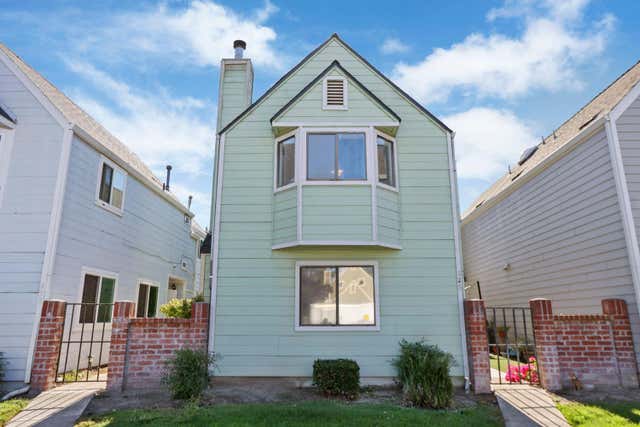
Welcome to this beautifully updated 3-bedroom, 2.5-bath home offering 1,624 square feet of comfortable living space in a desirable neighborhood. The spacious floor plan features a bright living and dining area, plus an inviting family room that opens to the remodeled kitchen perfect for everyday living and entertaining. The updated kitchen features quartz countertops, abundant cabinetry, and ample workspace. Throughout the home, enjoy updated laminate, marble, and vinyl flooring, modern lighting fixtures, and stylish ceiling fans. Vaulted ceilings create an open feel, while the cozy fireplace adds warmth and charm. Additional features include central heating and air conditioning, laundry room, and thoughtful updates throughout. Step outside to a covered patio overlooking the beautifully landscaped backyard, ideal for relaxing or entertaining. The oversized RV access offers plenty of room for an RV, boat, trailer, or additional parking. Conveniently located within walking distance of Brock Elliott K-8 School and minutes from Sierra High School, shopping, dining, parks, and freeway access. This home offers the perfect blend of modern updates, functionality, and location. Ready for its next owners!
Property Information
Property Type
Residential
Sub-Type
Single Family Residence
Year Built
1991
Stories
2
Living Area
1,624 sq ft
Garage Spaces
2
MLS® Listing#
ML82054286
Property Features
Interior
Appliances
Cooling
Heating
Flooring
Fireplace
Pool
Parking
Laundry
Fencing
Lot Features
Construction
Foundation
Roof
Sewer
Water Source
Financial Details
HOA
None
Parcel Number
222-320-03
Affordability Calculator
$108,000
Estimated monthly payment
$2,874/mo
Principal $432,000 · Est. interest $602,678 over 30 yrs
Neighborhood Market Statistics
How this home compares to active listings in MANTECA, CA
- $630,909
- Median Listing Price
- 47
- Median Days on Market
- 1,986
- Median Sq Ft
- $301
- Median Price / Sq Ft
- 361
- Active Listings
- This home’s price is 14% below the area median.
- Its price per sq ft is 10% above the area median.
Market statistics compiled from active EXIT Realty® and MLS listings in MANTECA, CA.
Location
Map is currently unavailable for this location.
Points of Interest in MANTECA, CA
Showing the MANTECA area map.
Commute Calculator
Nearby Homes
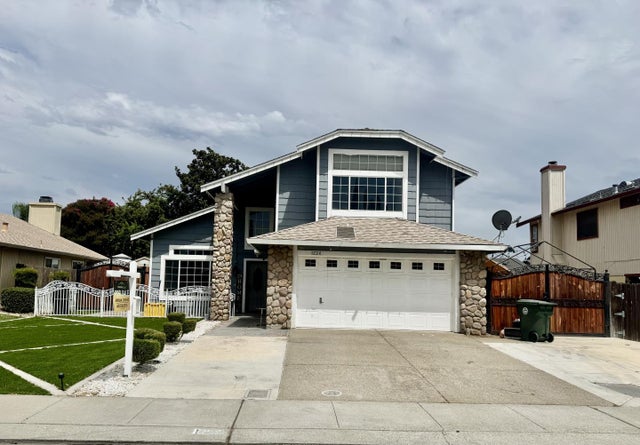


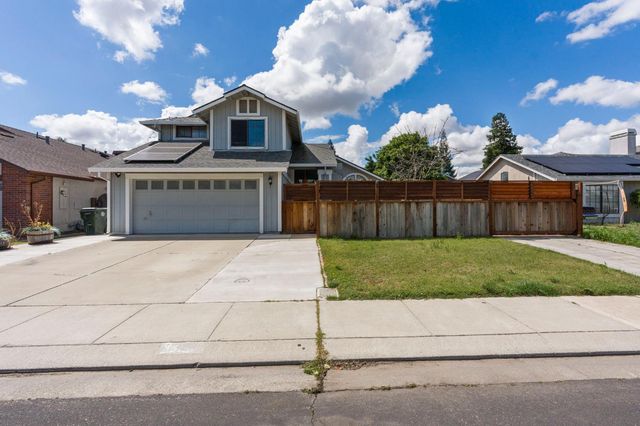


Similar Homes Nearby
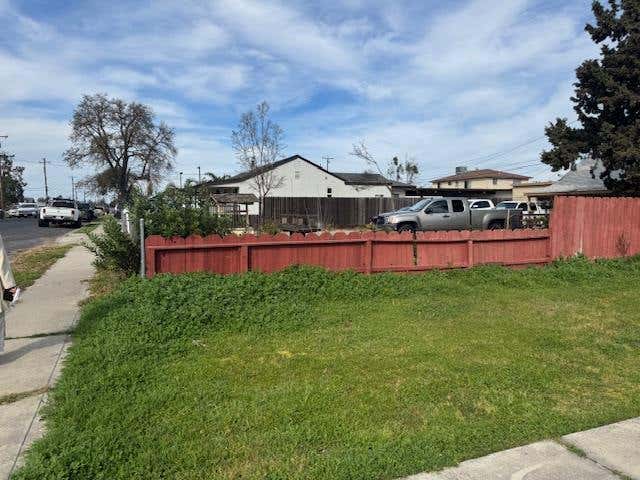




Similar Home Values
Comparable nearby listings and their asking prices.
| Address | Price | Beds | Baths | Sq Ft |
|---|---|---|---|---|
| 322 Poplar Avenue, MANTECA, CA | $378,000 | 2 | — | 670 |
| 322 Poplar Avenue, Manteca, CA | $378,000 | 2 | 1 | 670 |
| 322 Poplar Avenue, Manteca, CA | $378,000 | 2 | 1 | 670 |
| 426 Benjamin Place, Manteca, CA | $389,000 | 3 | 3 | 1,390 |
| 139 Lupton Street, Manteca, CA | $389,000 | 2 | 1 | 972 |
| 2174 Garden Cir Drive, Manteca, CA | $389,000 | 2 | 2 | 1,808 |
Moving Cost Estimate
EXIT Agents in MANTECA


Based on information from the MLSListings MLS. All data, including all measurements and calculations of area, is obtained from various sources and has not been, and will not be, verified by broker or MLS. All information should be independently reviewed and verified for accuracy. Properties may or may not be listed by the office/agent presenting the information. Copyright 2026 MLSListings Inc. All rights reserved.
IDX display powered by Constellation Web Solutions
Licensed in the state of California