

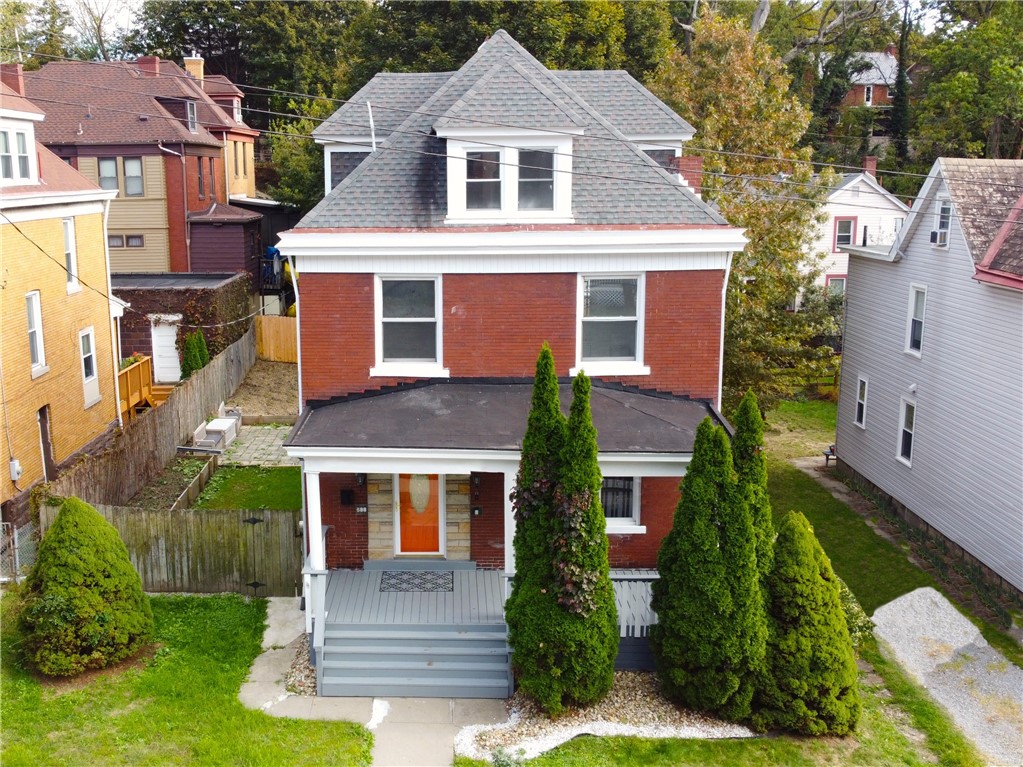
688 Forest Ave, Bellevue, PA 15202
Allegheny-North County
Key Facts
Description
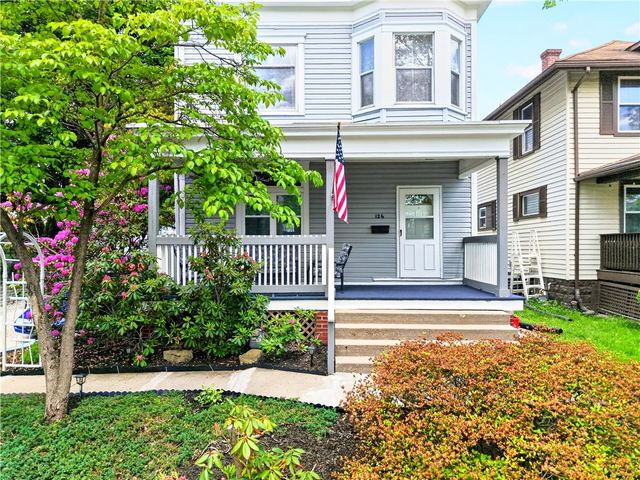
Historic Elegance, Contemporary Comfort: Step onto the expansive front porch of this beautifully renovated brick Victorian and prepare to be impressed. The main level welcomes you with a large, sun-drenched living room anchored by a graceful decorative fireplace. Host effortless dinner parties or game nights in the formal dining room, featuring classic corner cabinets and ample space for a full-sized sideboard and table. The kitchen is a monochromatic dream, boasting crisp white cabinetry, sophisticated white-and-gray granite countertops, and elegant, polished white with gray tile flooring. Transition seamlessly from indoor cooking to outdoor living via the screened-in porch, leading to a private deck and a sparkling swimming pool. Second Floor: Features refinished oak stairs leading to two oversized bedrooms and a luxurious primary suite complete with a walk-in closet and a private ensuite bath. Third Floor: Offers two additional versatile rooms—perfect for a home gym, hobby space, or extra bedrooms—plus exceptional storage and panoramic views. Finished Basement: Fully tiled and incredibly functional, this level includes a dedicated office/study, an open space for a game room, a full bath, and a laundry room. The Great Outdoors: The fenced-in backyard is a true sanctuary, offering a secure space for pets to roam or a blank canvas for your vegetable and flower gardens. A Personal Touch: The current owner is offering a custom "pop of vibrancy" for the new residents—they are happy to paint a wall or two or three in the colors of your choice prior to closing! Owner will also remove swimming pool and plant grass.
Property Information
Property Type
Residential
Sub-Type
Single Family Residence
Style
Three Story, Victorian
Year Built
1900
Stories
3
Lot Size
0.11 acres
Lot Dimensions
99x50
MLS® Listing#
1741916
Property Features
Appliances
Cooling
Heating
Flooring
Fireplace
Basement
Parking
Construction
Roof
Sewer
Water Source
Rooms
- 14x11Upper
- Bedroom 212x11Upper
- Bedroom 312x11Upper
- Bedroom 414x14Upper
- Bedroom 512x12Upper
- DenBasement
- Dining Room17x13Main
- Kitchen12x11Main
- Laundry11x9Basement
- Living Room23x13Main
Financial Details
Annual Taxes
$2,216
Assessed Value
$54,000
Directions
Lincoln Ave to N Balph to left on Forest
Affordability Calculator
$63,800
Estimated monthly payment
$1,698/mo
Principal $255,200 · Est. interest $356,027 over 30 yrs
Neighborhood Market Statistics
How this home compares to active listings in Bellevue, PA
- $284,211
- Median Listing Price
- 55
- Median Days on Market
- 1,960
- Median Sq Ft
- $157
- Median Price / Sq Ft
- 30
- Active Listings
- This home’s price is 12% above the area median.
Market statistics compiled from active EXIT Realty® and MLS listings in Bellevue, PA.
Location
Map is currently unavailable for this location.
Points of Interest in Bellevue, PA
Showing the Bellevue area map.
Commute Calculator
Nearby Homes

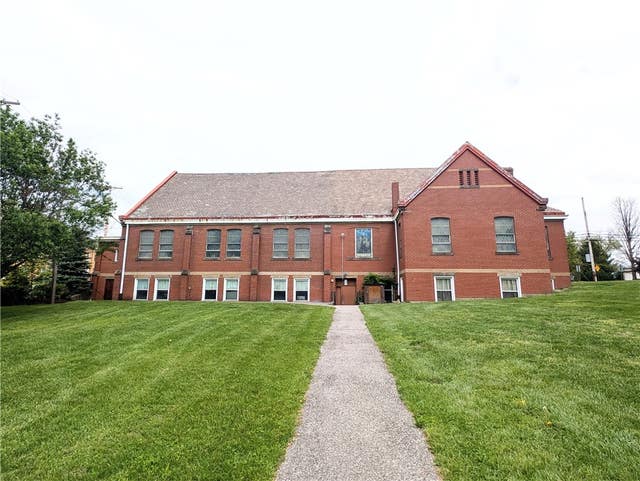
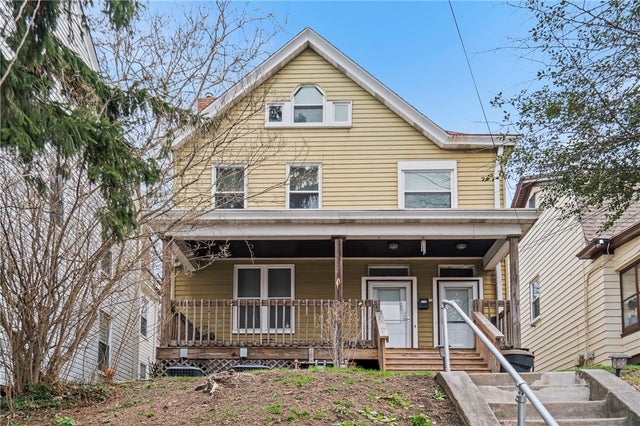
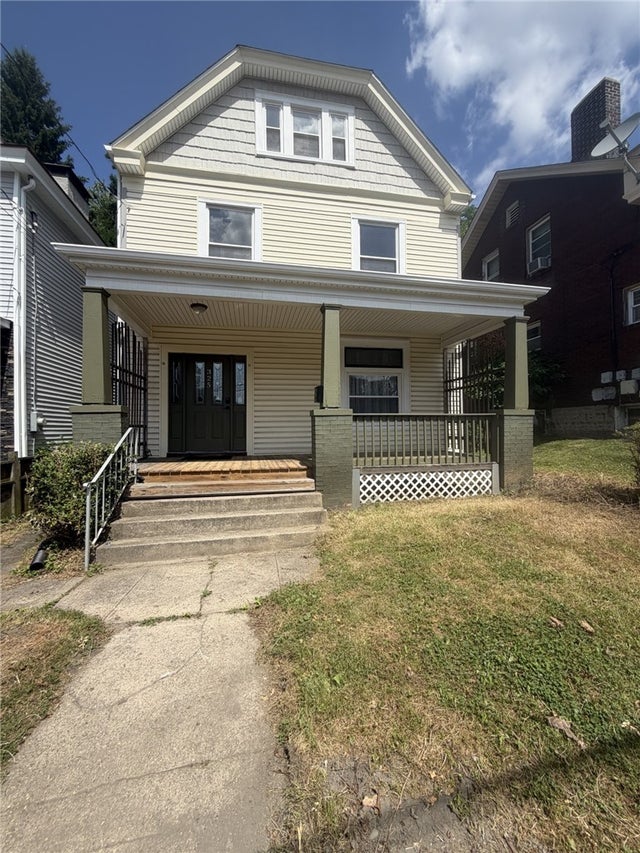


Similar Homes Nearby
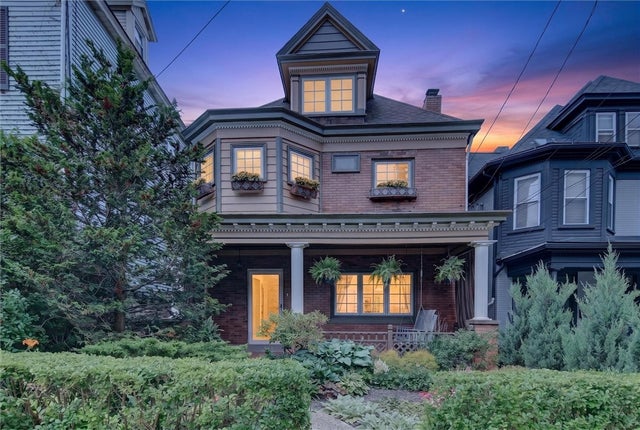
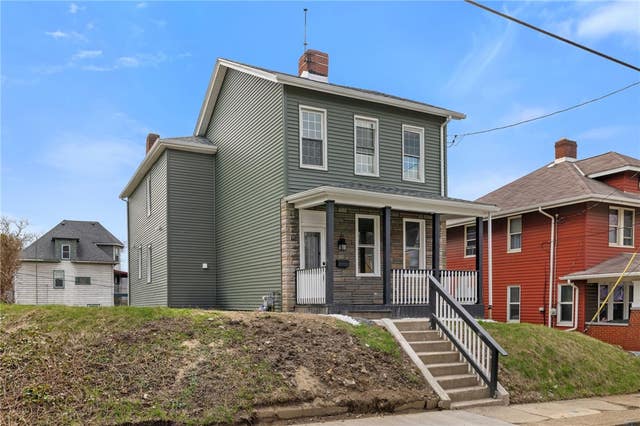
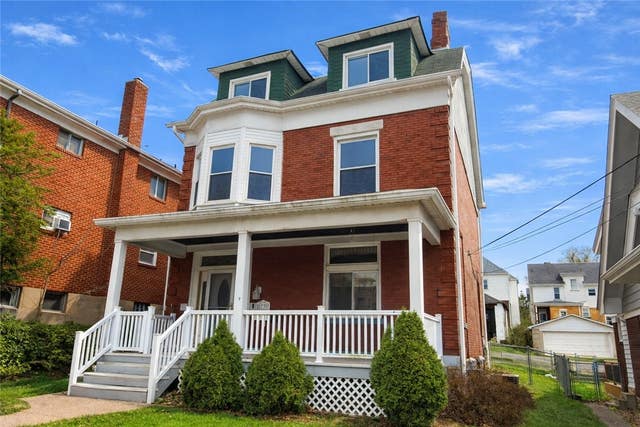

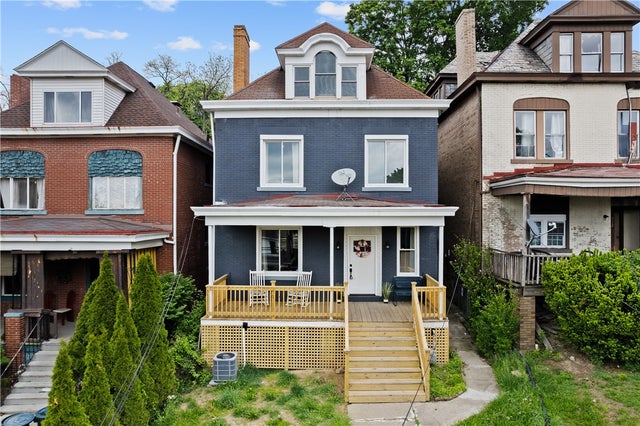
Similar Home Values
Comparable nearby listings and their asking prices.
| Address | Price | Beds | Baths | Sq Ft |
|---|---|---|---|---|
| 693 Orchard Ave, Bellevue, PA | $290,000 | 4 | 3 | 1,944 |
| 800 Orchard Avenue, Bellevue, PA | $318,999 | 4 | 4 | 2,070 |
| 73 S Fremont Ave, Bellevue, PA | $319,800 | 8 | 2 | — |
| 430 Forest Ave, Bellevue, PA | $325,000 | 5 | 2 | 2,038 |
| 574 Orchard Avenue, Bellevue, PA | $339,900 | 5 | 2 | 2,145 |
| 126 DUNBAR AVENUE, Bellevue, PA | $339,998 | 5 | 2 | 1,843 |
Moving Cost Estimate
EXIT Agents in Bellevue


Listing Courtesy: YOUR TOWN REALTY LLC - 4123670100
Last Updated: 2026-03-03