

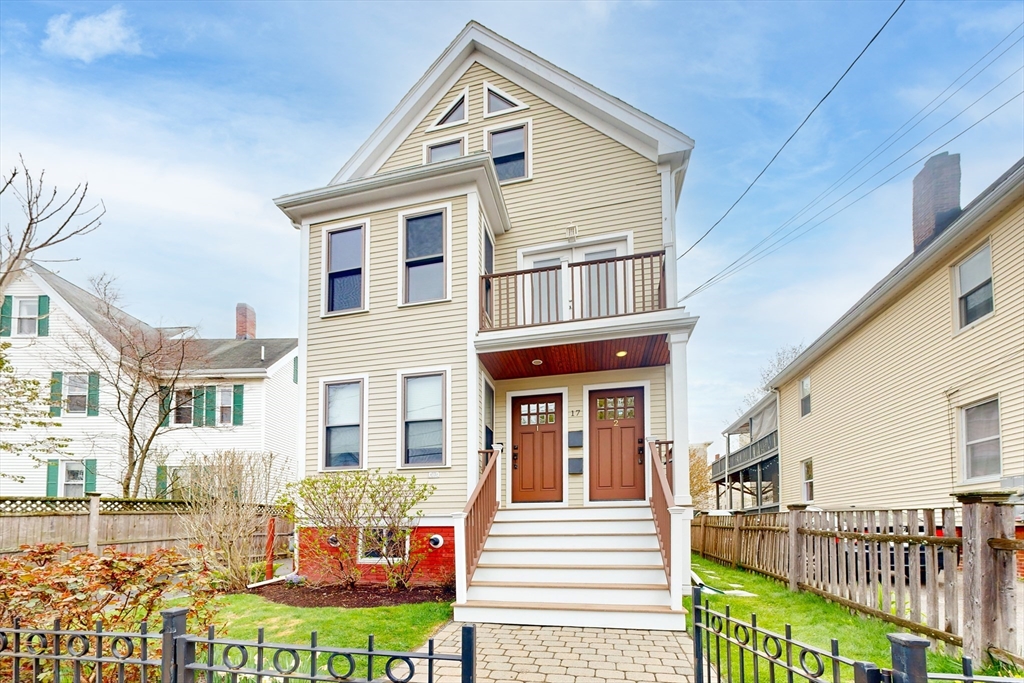
17 Hammond Street 2, Somerville, MA 02143
Middlesex County
Key Facts
Description
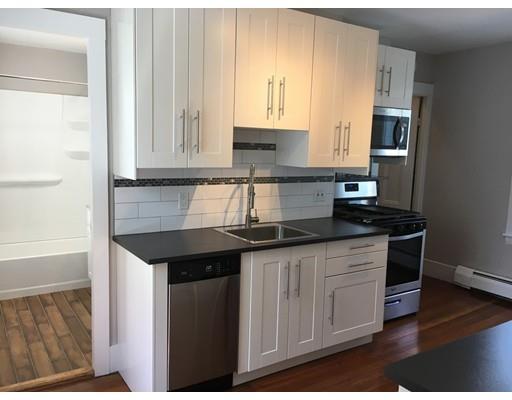
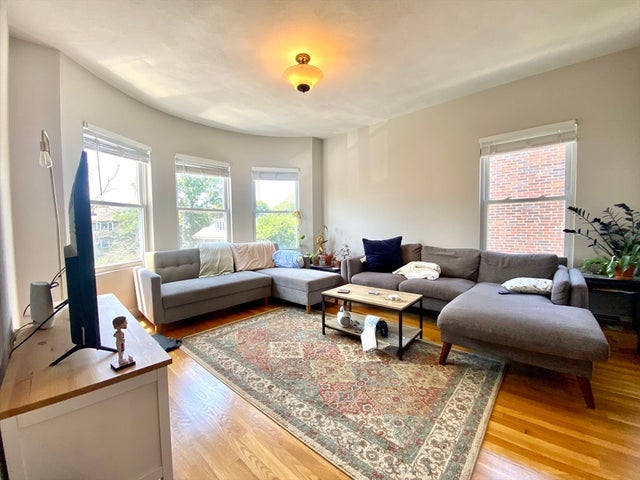
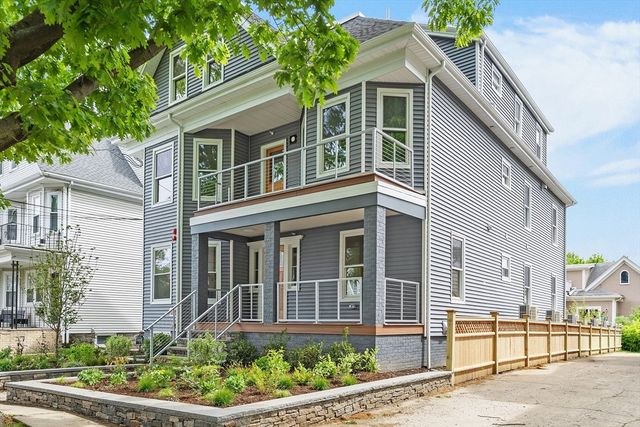
Tucked away on a quiet tree-lined street moments from Whole Foods and Inman Square, this sophisticated 2014 gut-renovated condo offers the perfect blend of city convenience and private retreat. Filled with natural light, the open-concept main level is designed for everyday living and entertaining. The chef’s kitchen features Thermador and JennAir appliances, farmhouse sink, and opens to a spacious living area with soaring ceilings, skylights, and gas fireplace. Multiple private decks create seamless indoor-outdoor living. The expansive primary suite offers dual walk-in closets and a spa-like bath with heated marble floors, stone tile, soaking tub, and Juliet balcony. A private office and powder room complete the main level. Upstairs are two generous bedrooms, full bath, and a 210 sq ft roof deck. Additional highlights include central A/C, hardwood floors, central vacuum, garage parking, in-unit laundry, and easy access to Inman, Harvard, and Union Squares.
Property Information
Property Type
Residential
Sub-Type
Condominium
Year Built
2014
Stories
2
Living Area
2,403 sq ft
Garage Spaces
1
Parking Spaces
2
Zoning
res
Days on Market
54
MLS® Listing#
73511810
Property Features
Interior
Appliances
Cooling
Heating
Flooring
Fireplace
Parking
Laundry
Patio
Construction
Roof
Security
Sewer
Water Source
Financial Details
HOA
$448
Annual Taxes
$17,100
Tax year 2025
Assessed Value
$1,567,400
Parcel Number
758567
Directions
Please gps
Affordability Calculator
$339,600
Estimated monthly payment
$9,037/mo
Principal $1,358,400 · Est. interest $1,895,089 over 30 yrs
Neighborhood Market Statistics
How this home compares to active listings in Somerville, MA
- $1,000,000
- Median Listing Price
- 46
- Median Days on Market
- 1,765
- Median Sq Ft
- $649
- Median Price / Sq Ft
- 187
- Active Listings
- This home’s price is 70% above the area median.
- Its price per sq ft is 9% above the area median.
Market statistics compiled from active EXIT Realty® and MLS listings in Somerville, MA.
Location
Map is currently unavailable for this location.
Points of Interest in Somerville, MA
Showing the Somerville area map.
Commute Calculator
Nearby Homes
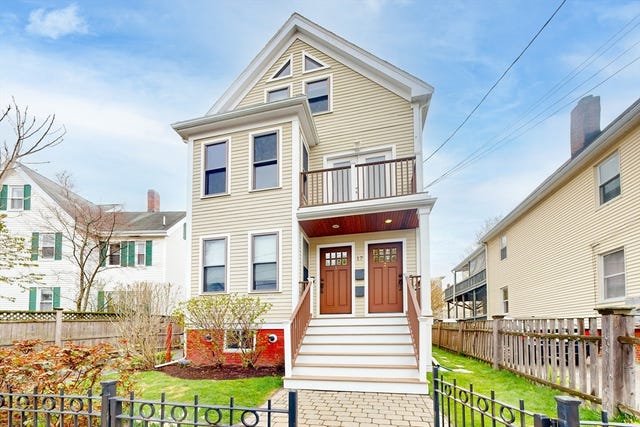
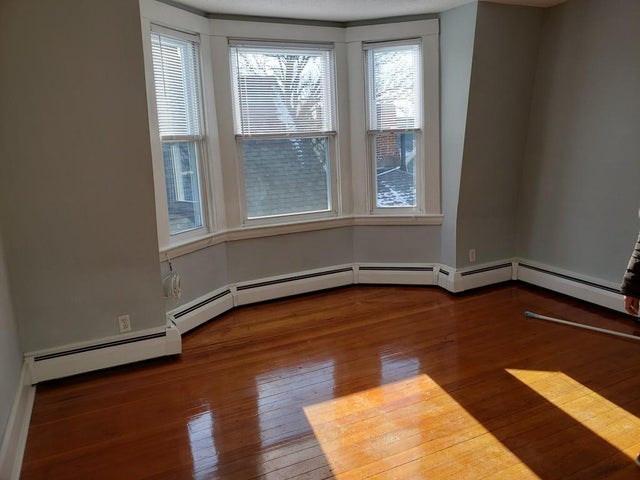


Similar Homes Nearby



Similar Home Values
Comparable nearby listings and their asking prices.
| Address | Price | Beds | Baths | Sq Ft |
|---|---|---|---|---|
| 12 Douglas Ave, Somerville, MA | $1,195,000 | 6 | 2 | 2,894 |
| 33 Beacon St, Somerville, MA | $1,195,000 | 8 | 3 | 3,212 |
| 555 Somerville Ave 2, Somerville, MA | $1,199,900 | 3 | 3 | 1,495 |
| 19 High St. 2, Somerville, MA | $1,199,900 | 3 | 2 | 1,904 |
| 12 Foskett St 2, Somerville, MA | $1,200,000 | 2 | 4 | 1,445 |
| 39 Derby St, Somerville, MA | $1,200,000 | 6 | 3 | 3,426 |
Moving Cost Estimate
EXIT Agents in Somerville


Listing Courtesy: Benoit Real Estate Group ,LLC - 6177645590
Presented by: Shane Marrion