

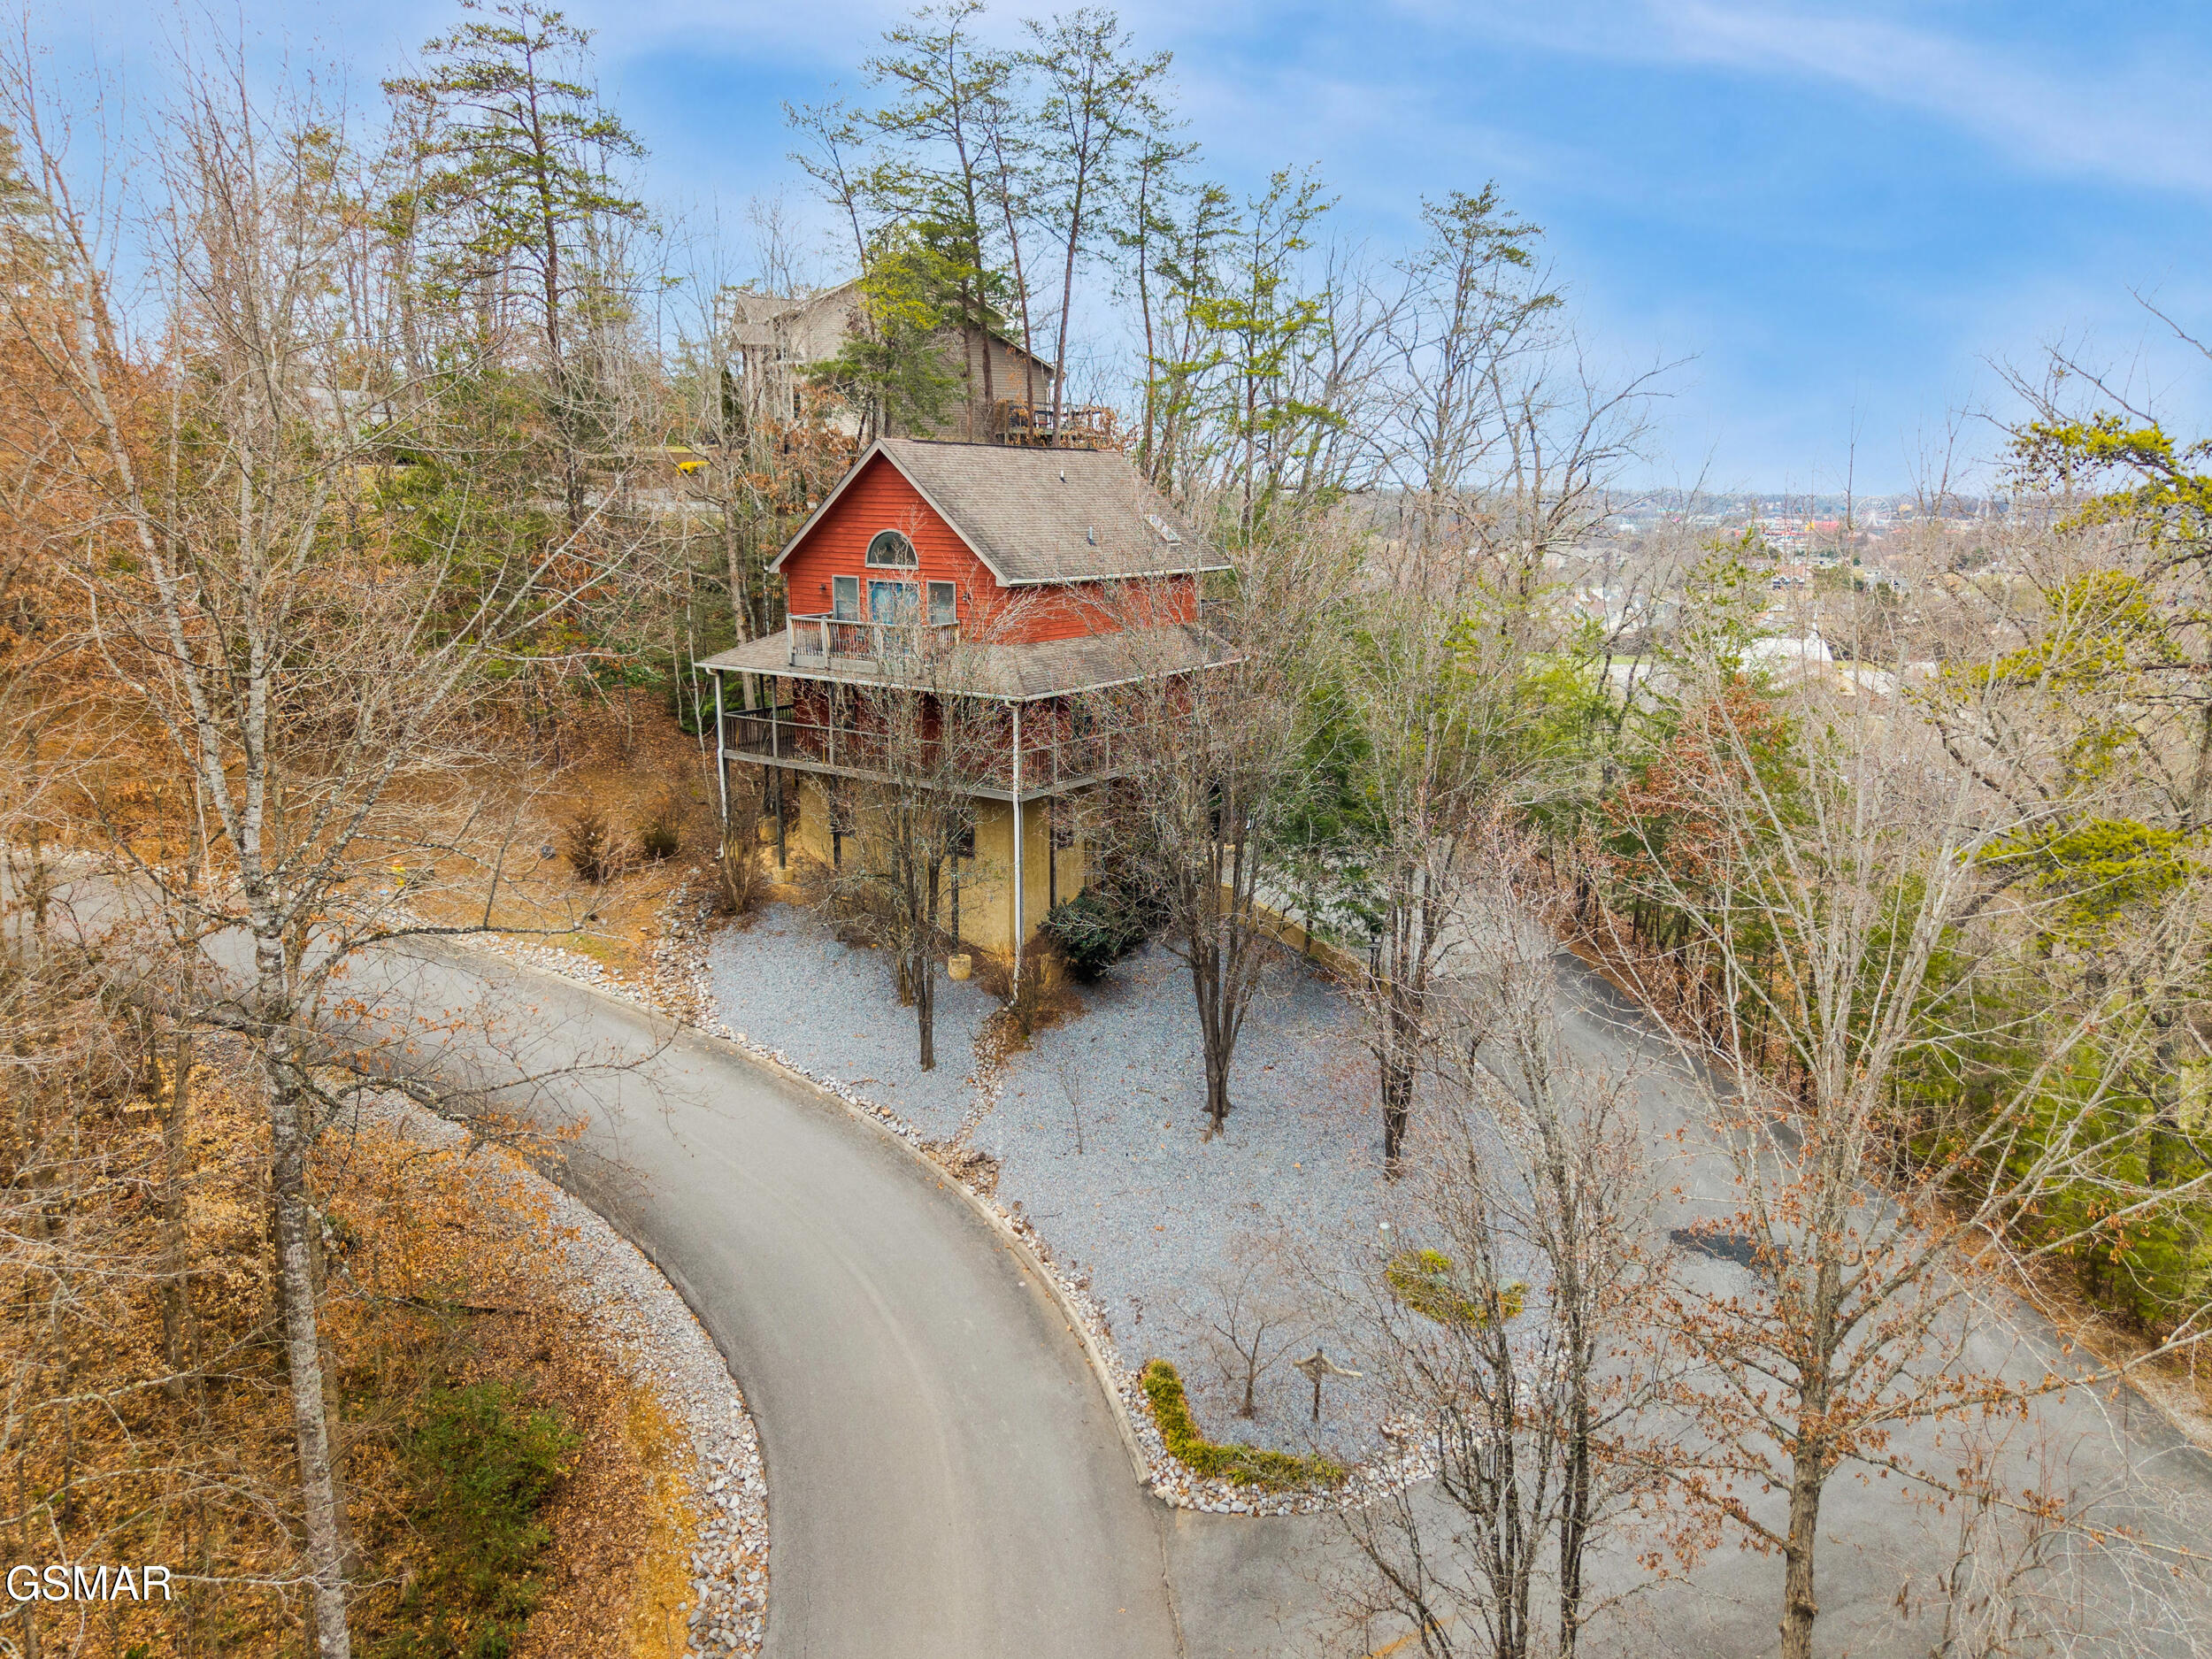
3438 Brook Stone Way, Pigeon Forge, TN 37863
Brookstone Village · Sevier County
Key Facts
Description
Welcome to 3438 Brook Stone Village Way! This beautiful 5 bedroom 3 bathroom cabin is located in the heart of Pigeon Forge in the always popular Brook Stone Village Resort. This is resort is located just 1/2 mile from the Pigeon Forge Parkway offering convenience to all the area attractions that guests to the area love to enjoy. The resort is beautifully landscaped, well maintained, and it offers a community swimming pool for guests to enjoy in the warmer months within walking distance of the cabin. This cabin boasts over 2400 square feet of living space spread out over three levels, with each level having been tastefully decorated and updated to high quality standards. Upon entering the property on the first level you will find the first entertainment area that is perfect for lounging or movie watching, a beautiful fireplace, two large king size bedrooms, and a full bathroom. Heading up you will find the main living space with a second living room with fireplace, a spacious and modern kitchen with island and bar seating, a dedicated dining area, laundry closet, an additional king sized bedroom, and the second full bathroom. This level also features the main outdoor deck space with a private hot tub area, outdoor dining space, a BBQ grill, and a gas fire pit area with lounge seating to enjoy the cooler nights with family and friends. Heading up to the third level you will find a huge game and entertainment room with pool table, arcade, and foosball. The third level also has a fourth king bedroom, a bunk bedroom, and the third full bathroom. Off the king bedroom upstairs is another private deck for lounging, reading, or just enjoying the scenery. This property is a guest favorite with over 121 reviews and a 4.86 star rating on AirBnB. It is a consistent renter bringing in 125k for 2024, 118k for 2025, and is already on pace to do similar for 2026. No unrealistic rental projections on this one, but rather it has actual documented rental history! Please schedule an appointment to come and take a look today, as you will not be disappointed. To see additional photos, a video tour, a 3D walkthrough, and floor plans for the property please go to this website: https://property.knoxview.com/order/7fdff89d-fee7-4727-1e46-08de6d493e84?branding=false
Property Information
Property Type
Residential
Sub-Type
Cabin
Style
Cabin
Year Built
2000
Stories
3
Living Area
2,496 sq ft
Zoning
R2
MLS® Listing#
310514
Property Features
Interior
Exterior
Appliances
Cooling
Heating
Flooring
Fireplace
Basement
Pool
Parking
Laundry
Patio
Lot Features
Construction
Roof
Windows
Security
Community
Utilities
Sewer
Water Source
Financial Details
HOA
$480 / Quarterly
Brookstone Resort POA
Annual Taxes
$3,123
Tax year 2025
Parcel Number
094K D 001.00
Directions
From the main Parkway in Pigeon Forge heading towards Gatlinburg go past traffic light #7, and then turn Right on Ogle Dr. at BP Station. Go approximately .5 miles to entrance of Brookstone Village on Right. Turn into Brookstone Village and follow slightly to the right. Go up and 3428 Brook Stone Way will be in the Right.
Affordability Calculator
$199,500
Estimated monthly payment
$5,309/mo
Principal $798,000 · Est. interest $1,113,281 over 30 yrs
Neighborhood Market Statistics
How this home compares to active listings in Pigeon Forge, TN
- $570,345
- Median Listing Price
- 97
- Median Days on Market
- 1,664
- Median Sq Ft
- $366
- Median Price / Sq Ft
- 474
- Active Listings
- This home’s price is 75% above the area median.
- Its price per sq ft is 9% above the area median.
Market statistics compiled from active EXIT Realty® and MLS listings in Pigeon Forge, TN.
Location

Points of Interest in Pigeon Forge, TN
Showing the Pigeon Forge area map.
Nearby Schools
Pigeon Forge Middle School
School · 2.1 mi away
Pigeon Forge High School
Secondary · 2.1 mi away
Pigeon Forge Intermediate School
Secondary · 2.1 mi away
Pigeon Forge Primary
Elementary · 3.9 mi away
Sevierville Primary
Elementary · 5.1 mi away
T Lawson Early Childhood Education Center
School · 5.5 mi away
PI Beta Phi Elementary
Elementary · 5.6 mi away
Sevierville Intermediate School
Secondary · 5.6 mi away
Sevier County School District
Elementary · 5.8 mi away
Whites Adult High School
Secondary · 5.8 mi away
Sevier County High School
Secondary · 6.1 mi away
Wearwood Elementary
Elementary · 6.1 mi away
Catons Chapel Elementary
Elementary · 6.1 mi away
St Andrew's School
School · 7.1 mi away
Gatlinburg Pittman High School
Secondary · 7.1 mi away
Little Greenbrier School
School · 8.1 mi away
Douglas Dam Head Start
School · 8.5 mi away
Catlettsburg Elementary School
Elementary · 8.9 mi away
Pittman Center Elementary School
Elementary · 8.9 mi away
Eugene W Huskey Environmental Center
School · 9.4 mi away
Commute Calculator
Nearby Homes

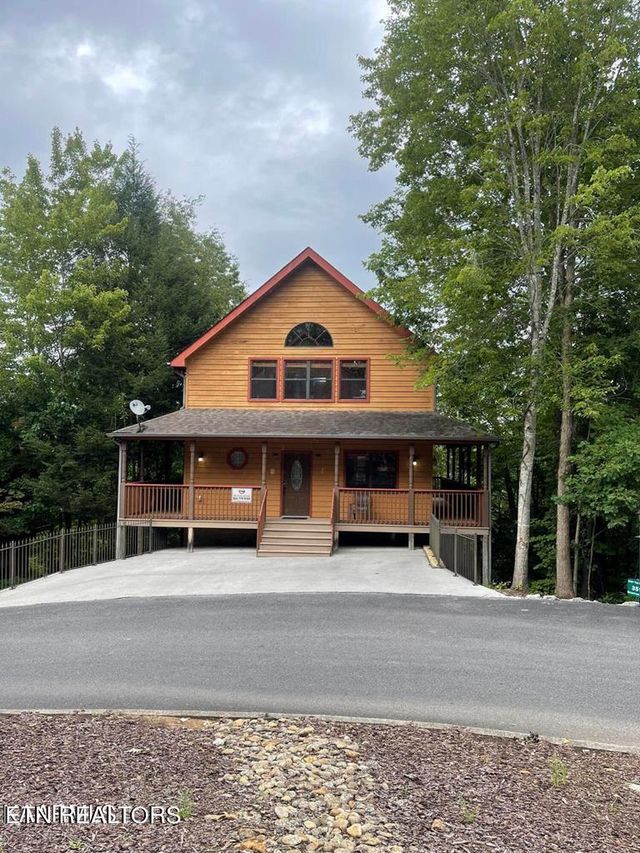

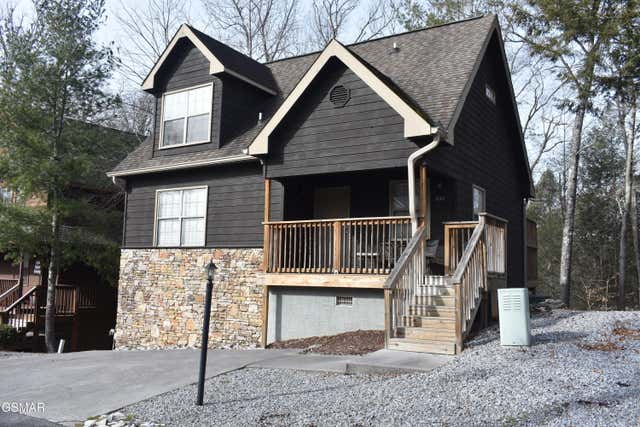


Similar Homes Nearby


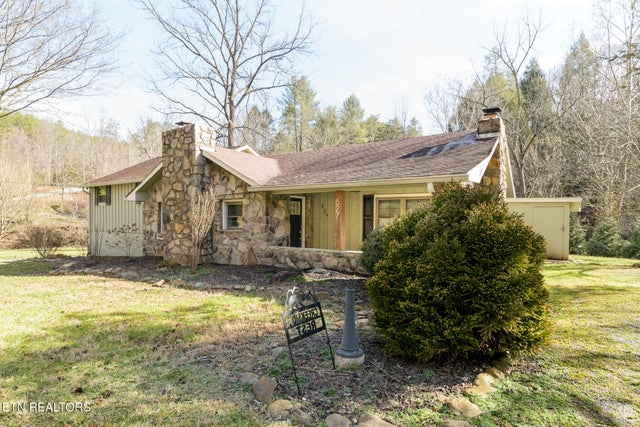
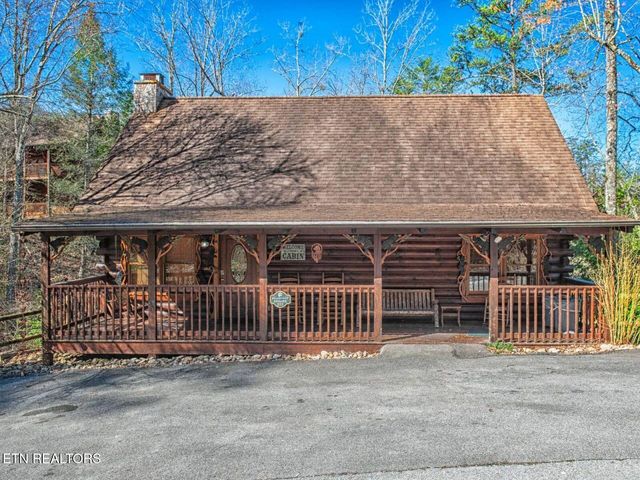
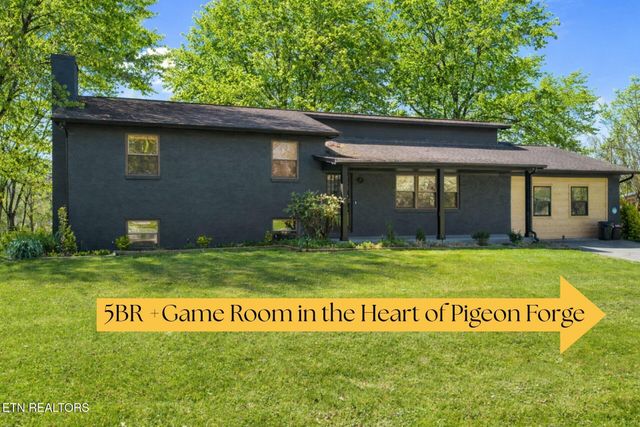
Similar Home Values
Comparable nearby listings and their asking prices.
| Address | Price | Beds | Baths | Sq Ft |
|---|---|---|---|---|
| 844 Osprey Way, Pigeon Forge, TN | $749,000 | 4 | 3 | 1,680 |
| 4414 Forest Vista Way, Pigeon Forge, TN | $749,900 | 4 | 3 | 2,496 |
| 827 Mill Creek Rd, Pigeon Forge, TN | $750,000 | 4 | 3 | 2,033 |
| 711 Black Hawk Way 252, Pigeon Forge, TN | $759,900 | 5 | 4 | 2,323 |
| 4020 Hitching Post Rd, Pigeon Forge, TN | $774,900 | 5 | 3 | 2,632 |
| 4020 Hitching Post Road, Pigeon Forge, TN | $774,900 | 5 | 3 | 2,632 |
Moving Cost Estimate
EXIT Agents in Pigeon Forge


Listing Courtesy: Prime Mountain Properties - 8654534049