

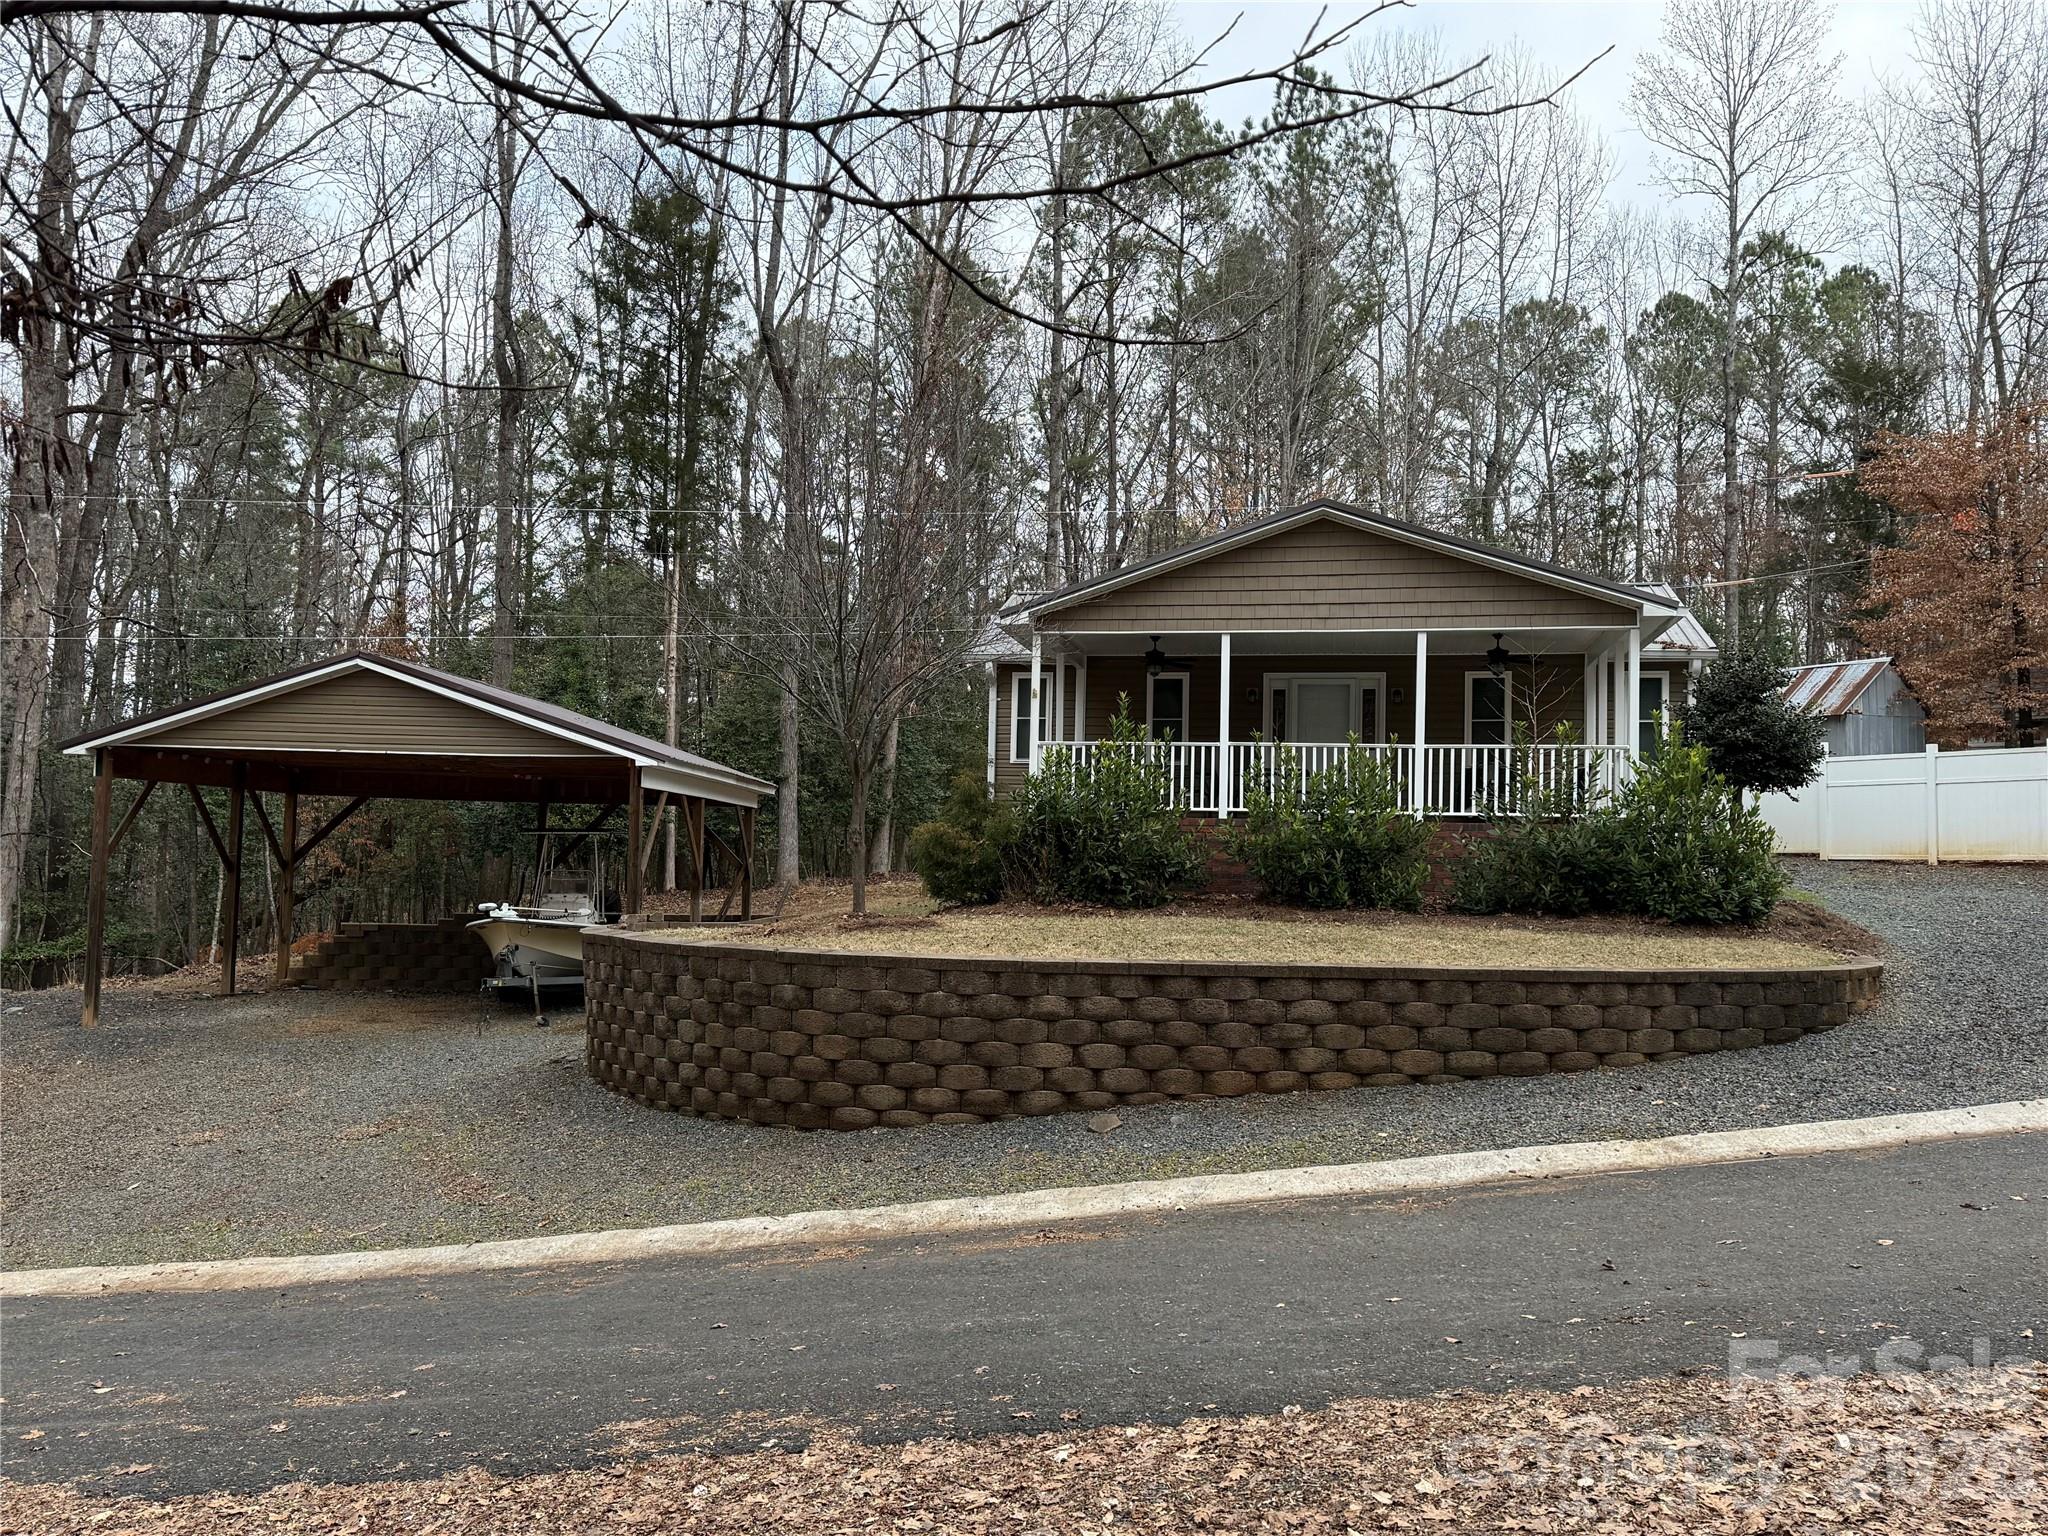
110 Indian Harbor Circle E237/238, Mount Gilead, NC 27306
Twin Harbor · Montgomery County
Key Facts
Description
Welcome to one of the quietest location in Twin Harbor. This beautiful unit at the end of a cul-de-sac was completely updated, including a full brick foundation, full addition and covered front porch in 2017. Beautiful 3/4" real hardwood floors throughout. Ceramic tile in bathroom. 2 bedrooms with closets and an oversized bathroom with separate shower and large jacuzzi tub. Updated kitchen with quad door refrigerator/freezer, electric range and under mount sink. Plenty of cabinet and countertop space. The living room is a great size and includes nice furniture (all to remain). Sleeper couch, reclining loveseat and rocker recliner for you to enjoy. Great covered front porch with table, chairs and grill, all to remain. Perfect for your morning coffee or evening beverage. Plenty of parking on both sides of the house. A 24x24 covered boat shed was added in 2021. Large Keystone retaining wall with stairs to the boat shed. 8x10 wired building out back for additional storage. All furniture to remain. Come and see if this could be your "Happy Place" here in the park. All clients must be with realtor to gain access to the community. All clients and realtors must be signed in by owner or listing agent.
Property Information
Property Type
Residential
Sub-Type
Single Family Residence
Year Built
1991
Living Area
792 sq ft
Lot Dimensions
123x25x98x79
Zoning
RV
Days on Market
111
MLS® Listing#
4349072
Property Features
Exterior
Appliances
Cooling
Heating
Parking
Laundry
Patio
Fencing
Lot Features
Foundation
Roof
Community
Schools
- Elementary:
- Unspecified
- Middle:
- Unspecified
- High:
- Unspecified
Financial Details
HOA
$1,100 / Annually
Assessed Value
$94,143
Parcel Number
6575-18-42-9324
Directions
come through the gate and take the 3rd left onto Overland, take second right onto Deer Park, go up the big hill and take first right onto Indian Harbor Circle. Go to stop sign and continue straight. Unit is at bottom of the hill on the right.
Affordability Calculator
$45,000
Estimated monthly payment
$1,198/mo
Principal $180,000 · Est. interest $251,116 over 30 yrs
Neighborhood Market Statistics
How this home compares to active listings in Mount Gilead, NC
- $289,761
- Median Listing Price
- 68
- Median Days on Market
- 1,764
- Median Sq Ft
- $152
- Median Price / Sq Ft
- 597
- Active Listings
- This home’s price is 22% below the area median.
- Its price per sq ft is 87% above the area median.
Market statistics compiled from active EXIT Realty® and MLS listings in Mount Gilead, NC.
Location
Map is currently unavailable for this location.
Points of Interest in Mount Gilead, NC
Showing the Mount Gilead area map.
Commute Calculator
Nearby Homes
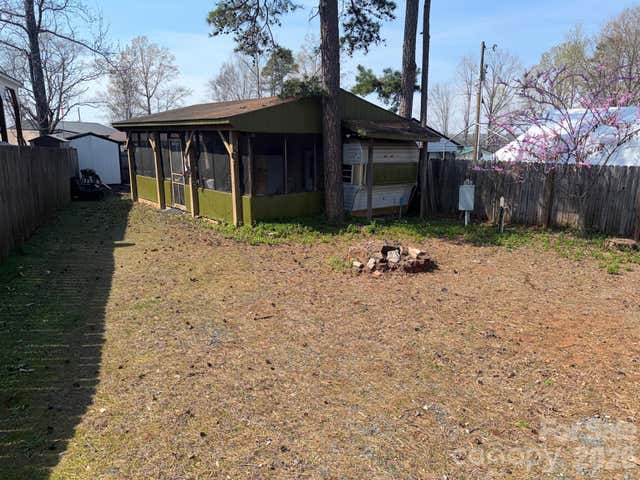
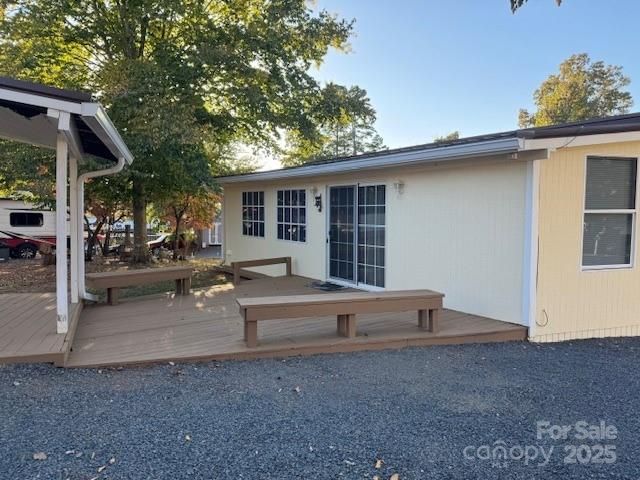
Similar Homes Nearby
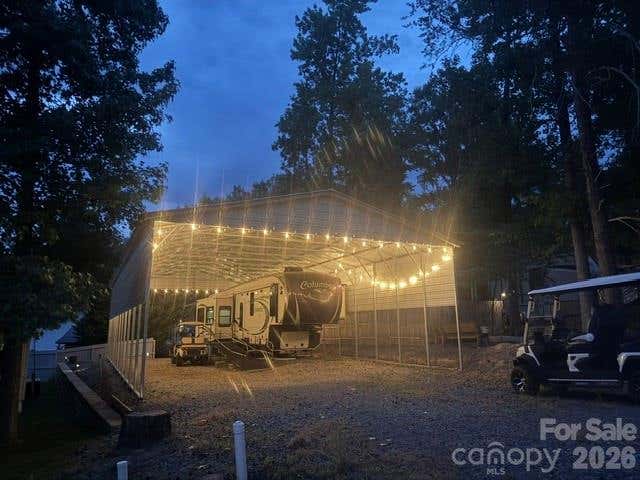
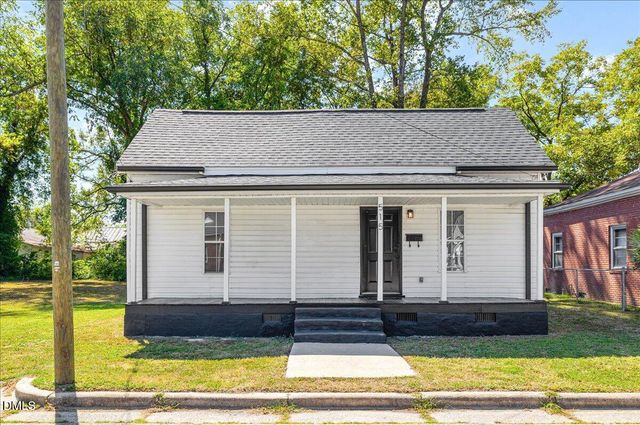
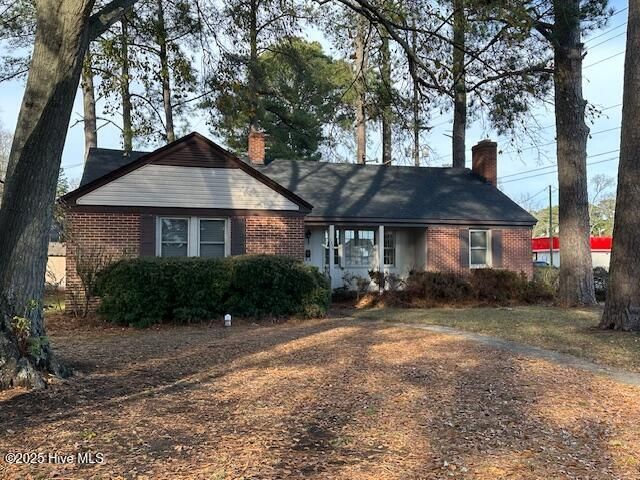
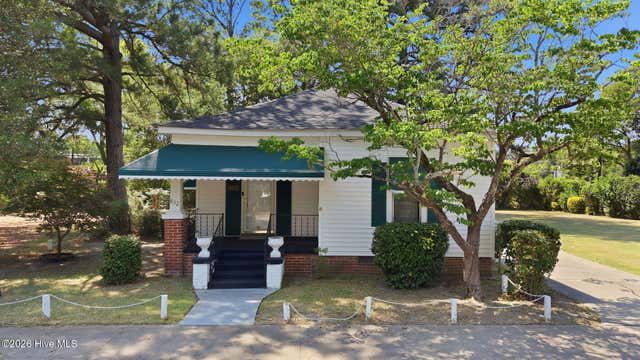
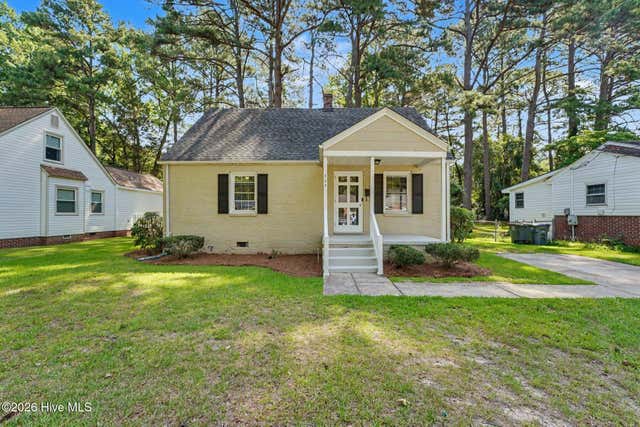
Similar Home Values
Comparable nearby listings and their asking prices.
| Address | Price | Beds | Baths | Sq Ft |
|---|---|---|---|---|
| 114 Redwood Trail, Mount Gilead, NC | $158,500 | 1 | 1 | 335 |
| 515 E Holly Street, Rocky Mount, NC | $159,000 | 3 | 3 | 1,230 |
| 515 E Holly Street, Rocky Mount, NC | $159,000 | 3 | 2 | 1,230 |
| 1332 Sycamore Street, Rocky Mount, NC | $159,900 | 3 | 2 | 1,521 |
| 832 Garvis Street, Rocky Mount, NC | $159,900 | 3 | 2 | 1,226 |
| 733 Cedarbrook Drive, Rocky Mount, NC | $159,900 | 3 | 1 | 1,069 |
Moving Cost Estimate
EXIT Agents in Mount Gilead


Listing Courtesy: Twin Harbor Happy Place - twinharborhappyplace@gmail.com
Last Updated: 2026-02-20
1