

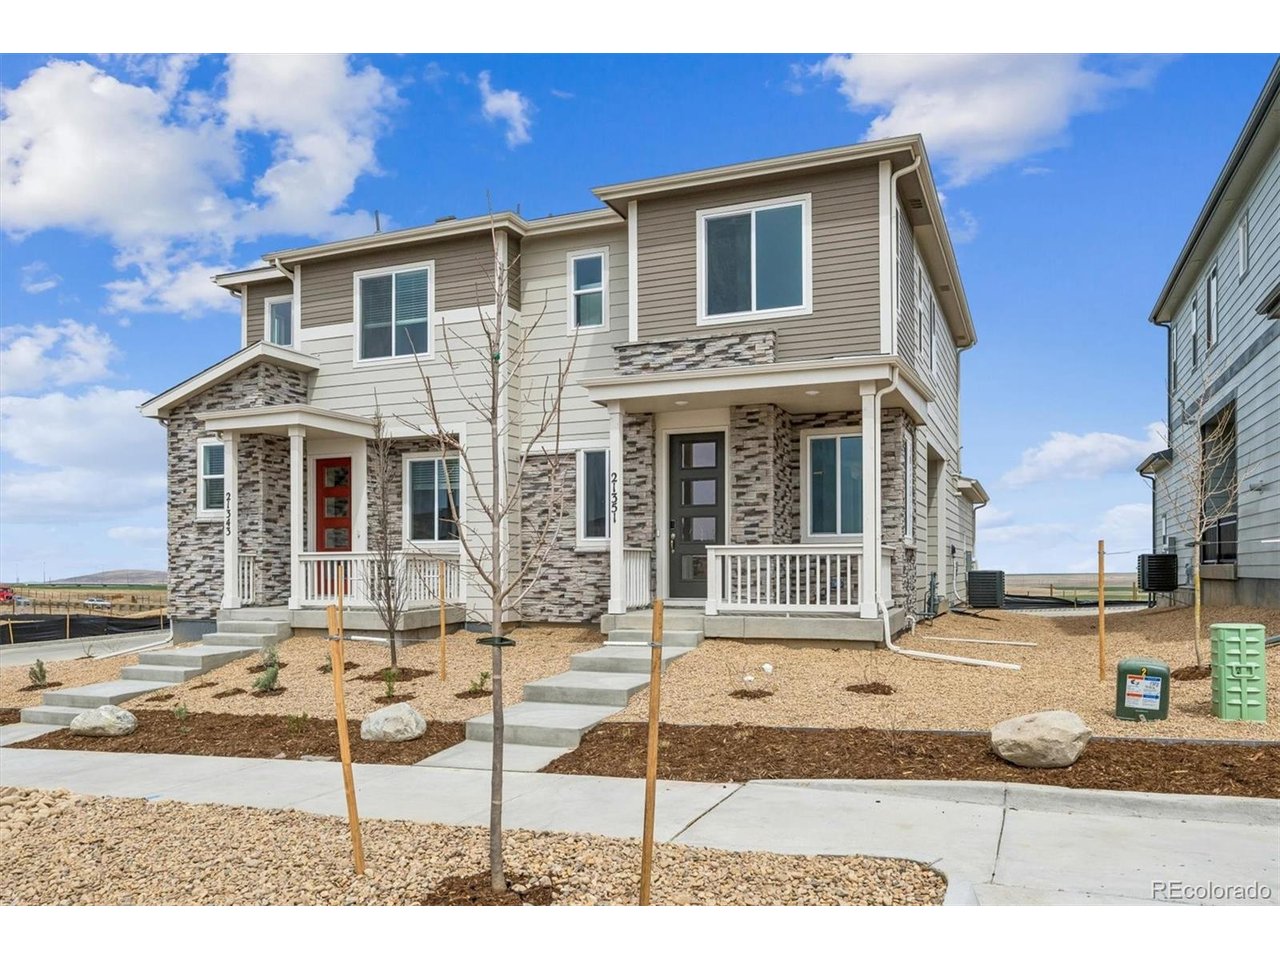
21351 E 67th Ave, Aurora, CO 80019
Skyview at High Point · Adams County
Key Facts
Description
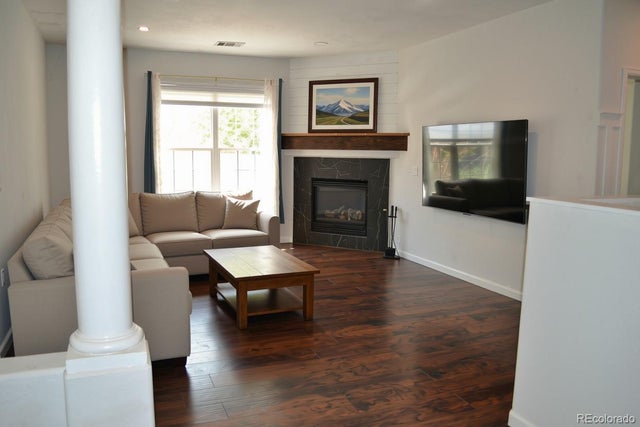
**!!AVAILABLE EARLY SPRING!!**SPECIAL FINANCING AVAILABLE** This charming Chicago is ready to impress with two stories of thoughtfully designed living spaces and a maintenance-free lifestyle. The open layout of the main floor is perfect for dining and entertaining. The kitchen features a large pantry, quartz center island, stainless steel appliances, and an adjacent dining room. Beyond the kitchen, you'll find an inviting living room and a convenient powder room. Upstairs, you'll discover a convenient laundry room and three generous bedrooms, including a luxurious primary suite with a spacious walk-in closet and private bath.
Property Information
Property Type
Residential
Sub-Type
Duplex
Year Built
2025
Living Area
1,475 sq ft
Lot Size
0.05 acres
Garage Spaces
2
Days on Market
29
MLS® Listing#
6764958
Property Features
Interior
Appliances
Cooling
Heating
Parking
Patio
Construction
Roof
Sewer
Rooms
- 13x13Upper
- Bedroom 213x10Upper
- Bedroom 310x10Upper
- Dining Room11x10Main
- Kitchen9x13Main
- Living Room13x12Main
Schools
- Elementary:
- Second Creek
- Middle:
- Otho Stuart
- High:
- Prairie View
Financial Details
HOA
$101 / Monthly
Skyview at High Point Homeowner's Association
Directions
Take exit 2 toward 56th Avenue. Turn right onto E 56th Ave. Keep left onto E 56th Ave. Turn left onto Tower Rd. Turn right onto E 64th Ave. Turn left onto N Lisbon Street. Turn right onto E 65th Ave. Turn left onto N Malaya St. Arrive at the Sales Office on the right side-- 6582 N Malaya St.
Affordability Calculator
$87,990
Estimated monthly payment
$2,342/mo
Principal $351,960 · Est. interest $491,016 over 30 yrs
Neighborhood Market Statistics
How this home compares to active listings in Aurora, CO
- $455,961
- Median Listing Price
- 63
- Median Days on Market
- 1,627
- Median Sq Ft
- $253
- Median Price / Sq Ft
- 3,579
- Active Listings
- This home’s price is 4% below the area median.
- Its price per sq ft is 18% above the area median.
Market statistics compiled from active EXIT Realty® and MLS listings in Aurora, CO.
Location

Getting Around
Points of Interest in Aurora, CO
Showing the Aurora area map.
Nearby Schools
High Point Academy
School · 1.3 mi away
Legacy Options High School
Secondary · 1.7 mi away
Florida Pitt Waller ECE-8 School
Elementary · 1.9 mi away
Highline Academy Northeast
School · 1.9 mi away
Omar D. Blair Charter School
Elementary · 2.6 mi away
Strive Prep- Rise
School · 2.7 mi away
Martin Luther King Junior Early Col
Secondary · 2.8 mi away
Green Valley Elementary School
Elementary · 3.1 mi away
Evie Garrett Dennis Campus
Elementary · 3.1 mi away
West Denver Preparatory School
School · 3.2 mi away
Vista Academy
School · 3.2 mi away
Foundation for Educational Excelence
School · 3.2 mi away
Rocky Mountain Prep Green Valley Ranch
Secondary · 3.2 mi away
Soar
Elementary · 3.2 mi away
North Yampa Kindercare
School · 3.2 mi away
Kipp Northeast Denver Middle School
Elementary · 3.3 mi away
Marrama Elementary School
Elementary · 3.4 mi away
Archuleta Elementary School
Elementary · 3.8 mi away
Montbello Middle School
Secondary · 3.9 mi away
Rocky Mountain Prep Noel
School · 3.9 mi away
Commute Calculator
Nearby Homes


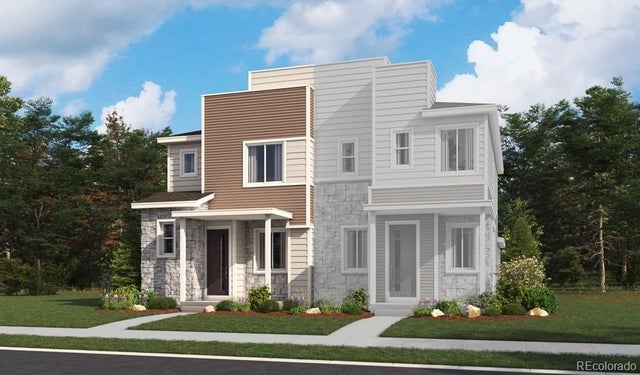

Similar Homes Nearby

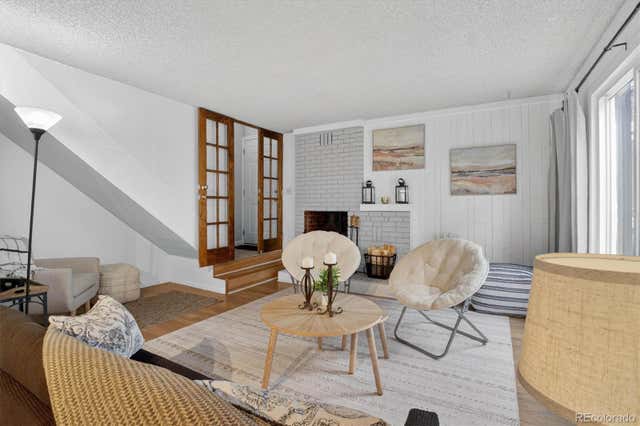
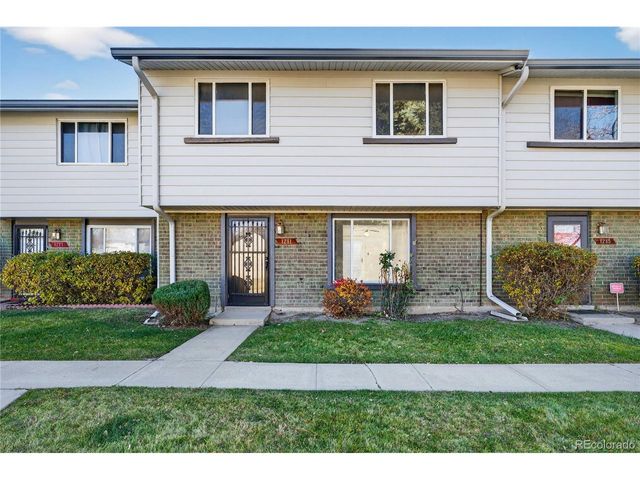


Similar Home Values
Comparable nearby listings and their asking prices.
| Address | Price | Beds | Baths | Sq Ft |
|---|---|---|---|---|
| 1257 S Dillon Way, Aurora, CO | $308,500 | 2 | 2 | 1,186 |
| 1257 S Dillon Way, Aurora, CO | $308,500 | 2 | 2 | 1,186 |
| 1281 S Troy St, Aurora, CO | $309,000 | 3 | 3 | 1,392 |
| 1281 S Troy Street, Aurora, CO | $309,000 | 3 | 3 | 1,392 |
| 4085 S Crystal Circle 101, Aurora, CO | $309,000 | 2 | 2 | 1,012 |
| 4085 S Crystal Cir 101, Aurora, CO | $309,000 | 2 | 2 | 1,012 |


