

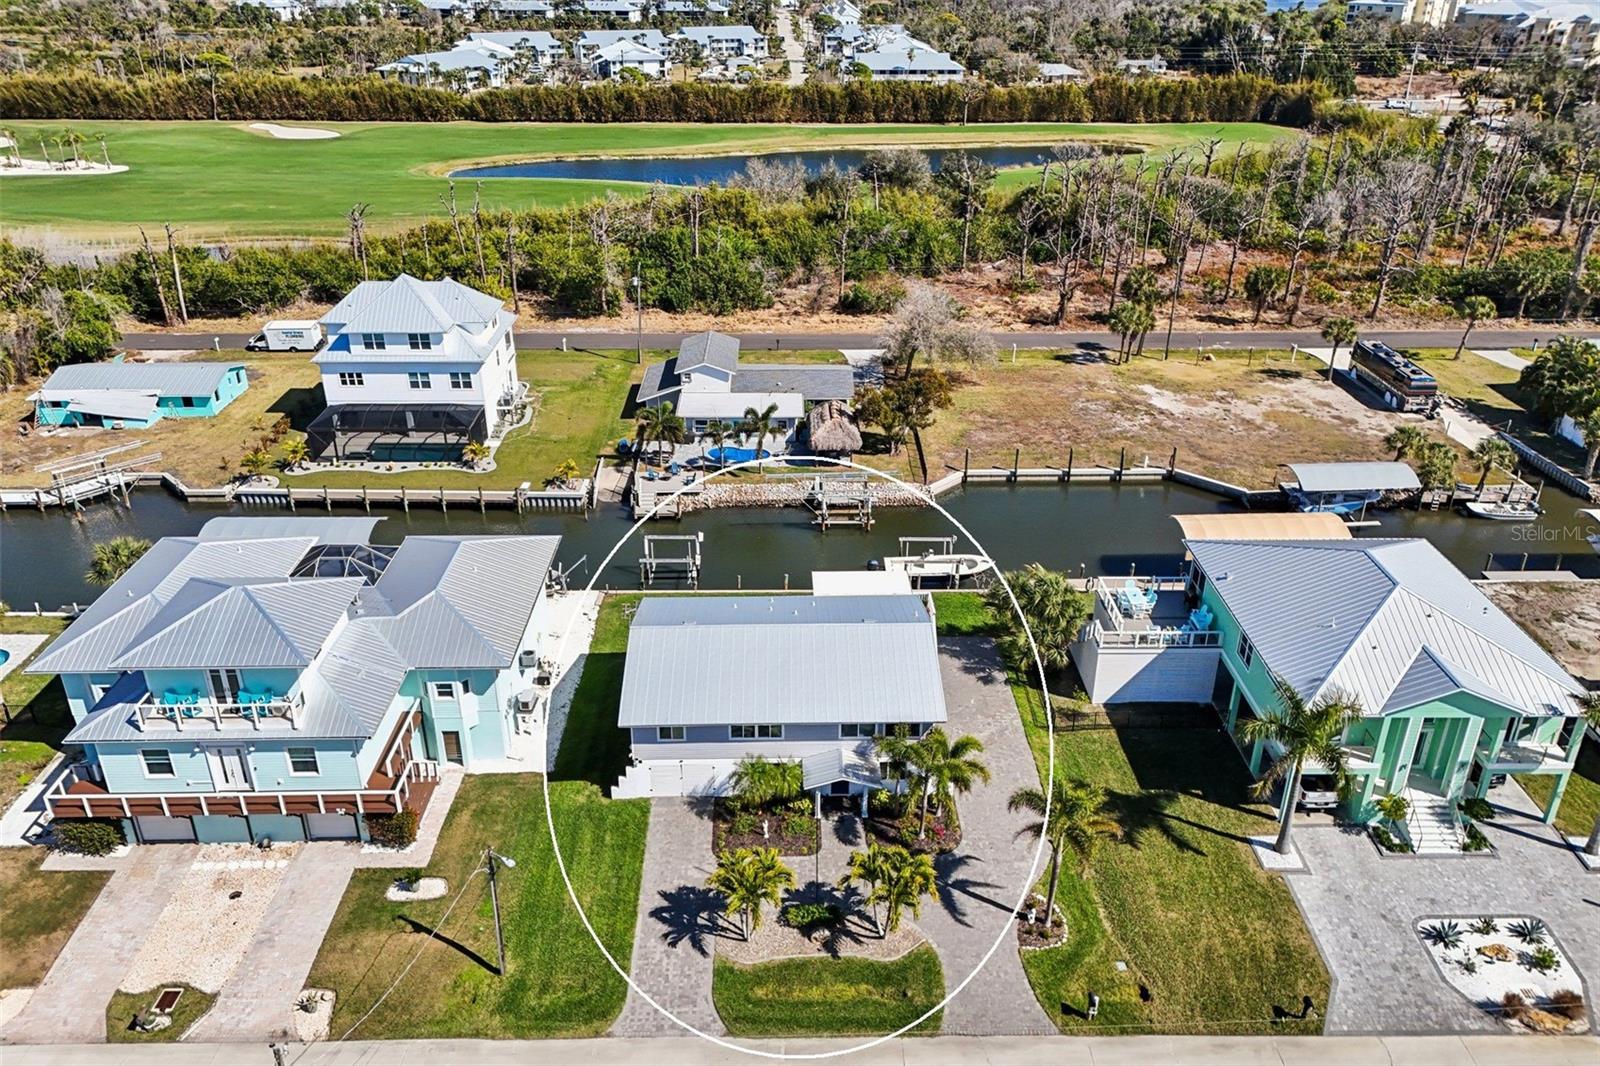
10467 SHERMAN STREET, ENGLEWOOD, FL 34224
PALM POINT · Charlotte County
Key Facts
Description
Waterfront Living Redefined in Englewood! Welcome to a home where boating, entertaining, and everyday comfort blend beautifully. This exceptional elevated waterfront residence offers two bedrooms plus a versatile upstairs flex space and two bathrooms. The lower level features a third bathroom, abundant A/C storage, and three garage spaces. Two of the garage bays are air conditioned, and the third is sized for a small car or golf cart. Set on a wide canal with a concrete seawall, two boat lifts, and no bridges to Lemon Bay and the Gulf, you can be out on the open water in no time. Curb appeal sets the tone with an oversized paver circular driveway, mature tropical landscaping, and a 2016 metal roof. On the lower level, a custom Stiltz lift provides effortless access to the main living area upstairs, adding both convenience and thoughtful design. Upstairs, wood plank ceilings and knotty pine floors create an instant coastal warmth. The open great room, dining area, and kitchen were designed for connection, whether you are hosting friends or enjoying a relaxed evening at home. An electric fireplace adds both ambiance and heat for cozy nights. The kitchen is truly the heart of the home, crafted for gatherings and serious cooking alike. Features include a large island with quartz countertops, granite countertop space along the walls, white shaker style cabinets with soft close hinges and abundant pull-out drawers, built-in wall oven and microwave, gas cooktop with pot filler, glass tile backsplash, warming drawer, wine refrigerator, coffee bar, and a walk-in pantry. Tile flooring in this space adds durability while maintaining style. The primary suite continues the pine flooring and ceiling detail and offers a very large walk-in closet. The ensuite bathroom feels like a private spa with a custom dual sink vanity featuring multiple drawers, a large walk-in shower with designer tile, multiple shower heads and a built-in seat, plus a bidet. The guest bedroom includes an oversized reach-in closet, and the guest bathroom features a walk-in shower and bidet as well. The lower level expands your possibilities with epoxy coated floors and flexible space ideal for a home office, gym, hobby room, or guest retreat. The laundry room includes a convenient laundry chute from the upper level, simplifying daily routines. Sliding glass doors upstairs open to a screened lanai with unobstructed canal views where manatee and dolphin like to play. Downstairs, a screened paver patio offers additional entertaining space and is pre-wired for a hot tub, creating the perfect setting to unwind after a day on the water. Additional highlights include impact windows throughout, upgraded 12 inch joists rather than standard 16 inch spacing, plantation shutters, a 250 gallon propane tank, whole house exhaust fan, and thoughtful construction details that enhance both comfort and durability. With two private boat lifts ready to go, you can be cruising to Stump Pass, anchoring at the Boca Grande sandbars, or pulling up to your favorite waterfront tiki bars in minutes to enjoy the ultimate waterfront lifestyle right from your backyard. This home is conveniently located between Englewood and Boca Grande putting you only minutes from several golf courses, parks, pickleball courts, beaches, local restaurants, live entertainment, medical facilities, and shopping. At 10467 Sherman Street, the boating lifestyle and sunsets all come together in one extraordinary waterfront home.
Property Information
Property Type
Residential
Sub-Type
Single Family Residence
Year Built
1981
Stories
1
Living Area
3,618 sq ft
Lot Size
0.23 acres
Lot Dimensions
90x110
Garage Spaces
3
Ownership
Fee Simple
Zoning
RSF5
Days on Market
81
MLS® Listing#
D6146181
Property Features
Interior
Exterior
Appliances
Cooling
Heating
Flooring
Fireplace
Parking
Laundry
Patio
Lot Features
Construction
Foundation
Roof
Windows
Security
Utilities
Sewer
Water Source
Rooms
- 11x16Second
- Bathroom 211x7Second
- Bedroom 215x10Second
- Dining Room13x15Second
- Great Room16x23Second
- Kitchen21x18Second
- Laundry10x12First
- Master Bathroom8x11Second
- Master Bedroom14x14Second
Schools
- Elementary:
- Vineland Elementary
- Middle:
- L.A. Ainger Middle
- High:
- Lemon Bay High
Financial Details
HOA
None
Annual Taxes
$6,573
Tax year 2025
Parcel Number
412028404006
Directions
Traveling South on Placida Road from Rotonda Blvd W, turn right onto Esther Street. Then turn right onto Sherman Street and the house will be on your right.
Affordability Calculator
$190,000
Estimated monthly payment
$5,056/mo
Principal $760,000 · Est. interest $1,060,268 over 30 yrs
Neighborhood Market Statistics
How this home compares to active listings in ENGLEWOOD, FL
- $356,647
- Median Listing Price
- 99
- Median Days on Market
- 1,499
- Median Sq Ft
- $240
- Median Price / Sq Ft
- 533
- Active Listings
- This home’s price is 166% above the area median.
- Its price per sq ft is 9% above the area median.
Market statistics compiled from active EXIT Realty® and MLS listings in ENGLEWOOD, FL.
Location
Map is currently unavailable for this location.
Points of Interest in ENGLEWOOD, FL
Showing the ENGLEWOOD area map.
Commute Calculator
Nearby Homes

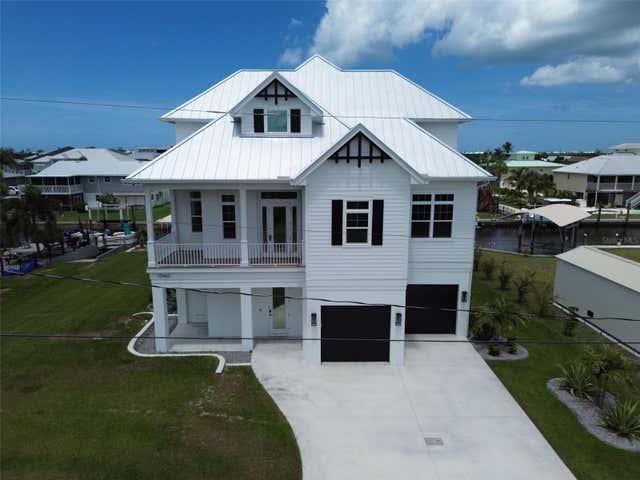

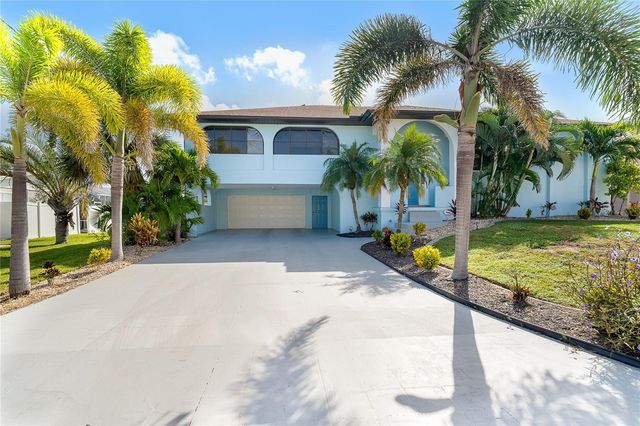
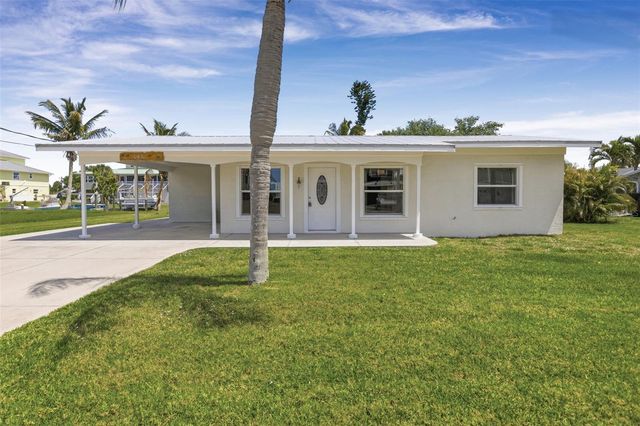

Similar Homes Nearby
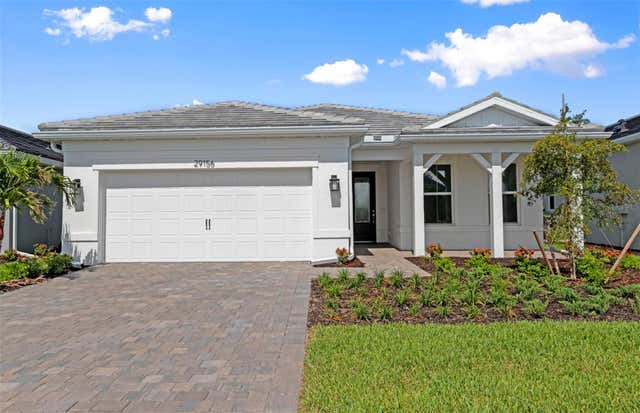
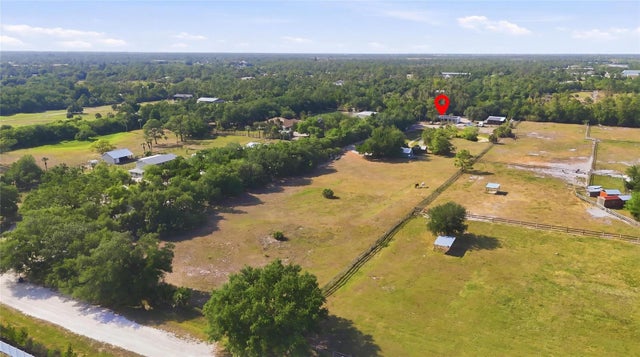
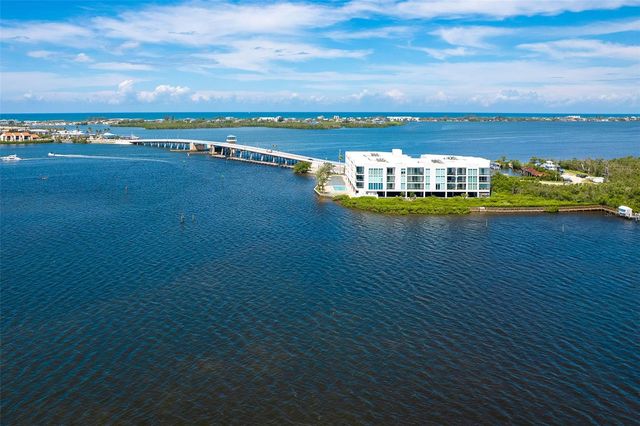
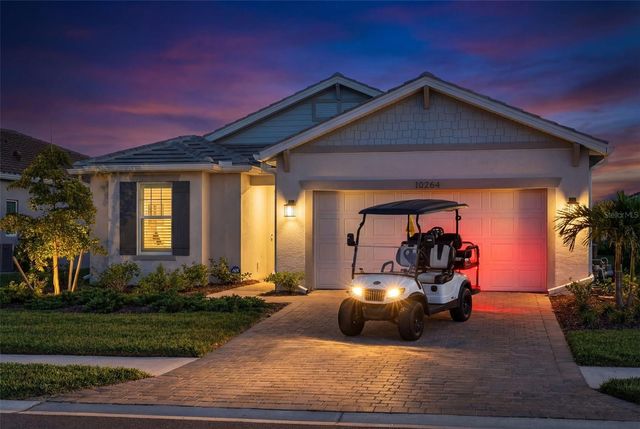


Similar Home Values
Comparable nearby listings and their asking prices.
| Address | Price | Beds | Baths | Sq Ft |
|---|---|---|---|---|
| 26724 SANDY BREEZE DRIVE, ENGLEWOOD, FL | $675,000 | 3 | 3 | 2,099 |
| 1000 MORNINGSIDE DRIVE, ENGLEWOOD, FL | $689,000 | 2 | 2 | 1,680 |
| 1375 BEACH ROAD 210, ENGLEWOOD, FL | $699,000 | 2 | 2 | 1,821 |
| 10264 BEACH DUNE DRIVE, ENGLEWOOD, FL | $699,000 | 3 | 3 | 2,100 |
| 1061 OWL DRIVE, ENGLEWOOD, FL | $699,900 | 3 | 3 | 1,884 |
| 1959 MISSISSIPPI AVENUE, ENGLEWOOD, FL | $710,000 | 4 | 2 | 2,102 |
Moving Cost Estimate
EXIT Agents in ENGLEWOOD


Listing Courtesy: RE/MAX ALLIANCE GROUP - 941-473-8484
Last Updated: 2026-02-12