

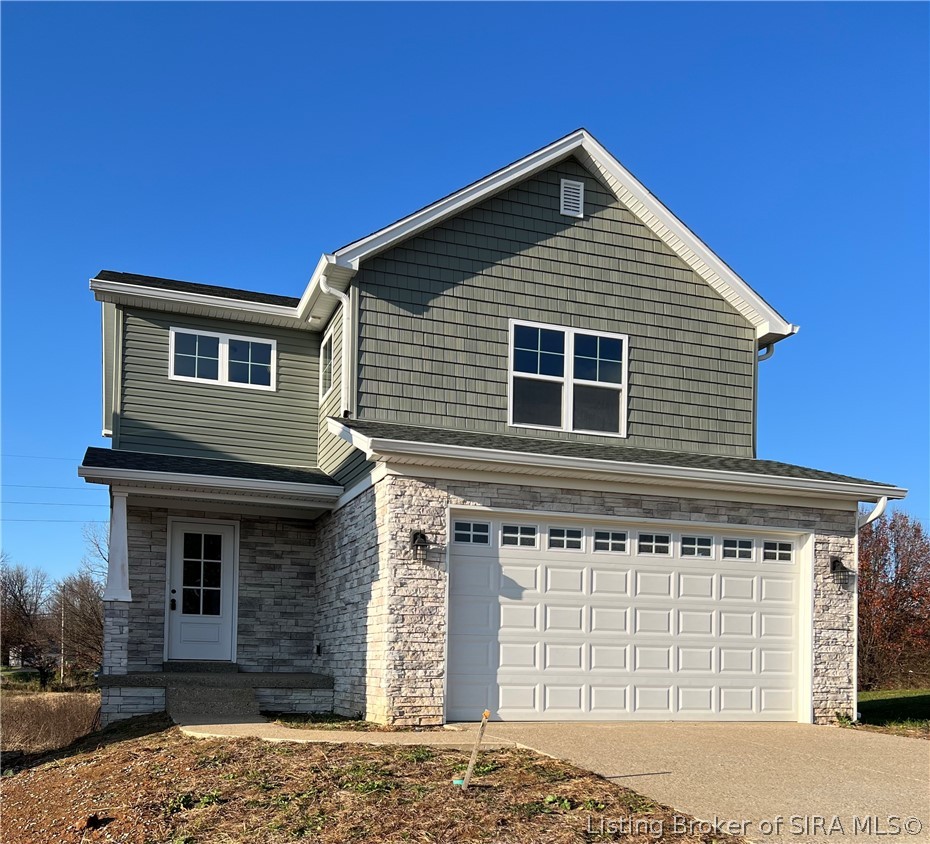
5805 Ray's (6SV) Court, Charlestown, IN 47111
Sycamore Village · Clark County
Key Facts
Description
New Construction! SYCAMORE VILLAGE is located off HWY 403 on Juniper Ridge Drive. The "Genesis" is a 2 story home that features 4 bedrooms, 3 1/2 bathrooms on a walk out basement. The first floor has an entry foyer, half bathroom and open Great room, kitchen and dining area with access to the deck. The kitchen has an island with breakfast bar, pantry, granite counter top, stainless steel appliances of dishwasher, range/oven and microwave. The 2nd floor has a primary bedroom with a walk-in closet and private bathroom with double bowl vanity. The 2nd floor has 2 additional bedrooms, hall bathroom and laundry. The walk out basement has a family room, bedroom, bathroom, storage area plus a storm room. The home has a 2 car attached garage. All square footage, lot & room sizes are approximate. 100% USDA Rural Financing available to qualifying buyers.
Property Information
Property Type
Residential
Sub-Type
Single Family Residence
Style
TwoStory
Year Built
2025
Living Area
2,320 sq ft
Lot Size
0.17 acres
Garage Spaces
2
MLS® Listing#
202609628
Property Features
Interior
Appliances
Cooling
Heating
Basement
Parking
Patio
Construction
Utilities
Sewer
Water Source
Financial Details
HOA
Yes
Annual Taxes
$707
Parcel Number
100311300499000003
Directions
I-65 North, Sellersburg exit, following Indiana Ave to right on Hwy 403, through 2nd traffic light, turn right onto Juniper Ridge Drive, right onto Ray's Court, house on left.
Affordability Calculator
$76,980
Estimated monthly payment
$2,049/mo
Principal $307,920 · Est. interest $429,576 over 30 yrs
Neighborhood Market Statistics
How this home compares to active listings in Charlestown, IN
- $381,250
- Median Listing Price
- 44
- Median Days on Market
- 2,143
- Median Sq Ft
- $177
- Median Price / Sq Ft
- 126
- Active Listings
- This home’s price is 1% above the area median.
- Its price per sq ft is 6% below the area median.
Market statistics compiled from active EXIT Realty® and MLS listings in Charlestown, IN.
Location
Map is currently unavailable for this location.
Points of Interest in Charlestown, IN
Showing the Charlestown area map.
Commute Calculator
Nearby Homes

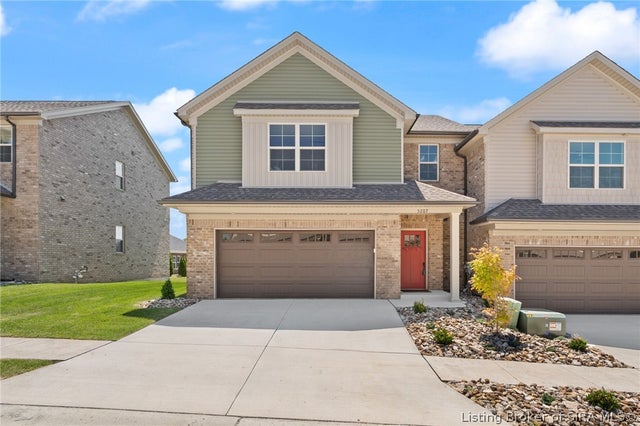
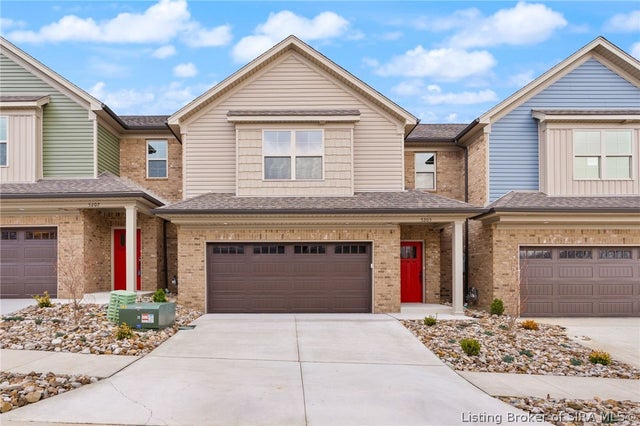
Similar Homes Nearby


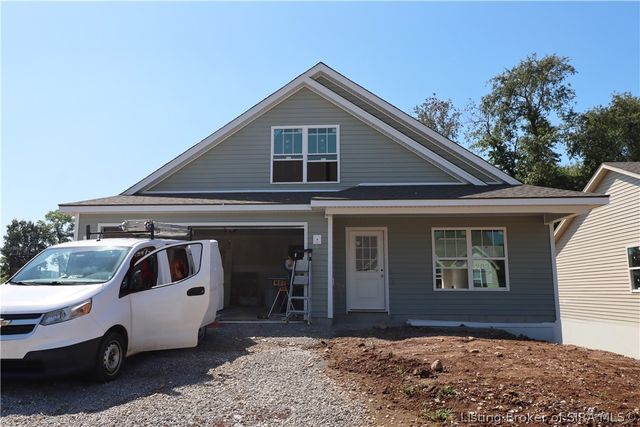
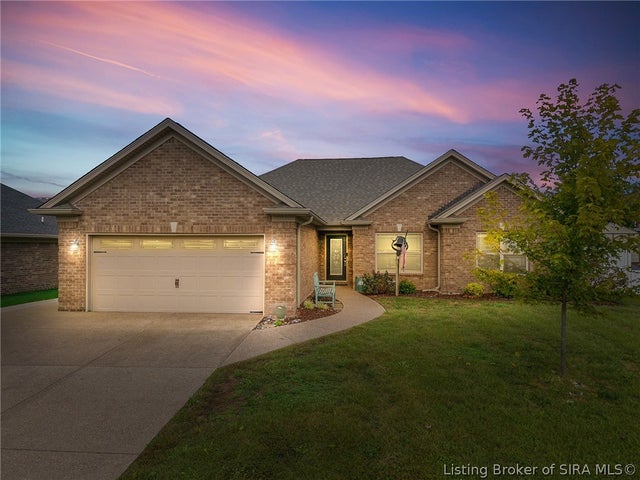

Similar Home Values
Comparable nearby listings and their asking prices.
| Address | Price | Beds | Baths | Sq Ft |
|---|---|---|---|---|
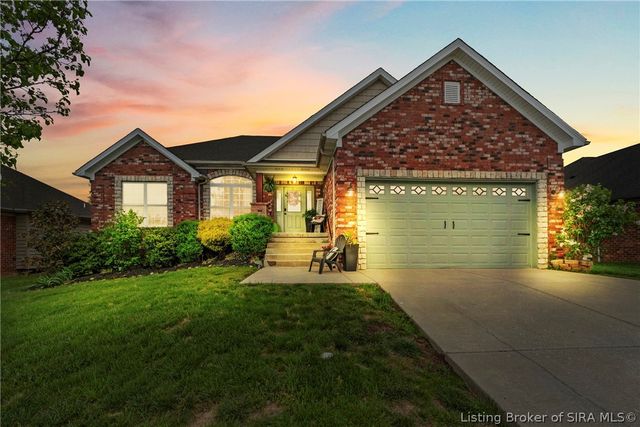
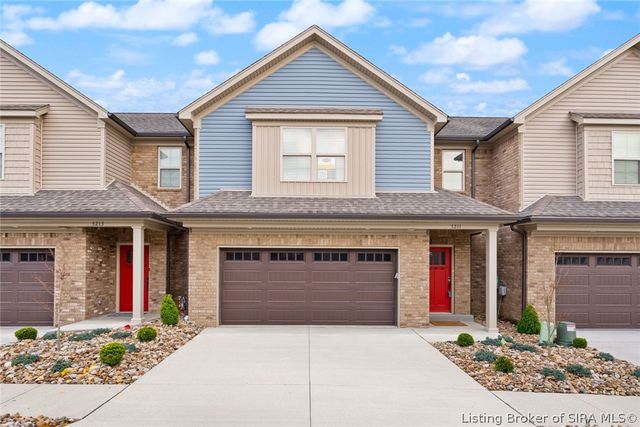
| 4306 - LOT 234 Deer Springs Trail, Charlestown, IN | $280,900 | 3 | 3 | 1,721 |
| 4302 - LOT 232 Deer Springs Trail, Charlestown, IN | $285,900 | 4 | 3 | 1,638 |
| 6607 Hibernia Road, Charlestown, IN | $288,500 | 4 | 2 | 1,486 |
| 4217 - LOT 203 Round Rock Boulevard, Charlestown, IN | $288,900 | 3 | 3 | 1,659 |
| 6413 Sunset Loop, Charlestown, IN | $289,900 | 3 | 2 | 1,665 |
| 3205 Edens Way, Charlestown, IN | $291,700 | 4 | 3 | 2,073 |
Moving Cost Estimate
EXIT Agents in Charlestown


Listing Courtesy: Advantage Plus Real Est. Team - (812) 945-2222
Last Updated: 2026-06-26