

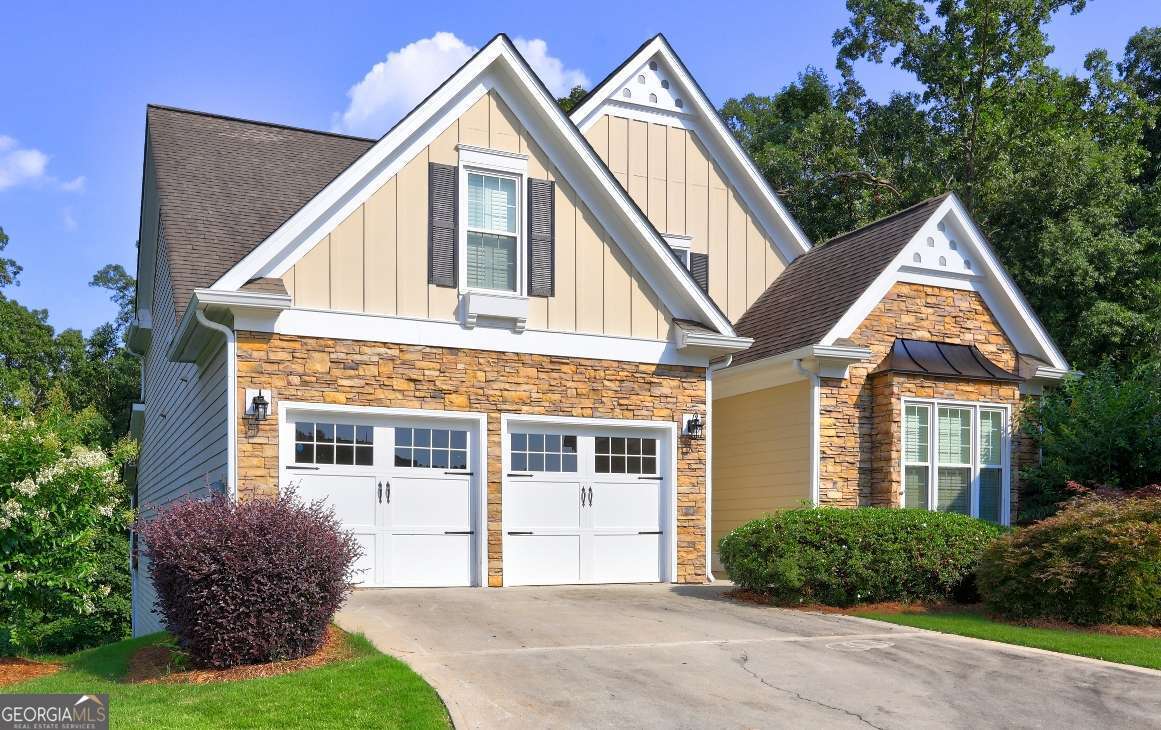
490 Grand Teton CIR, Fayetteville, GA 30215
Emory Springs · Fayette County
Key Facts
Description
Welcome to luxury, comfort, and effortless living in one of the area's most sought-after, walkable communities. Perfectly located just minutes from Trilith Studios, Piedmont Fayette Hospital, shopping, dining, and entertainment, this exceptional ranch home with a finished daylight basement offers an ideal blend of elegance, functionality, and modern convenience. Meticulously maintained and thoughtfully upgraded, this home is loaded with premium features including a private elevator, whole-house generator, built-in audio system, central vacuum, and quality finishes throughout-designed to make everyday living both comfortable and convenient. Step inside to discover a bright, open floor plan showcasing rich hardwood floors, soaring vaulted ceilings, elegant crown molding, and a beautiful double-sided fireplace that creates a warm, inviting atmosphere. The spacious main level features two generously sized bedrooms and two full bathrooms, including an oversized owner's suite with a luxurious en-suite bath and an expansive walk-in closet. The well-appointed kitchen offers granite countertops, abundant cabinetry, and opens seamlessly to the dining area and sunroom, creating the perfect space for entertaining or simply enjoying the natural light year-round. The finished daylight basement provides incredible flexibility with a large living area, a full bathroom, and a bonus room ideal for guests, a home office, hobby room, or multigenerational living. An additional 500+ square feet of unfinished space offers endless possibilities for storage, a workshop, home gym, or future expansion. Whether you're looking for low-maintenance luxury, space to entertain, or a home designed for aging in place, this move-in ready property checks every box. Combining timeless craftsmanship, exceptional amenities, and an unbeatable location, this is a rare opportunity you won't want to miss. Schedule your private showing today and experience everything this remarkable home has to offer.
Property Information
Property Type
Residential
Sub-Type
Single Family Residence
Structure Type
House
Year Built
2005
Living Area
4,440 sq ft
Lot Size
0.29 acres
Garage Spaces
6
Parking Spaces
6
Days on Market
3
MLS® Listing#
10794305
Property Features
Interior
Appliances
Cooling
Heating
Flooring
Fireplace
Basement
Parking
Laundry
Lot Features
Construction
Roof
Security
Community
Utilities
Sewer
Water Source
Rooms
- Dining Room
Schools
- Elementary:
- Cleveland
- Middle:
- Bennetts Mill
- High:
- Fayette
Financial Details
HOA
$1,480 / Annually
Annual Taxes
$7,692
Parcel Number
052119010
Directions
Use GPS
Affordability Calculator
$122,000
Estimated monthly payment
$3,247/mo
Principal $488,000 · Est. interest $680,803 over 30 yrs
Neighborhood Market Statistics
How this home compares to active listings in Fayetteville, GA
- $530,612
- Median Listing Price
- 61
- Median Days on Market
- 2,632
- Median Sq Ft
- $200
- Median Price / Sq Ft
- 610
- Active Listings
- This home’s price is 15% above the area median.
- Its price per sq ft is 31% below the area median.
Market statistics compiled from active EXIT Realty® and MLS listings in Fayetteville, GA.
Location

Points of Interest in Fayetteville, GA
Showing the Fayetteville area map.
Nearby Schools
Bennett's Mill Middle School
Secondary · 0.4 mi away
Cleveland Elementary School
Elementary · 0.4 mi away
Joseph Sams School
School · 1.6 mi away
Spring Hill Elementary School
Elementary · 2.1 mi away
Fayette Middle School
School · 2.2 mi away
Fayetteville Elementary School
Elementary · 2.5 mi away
Fayetteville Intermediate School
School · 2.5 mi away
Growing Minds Christian Academy
School · 2.5 mi away
Fayette County High School
Secondary · 2.6 mi away
Fayette Exceptional Children's
School · 2.7 mi away
Lafayette Educational Center
School · 2.7 mi away
Fayetteville First Preschool
School · 3.0 mi away
Rising Star Montessori
Elementary · 3.4 mi away
J.C. Booth Middle School
Secondary · 3.6 mi away
East Fayette Elementary School
Elementary · 3.6 mi away
McIntosh High School
Secondary · 3.9 mi away
Campus
School · 4.0 mi away
Fayette Montessori School
Elementary · 4.0 mi away
Fayette Christian School
School · 4.3 mi away
Learning Tree Day School
School · 4.3 mi away
Commute Calculator
Nearby Homes


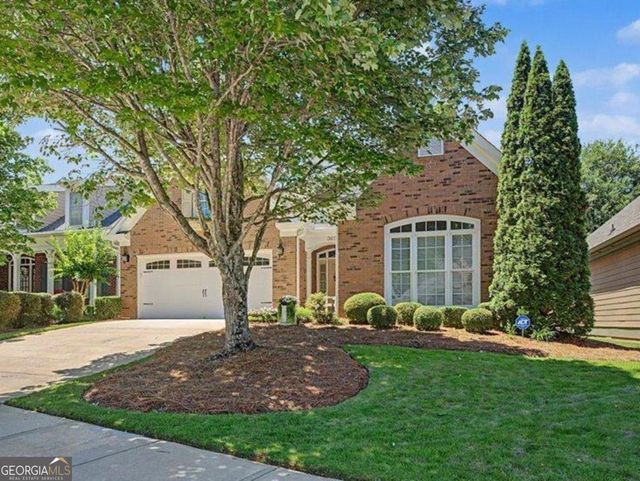
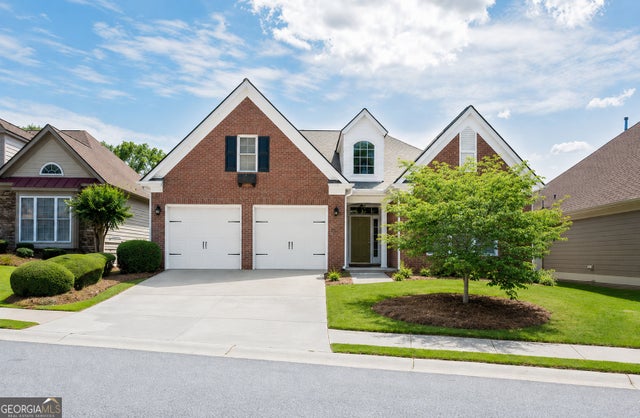
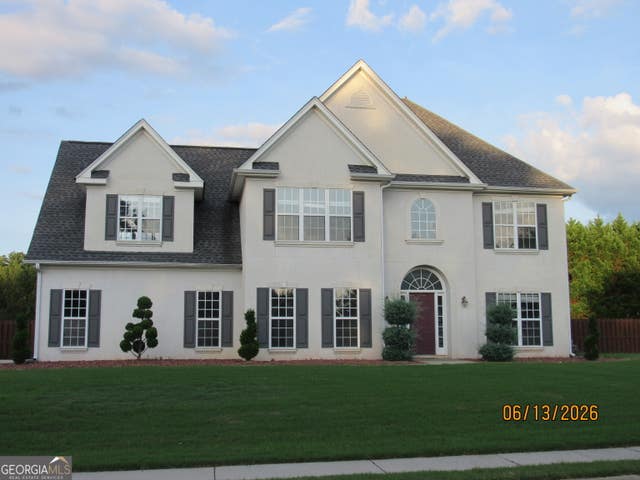

Similar Homes Nearby
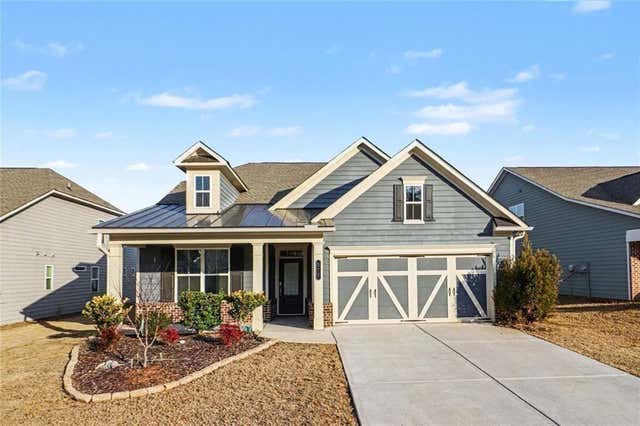

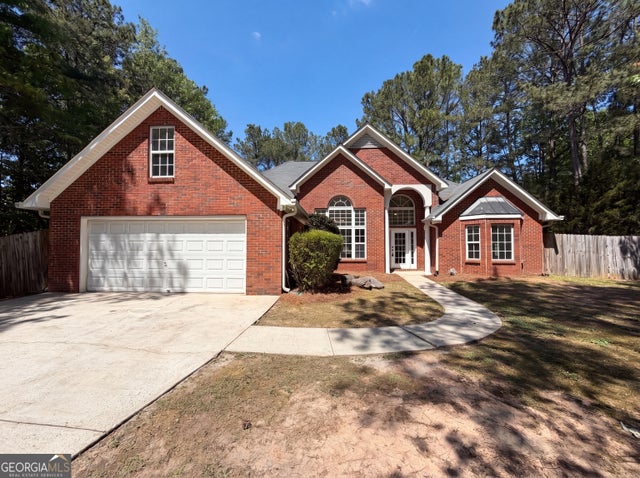
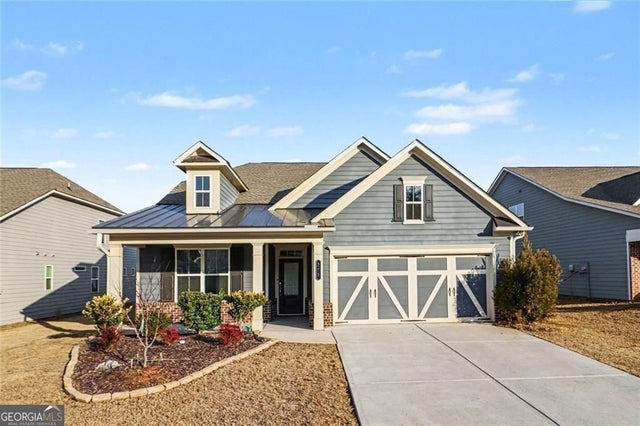

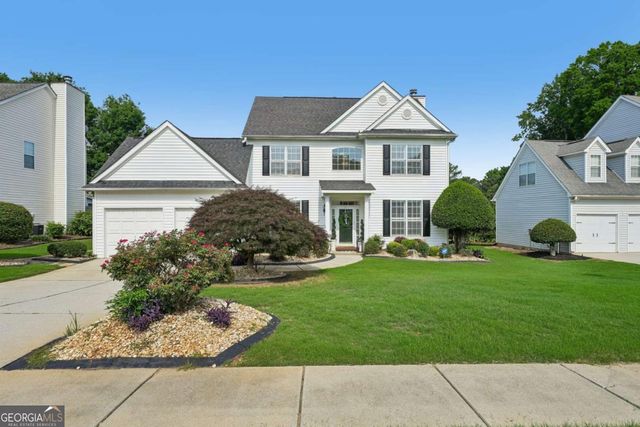
Similar Home Values
Comparable nearby listings and their asking prices.
| Address | Price | Beds | Baths | Sq Ft |
|---|---|---|---|---|
| 375 Plainfield Street, Fayetteville, GA | $429,000 | 3 | 2 | 2,084 |
| 260 Devilla Trace, Fayetteville, GA | $429,000 | 4 | 3 | 2,027 |
| 335 Hunters GLN, Fayetteville, GA | $429,000 | 3 | — | 2,188 |
| 375 Plainfield ST, Fayetteville, GA | $429,000 | 3 | — | 2,084 |
| 335 Hunters Glen, Fayetteville, GA | $429,000 | 3 | 2 | 2,188 |
| 125 Glenleigh WALK, Fayetteville, GA | $429,900 | 3 | — | 2,800 |
Moving Cost Estimate
EXIT Agents in Fayetteville


Listing Courtesy: Crye-Leike, Realtors - tony@holdenhomesre.com