

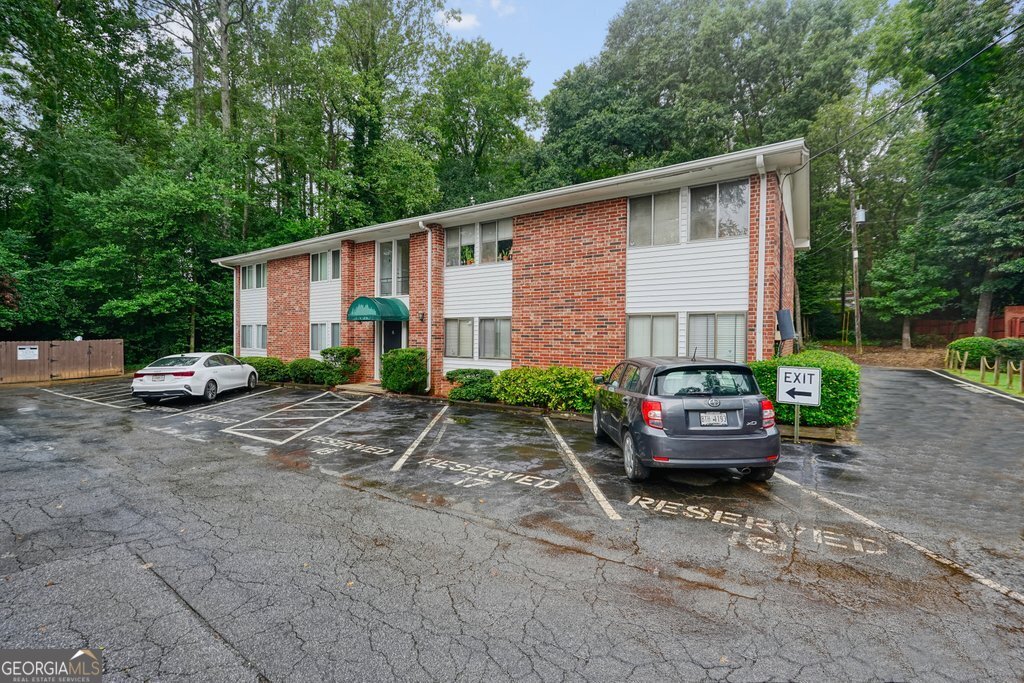
4266 ROSWELL RD NE K2, Atlanta, GA 30342
The Cove Condominiums · Fulton County
Key Facts
Description
Discover effortless Buckhead living at The Cove Condominiums - where comfort, convenience, and value come together. Tucked along Roswell Road in the heart of Buckhead, this beautifully updated 2-bedroom, 1-bath residence offers a peaceful retreat with easy access to the city's best shopping, dining, parks, and everyday essentials - all for under $250K. Step inside to a bright, inviting layout where the dining area flows seamlessly into the family room, creating a space that feels both functional and welcoming. Hardwood floors run throughout, and large windows fill the home with natural light, enhancing its warm, cozy atmosphere. The kitchen features granite countertops and stainless steel appliances, while the updated bathroom includes a rare in-unit washer and dryer conveniently located in the closet - a feature not found in all units. The living room offers built-in storage, ideal for seasonal decor, sports gear, or extra organization. Two spacious bedrooms provide flexibility for a roommate plan, home office, or guest space. Enjoy your own private patio, perfect for morning coffee or winding down after a long day. This home also includes assigned, deeded parking plus two storage spaces - one inside the unit and one in the adjacent building. The Cove Condominiums offers a community pool and beautifully maintained grounds. HOA dues include exterior maintenance, grounds maintenance, water, sewer, trash, and termite protection - making for truly low-stress ownership. Conveniently located near Buckhead's shopping, dining, and parks, this home is ideal for first-time buyers, young professionals, downsizers, or investors. Move-in ready and thoughtfully updated, this is your opportunity to own in one of Atlanta's most sought-after areas with ease and style. Enjoy added savings with the Seller covering the first three months of HOA dues with an acceptable offer. Select images have been virtually staged to illustrate potential furnishings and layout.
Property Information
Property Type
Residential
Sub-Type
Single Family Residence
Style
Brick 4 Side / Traditional
Year Built
1964
Stories
1
Living Area
1,040 sq ft
Lot Size
0.02 acres
Garage Spaces
1
Parking Spaces
1
Days on Market
111
MLS® Listing#
10682728
Property Features
Interior
Appliances
Cooling
Heating
Flooring
Basement
Parking
Laundry
Patio
Lot Features
Construction
Foundation
Roof
Windows
Security
Community
Utilities
Sewer
Water Source
Rooms
- Kitchen
Schools
- Elementary:
- Jackson
- Middle:
- Sutton
- High:
- North Atlanta
Financial Details
HOA
$5,040 / Annually
Annual Taxes
$3,334
Tax year 2023
Parcel Number
17 009500110122
Directions
GPS friendly. The K building is 2nd to last in community. Park in front or side of the building for showings.
Affordability Calculator
$46,980
Estimated monthly payment
$1,250/mo
Principal $187,920 · Est. interest $262,165 over 30 yrs
Neighborhood Market Statistics
How this home compares to active listings in Atlanta, GA
- $374,520
- Median Listing Price
- 72
- Median Days on Market
- 1,454
- Median Sq Ft
- $257
- Median Price / Sq Ft
- 9,042
- Active Listings
- This home’s price is 37% below the area median.
- Its price per sq ft is 12% below the area median.
Market statistics compiled from active EXIT Realty® and MLS listings in Atlanta, GA.
Location

Points of Interest in Atlanta, GA
Showing the Atlanta area map.
Nearby Schools
Da Vinci International School
Elementary · 0.3 mi away
The Galloway School
Secondary · 0.7 mi away
Creme de la Creme
School · 0.8 mi away
Sarah Smith Elementary School
Elementary · 1.0 mi away
Sutton Middle School
Secondary · 1.1 mi away
St James Preschool
School · 1.3 mi away
The Goddard School
School · 1.4 mi away
The Schenck School
School · 1.5 mi away
Buckhead Preparatory School
School · 1.6 mi away
Holy Spirit Preparatory School
Secondary · 1.7 mi away
Primrose Schools
Elementary · 1.8 mi away
Cambridge International School
School · 1.8 mi away
Atlanta Jewish Academy
School · 1.9 mi away
High Point Elementary School
Elementary · 2.0 mi away
The Preschool Prumc
School · 2.1 mi away
Primrose School of Buckhead
School · 2.2 mi away
Primrose Schools
Elementary · 2.2 mi away
Ridgeview Charter Middle School
Secondary · 2.2 mi away
Jackson Elementary School
Elementary · 2.4 mi away
SUZUKI School
School · 2.4 mi away
Commute Calculator
Nearby Homes

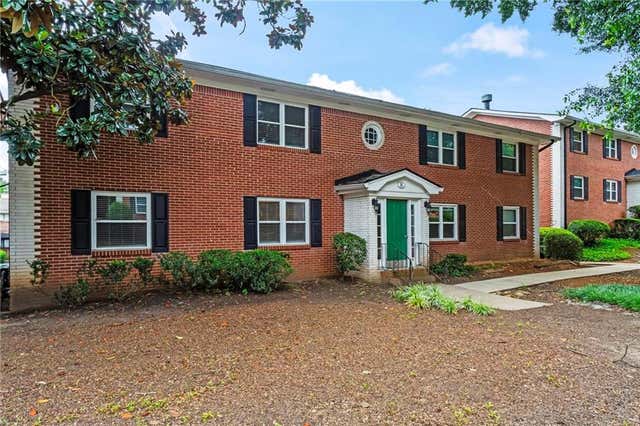
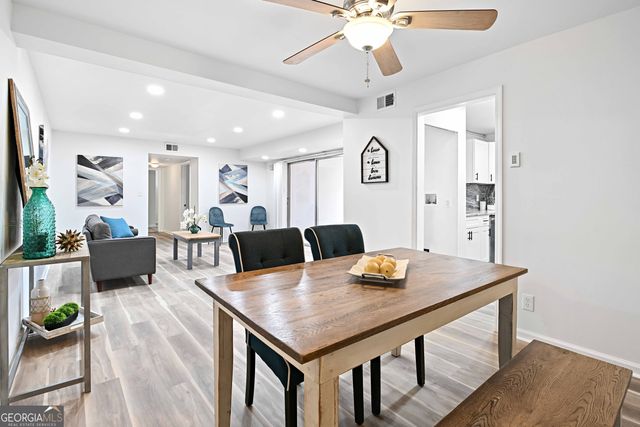
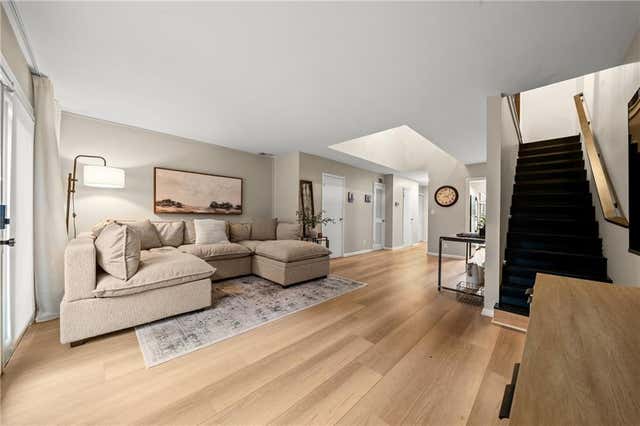
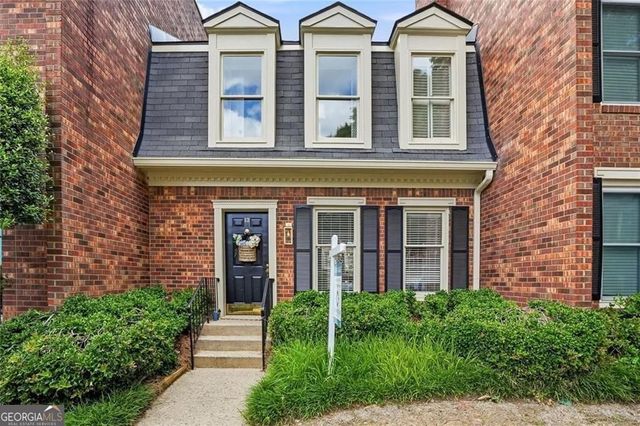

Similar Homes Nearby
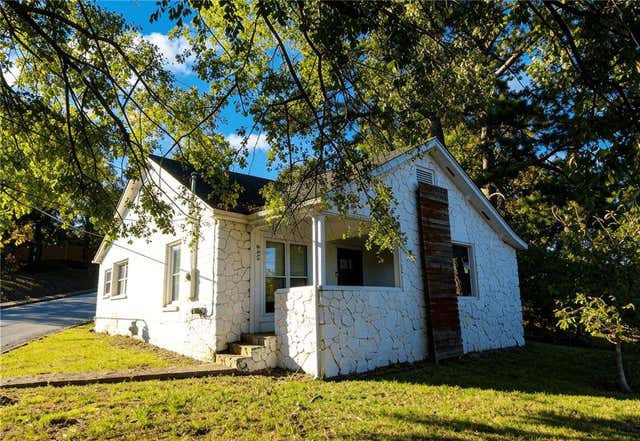
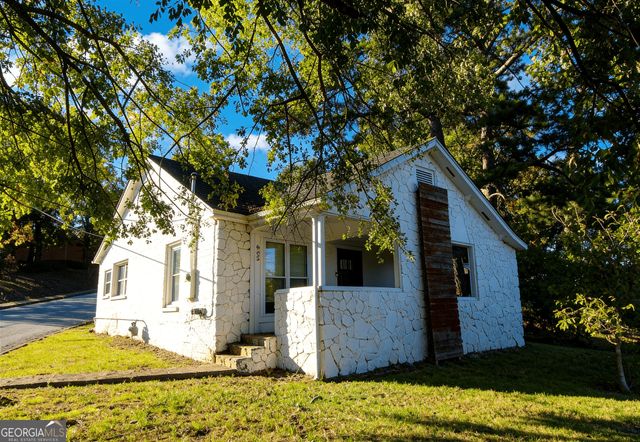

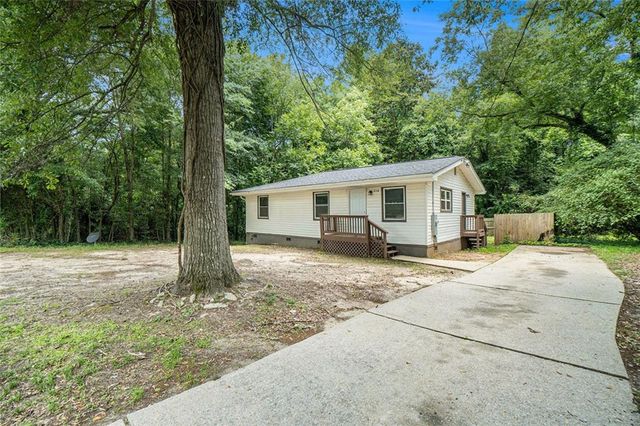

Similar Home Values
Comparable nearby listings and their asking prices.
| Address | Price | Beds | Baths | Sq Ft |
|---|---|---|---|---|
| 602 W Lake Avenue NW, Atlanta, GA | $164,500 | 2 | 2 | 1,675 |
| 602 W Lake AVE NW, Atlanta, GA | $164,500 | 2 | — | — |
| 683 Skipper DR NW, Atlanta, GA | $164,900 | 3 | — | 1,248 |
| 114 Howell Drive SW, Atlanta, GA | $164,900 | 3 | 1 | 2,132 |
| 2840 Peachtree RD NW 406, Atlanta, GA | $164,900 | 1 | — | 615 |
| 114 Howell DR SW, Atlanta, GA | $164,900 | 3 | — | 1,066 |
Moving Cost Estimate
EXIT Agents in Atlanta


Listing Courtesy: Atlanta Communities - 7702402005