

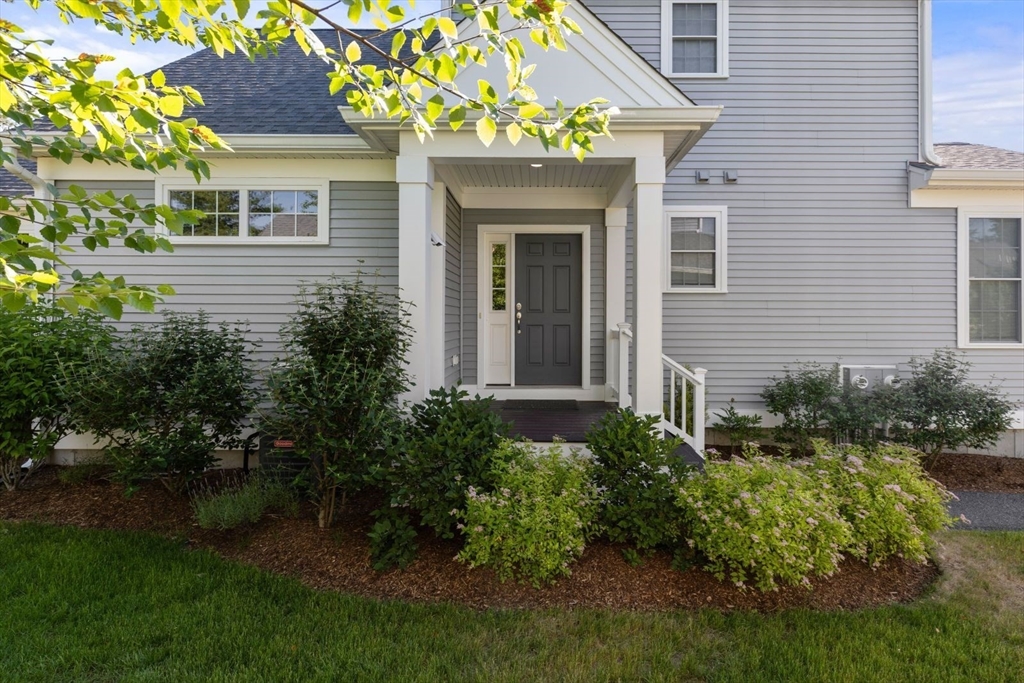
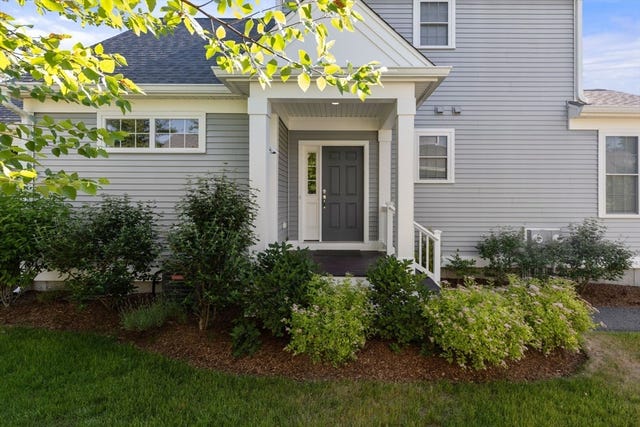
44 Mariners Way 44, Plymouth, MA 02360
Plymouth County
Key Facts
Description
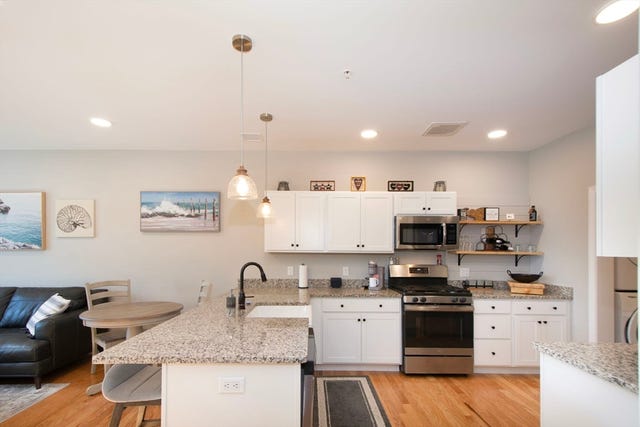
Located in the sought-after 55+ community of Sawyer’s Reach near historic downtown Plymouth, this meticulously maintained “Billington” townhome offers elegant, low-maintenance living. The open floor plan features an upgraded white kitchen with granite countertops, stainless steel appliances, and hardwood floors flowing into the dining and living areas, highlighted by a gas fireplace and access to a private patio surrounded by mature perennials. The first-floor primary suite includes a walk-in closet, double vanity, and brand new shower recently installed. A den provides ideal home study or flexible living space. Upstairs offers a spacious guest bedroom, full bath, and bright loft perfect for hobbies, exercise, or office. Additional highlights include central air, a two-car attached garage, a large basement offering future expansion potential, and resort-style amenities including a clubhouse and pool. Conveniently located near shopping, dining, highways, and coastal amenities.
Property Information
Property Type
Residential
Sub-Type
Condominium
Structure Type
Townhouse
Year Built
2019
Stories
2
Living Area
1,871 sq ft
Garage Spaces
2
Parking Spaces
4
Zoning
MC
Days on Market
138
MLS® Listing#
73475457
Property Features
Interior
Exterior
Appliances
Cooling
Heating
Flooring
Fireplace
Pool
Parking
Laundry
Patio
Lot Features
Construction
Roof
Windows
Community
Sewer
Water Source
Rooms
- Bathroom 1Main
- Bathroom 2Main
- Bathroom 3Second
- Bedroom 212Second
- Dining RoomMain
- KitchenMain
- Living RoomMain
- Master BedroomMain
- Office6x9Second
Financial Details
HOA
$644 / Monthly
Annual Taxes
$7,882
Tax year 2025
Assessed Value
$621,100
Parcel Number
5119645
Directions
Plaza Way to Mariners Way - #44 - GPS
Affordability Calculator
$149,980
Estimated monthly payment
$3,991/mo
Principal $599,920 · Est. interest $836,942 over 30 yrs
Neighborhood Market Statistics
How this home compares to active listings in Plymouth, MA
- $801,923
- Median Listing Price
- 47
- Median Days on Market
- 2,130
- Median Sq Ft
- $378
- Median Price / Sq Ft
- 223
- Active Listings
- This home’s price is 6% below the area median.
- Its price per sq ft is 6% above the area median.
Market statistics compiled from active EXIT Realty® and MLS listings in Plymouth, MA.
Location

Points of Interest in Plymouth, MA
Showing the Plymouth area map.
Nearby Schools
West Elementary School
Elementary · 0.3 mi away
Sacred Heart Elementary School
Elementary · 0.7 mi away
Rising Tide Charter Public School
Secondary · 1.5 mi away
Miss Jo-Anne's Bright Beginnings
School · 2.3 mi away
Kingston Intermediate School
Elementary · 2.4 mi away
Kingston Elementary School
Elementary · 2.5 mi away
Silver Lake Regional School District
School · 2.5 mi away
Hedge Elementary School
Elementary · 2.6 mi away
Cold Spring Elementary School
Elementary · 2.6 mi away
Crayon College
School · 2.7 mi away
Hop, Skip & Jump
School · 3.0 mi away
Room 2 Grow Nursery School
School · 3.1 mi away
Small Scholars Preschool
School · 3.1 mi away
Nathaniel Morton Elementary School
Elementary · 3.3 mi away
Plymouth Public Schools
School · 3.4 mi away
Plymouth Community Intermediate School
School · 3.4 mi away
Plymouth North High School
Secondary · 3.7 mi away
Plymouth Community Intermediate School
Secondary · 3.8 mi away
Woodside School & Community Resource Center
School · 3.9 mi away
Federal Furnace Elementary School
Elementary · 4.0 mi away
Commute Calculator
Nearby Homes



Similar Homes Nearby
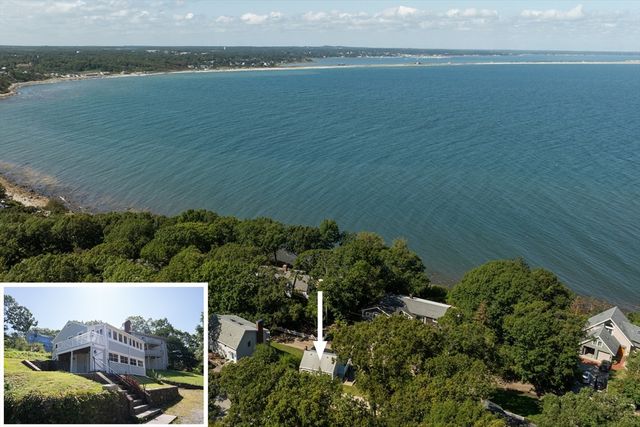

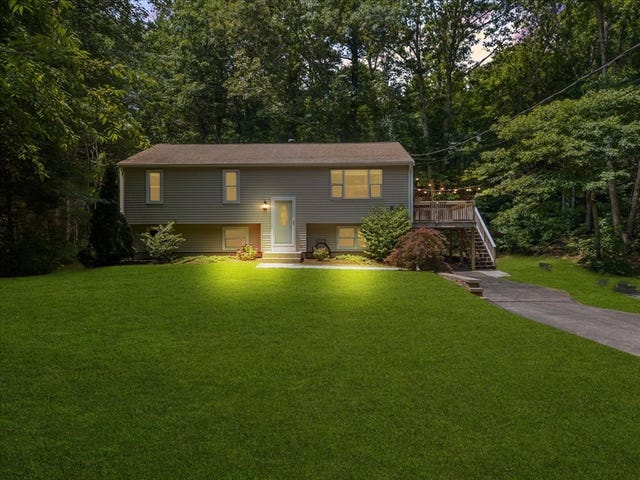


Similar Home Values
Comparable nearby listings and their asking prices.
| Address | Price | Beds | Baths | Sq Ft |
|---|---|---|---|---|
| 41 Bay Shore Dr, Plymouth, MA | $529,900 | 1 | 1 | 720 |
| 17 Forest Ave, Plymouth, MA | $530,000 | 3 | 2 | 1,110 |
| 62 Fairway Dr 62, Plymouth, MA | $539,000 | 2 | 2 | 1,290 |
| 877 Federal Furnace Road, Plymouth, MA | $539,900 | 3 | 2 | 1,834 |
| 17 Stafford St, Plymouth, MA | $550,000 | 2 | 1 | 1,540 |
| 50 Nightingale Rd 3, Plymouth, MA | $559,900 | 2 | 2 | 1,436 |
Moving Cost Estimate
EXIT Agents in Plymouth


Listing Courtesy: Gibson Sotheby's International Realty - 7817498833
Presented by: Ashley Brennan