

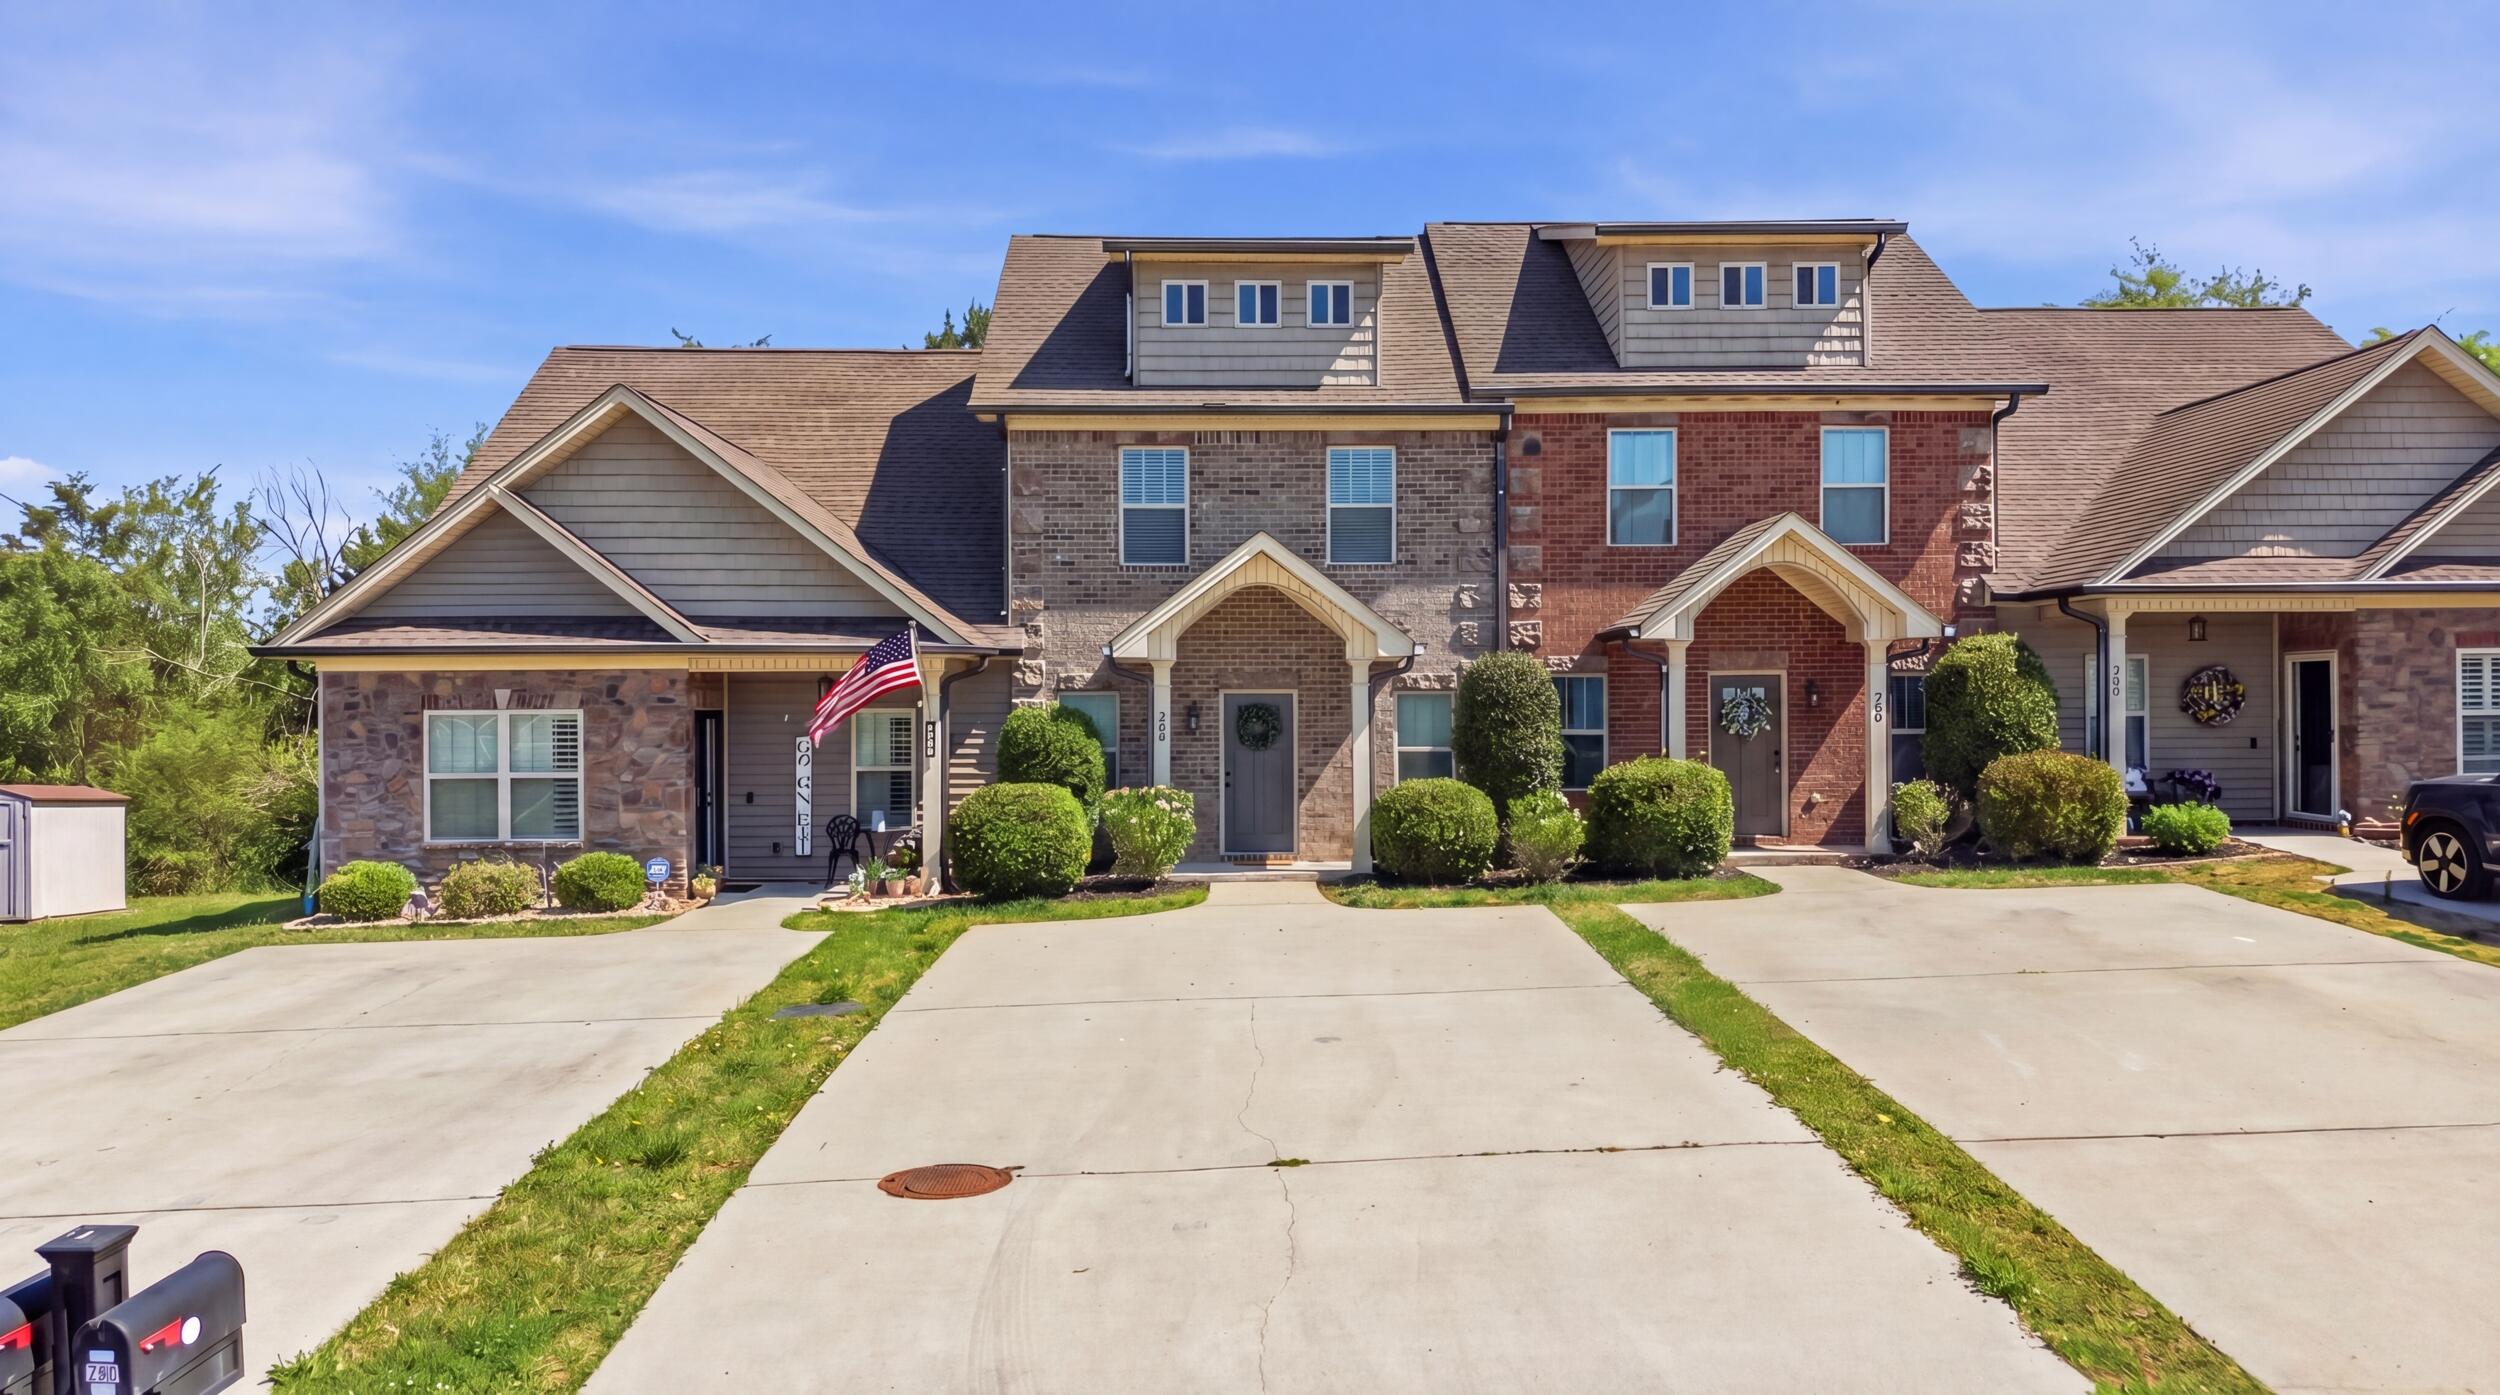
250 Bellingham Drive NE, Cleveland, TN 37312
Bellingham · Bradley County
Key Facts
Description
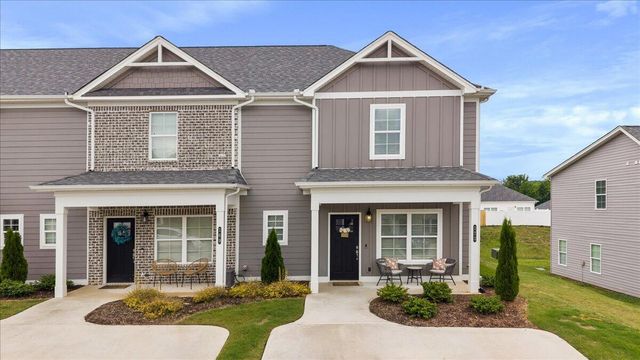
Completely updated and move-in ready townhome located in desirable North Bradley County. This well-maintained property features two spacious en-suite bedrooms, each offering privacy and comfort, along with an additional half bath for guests. The main level showcases engineered hardwood flooring, 9-foot ceilings, and a beautifully designed trey ceiling in the primary bedroom. The kitchen is equipped with granite countertops and stainless steel appliances, perfect for both everyday living and entertaining. Upstairs, you'll find a combination of carpet and tile flooring throughout the bedrooms and bathrooms. Additional highlights include attic storage and a newer fenced-in backyard, ideal for outdoor enjoyment. The home boasts a charming brick and stone exterior with low-maintenance vinyl siding in the rear. Situated in a large, well-kept community, this property offers convenient access to shopping, dining, medical facilities, and more. Plus, it qualifies for 100% financing through a USDA home loan, making it an excellent opportunity for eligible buyers.
Property Information
Property Type
Residential
Sub-Type
Townhouse
Structure Type
Townhouse
Year Built
2017
Living Area
1,628 sq ft
Lot Dimensions
0.06
Parking Spaces
4
Days on Market
60
MLS® Listing#
20261904
Property Features
Interior
Exterior
Appliances
Cooling
Heating
Flooring
Basement
Pool
Parking
Laundry
Patio
Fencing
Lot Features
Construction
Foundation
Roof
Windows
Security
Other Structures
Community
Utilities
Sewer
Water Source
Rooms
- Second
- Second
- Second
- Second
- BathroomFirst
- Dining RoomFirst
- KitchenFirst
- LaundrySecond
- Living RoomFirst
Schools
- Elementary:
- North Lee
- Middle:
- Ocoee
- High:
- Walker Valley
Financial Details
HOA
None
Annual Taxes
$879
Parcel Number
043a E 00200 000
Directions
From Paul Huff Parkway, Exit 27, continue onto Stuart Road. Turn left onto Urbane Road NE. Turn left onto Bellingham Drive NE. This will be the second Bellingham entrance. The townhome will be on the right. See sign on property!
Affordability Calculator
$55,980
Estimated monthly payment
$1,490/mo
Principal $223,920 · Est. interest $312,388 over 30 yrs
Neighborhood Market Statistics
How this home compares to active listings in Cleveland, TN
- $375,346
- Median Listing Price
- 68
- Median Days on Market
- 1,899
- Median Sq Ft
- $205
- Median Price / Sq Ft
- 1,359
- Active Listings
- This home’s price is 25% below the area median.
- Its price per sq ft is 16% below the area median.
Market statistics compiled from active EXIT Realty® and MLS listings in Cleveland, TN.
Location
Map is currently unavailable for this location.
Points of Interest in Cleveland, TN
Showing the Cleveland area map.
Commute Calculator
Nearby Homes


Similar Homes Nearby


Similar Home Values
Comparable nearby listings and their asking prices.
| Address | Price | Beds | Baths | Sq Ft |
|---|---|---|---|---|
| 925 Lang Street SE, Cleveland, TN | $198,900 | 2 | 2 | 825 |
| 925 Lang Street SE, Cleveland, TN | $198,900 | 2 | 2 | 825 |
| 1530 Aurora Avenue SE, Cleveland, TN | $209,000 | 3 | 1 | 1,126 |
| 1822 Greendale Drive NE, Cleveland, TN | $210,000 | 3 | 1 | 1,000 |
| 2000 Young Road SE, Cleveland, TN | $210,000 | 3 | 1 | 936 |
| 2000 Young Road SE, Cleveland, TN | $210,000 | 3 | 1 | 936 |
Moving Cost Estimate
EXIT Agents in Cleveland


Listing Courtesy: RE/MAX Real Estate Professionals - 4234767300